
3 Brompton Road, Garden City, NY 11530
Local realty services provided by:ERA Top Service Realty
3 Brompton Road,Garden City, NY 11530
$1,349,000
- 3 Beds
- 3 Baths
- 2,001 sq. ft.
- Single family
- Active
Listed by: laura s. carroll
Office: compass greater ny llc.
MLS#:1003984
Source:OneKey MLS
Price summary
- Price:$1,349,000
- Price per sq. ft.:$674.16
About this home
Charming Storybook English Tudor designed by renowned architect Olive Tjaden, showcasing timeless original details including beamed ceilings, plaster walls, black iron windows, and classic arched doorways. A gracious entry foyer with side-center hall opens to an oversized formal living room featuring a stucco wood-burning fireplace, exposed beams, and iron patio doors leading to a covered patio. The formal dining room flows seamlessly into a sun-drenched three-season porch overlooking a beautifully landscaped one-third acre property spanning two parcels. The first floor also offers a bright kitchen with white cabinetry, powder room, and a versatile office with potential for a first-floor bedroom. Upstairs, the spacious primary suite includes an updated en-suite bath and generous closet space, complemented by two additional bedrooms, a full hall bath, and convenient second-floor laundry. Additional highlights include a classic cedar roof, detached two-car garage, and a full unfinished basement offering abundant storage, mechanicals, and original laundry hookups....
Contact an agent
Home facts
- Year built:1928
- Listing ID #:1003984
- Added:1 day(s) ago
- Updated:May 26, 2026 at 11:46 AM
Rooms and interior
- Bedrooms:3
- Total bathrooms:3
- Full bathrooms:2
- Half bathrooms:1
- Rooms Total:10
- Flooring:Hardwood
- Dining Description:Formal Dining
- Kitchen Description:Dishwasher, Refrigerator
- Basement:Yes
- Basement Description:Full, Unfinished
- Living area:2,001 sq. ft.
Heating and cooling
- Heating:Natural Gas
Structure and exterior
- Year built:1928
- Building area:2,001 sq. ft.
- Lot area:0.31 Acres
- Architectural Style:Colonial
- Construction Materials:Stucco
Schools
- High school:Garden City High School
- Middle school:Garden City Middle School
- Elementary school:Stratford Avenue School
Utilities
- Water:Public
- Sewer:Public Sewer
Finances and disclosures
- Price:$1,349,000
- Price per sq. ft.:$674.16
- Tax amount:$20,405 (2026)
Features and amenities
- Appliances:Dishwasher, Dryer, Refrigerator, Washer
- Laundry features:Dryer, Washer, Washer/Dryer Hookup
- Amenities:Entrance Foyer
Parking
- Parking description:Driveway
- Garage:Yes
- Garage spaces:2
New listings near 3 Brompton Road
- Coming Soon
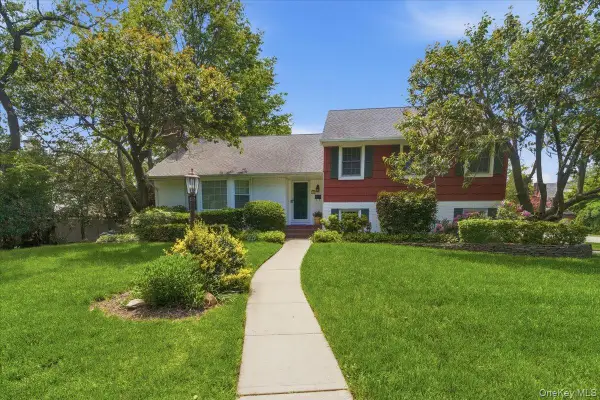 $1,529,000Coming Soon3 beds 3 baths
8 Prospect Avenue, Garden City, NY 11530
MLS# 999132Listed by: COMPASS GREATER NY LLC - New
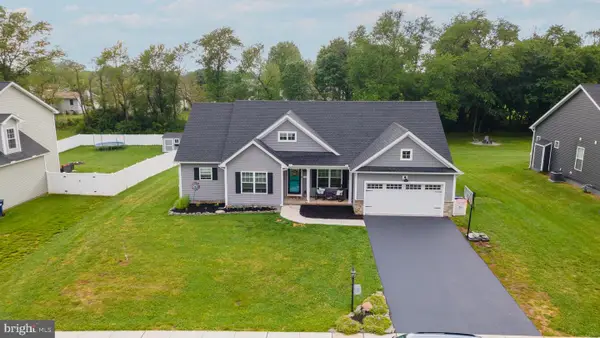 $475,000Active4 beds 3 baths2,116 sq. ft.
141 Oxford Blvd, NEW OXFORD, PA 17350
MLS# PAAD2023554Listed by: SAMSON PROPERTIES - New
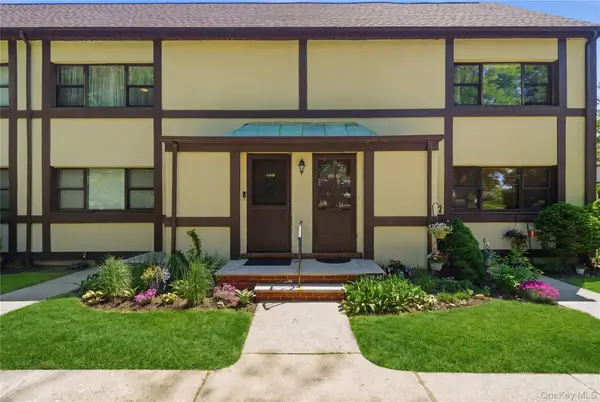 $355,000Active1 beds 1 baths600 sq. ft.
286 Cherry Valley Avenue #A2, Garden City, NY 11530
MLS# 999149Listed by: COMPASS GREATER NY LLC - New
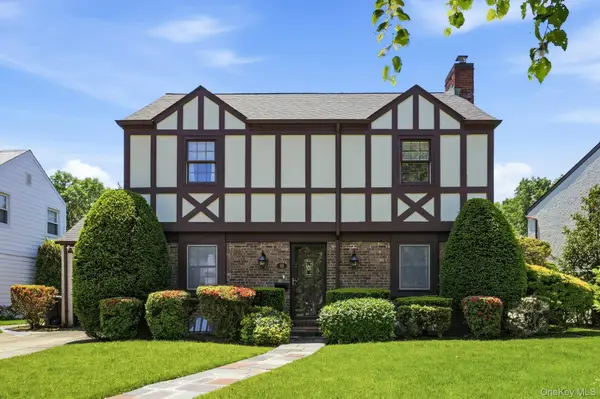 $1,450,000Active4 beds 3 baths2,036 sq. ft.
66 Kenwood Road, Garden City, NY 11530
MLS# 1001682Listed by: SIGNATURE PREMIER PROPERTIES 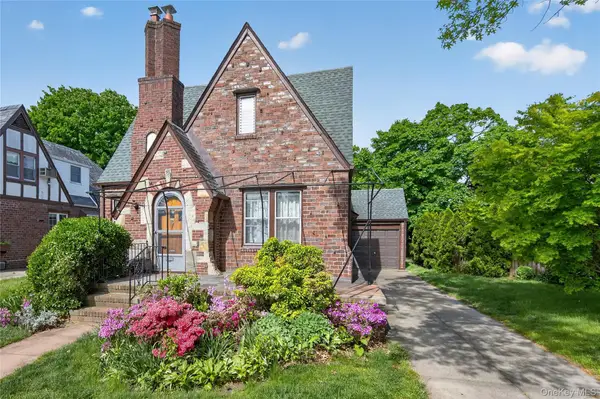 $999,000Active5 beds 3 baths1,757 sq. ft.
114 New Hyde Park Road, Garden City, NY 11530
MLS# 997278Listed by: COMPASS GREATER NY LLC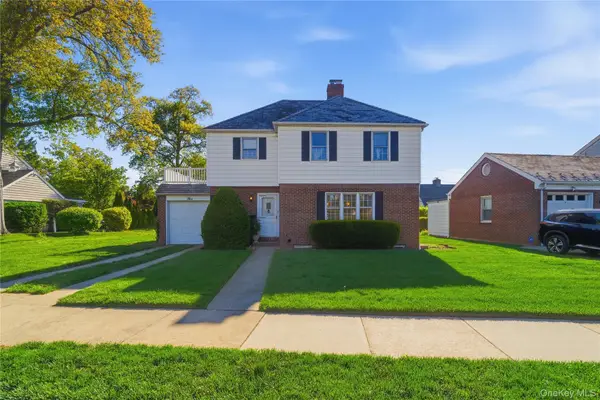 $975,000Pending3 beds 2 baths1,674 sq. ft.
5 Franklin Court W, Garden City, NY 11530
MLS# 998864Listed by: COMPASS GREATER NY LLC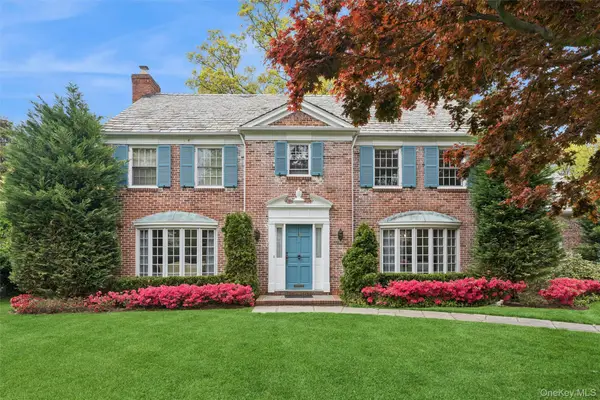 $3,399,000Active5 beds 4 baths3,467 sq. ft.
10 Westbury Road, Garden City, NY 11530
MLS# 997312Listed by: HOWARD HANNA COACH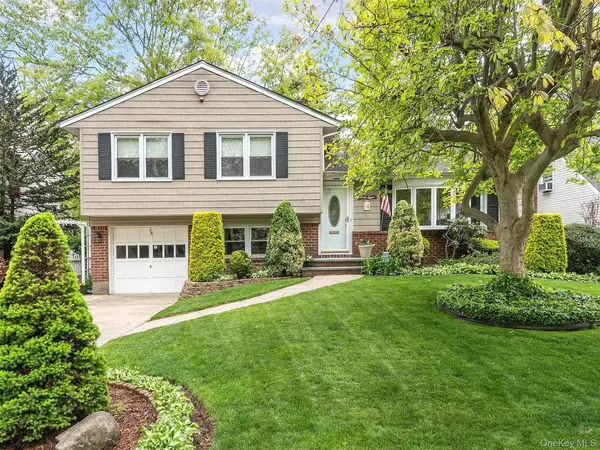 $1,298,000Active3 beds 2 baths1,658 sq. ft.
38 Pell Terrace, Garden City, NY 11530
MLS# 997508Listed by: COMPASS GREATER NY LLC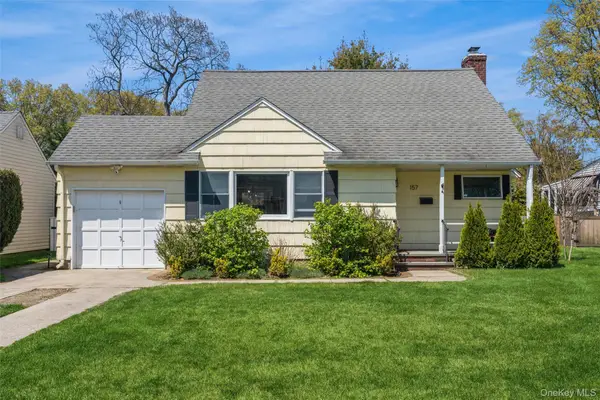 $1,189,000Pending4 beds 2 baths1,613 sq. ft.
157 Chestnut Street, Garden City, NY 11530
MLS# 996967Listed by: HOWARD HANNA COACH


Protect your home and budget from life's surprises with an Assurant Home Warranty, backed by a partner that supports you through every step of homeownership. Explore Plans.
© 2023 - 2026 ERA Franchise Systems LLC. All rights reserved. ERA Franchise Systems LLC fully supports the principles of the Fair Housing Act and the Equal Opportunity Act. ERA, ERA Real Estate powered, and their respective logos are registered service marks of ERA Franchise Systems LLC. Each office is independently owned and operated.