
8 Brixton Road, Garden City, NY 11530
Local realty services provided by:ERA Top Service Realty
8 Brixton Road,Garden City, NY 11530
$2,688,000
- 5 Beds
- 7 Baths
- 3,282 sq. ft.
- Single family
- Pending
Listed by: colleen chase, deanna arecco
Office: signature premier properties
MLS#:1023191
Source:OneKey MLS
Price summary
- Price:$2,688,000
- Price per sq. ft.:$632.77
About this home
You've found the masterpiece! Perfectly positioned on one of Garden City Estates quiet tree-lined streets; 8 Brixton Rd is the sophisticated new construction everyone has been waiting for. Thoughtfully designed with the perfect blend of luxury and functionality, this exceptional colonial offers 5 bedrooms, 6 1/2 bathrooms and beautifully finished spaces throughout. The heart of the home is the spectacular eat-in chef's kitchen, featuring top of the line appliances (Wolf and Sub-Zero), custom cabinetry, a walk-in pantry, and butlers pantry- perfect for both everyday living and effortless entertaining. The first floor also offers spacious living and dining rooms with real hardwood floors throughout, a mud room with laundry and outside entrance, powder room, and a private guest suite with a Jack-and-Jill full bathroom. Upstairs, you'll find4 generously sized bedrooms, each with it's own en-suite bathroom, including a stunning primary retreat with a double vanity, soaking tub, over-sized shower, and radiant heated floors. A show-stopping front facing home office and second floor laundry add both convenience and functionality. The fully finished basement, complete with a full bathroom, offers endless possibilities for media room, recreation space, gym, playroom, or extended guest suite. This is the kind of home that checks every box- timless design, custom high-end details, and the feel of a luxury home designed just for you.
Close to school and parks, 1 block from shops and .6 miles from train....
Contact an agent
Home facts
- Year built:2026
- Listing ID #:1023191
- Added:61 day(s) ago
- Updated:September 07, 2026 at 08:07 AM
Rooms and interior
- Bedrooms:5
- Total bathrooms:7
- Full bathrooms:6
- Half bathrooms:1
- Rooms Total:10
- Flooring:Hardwood
- Dining Description:Eat-In Kitchen, Formal Dining
- Bathrooms Description:Double Vanity, Soaking Tub
- Kitchen Description:Chefs Kitchen, Dishwasher, Eat-in Kitchen, Kitchen Island, Microwave, Oven, Pantry, Range, Refrigerator, Stainless Steel Appliance(s), Walk Through Kitchen
- Bedroom Description:First Floor Bedroom
- Basement:Yes
- Basement Description:Finished, Full
- Living area:3,282 sq. ft.
Heating and cooling
- Cooling:Central Air
- Heating:Natural Gas
- Central air:Yes
Structure and exterior
- Year built:2026
- Building area:3,282 sq. ft.
- Lot area:0.18 Acres
- Lot Features:Near Public Transit, Private
- Architectural Style:Colonial
- Construction Materials:Energy Star, Vinyl Siding
- Exterior Features:Juliet Balcony
Schools
- High school:Garden City High School
- Middle school:Garden City Middle School
- Elementary school:Stratford Avenue School
Utilities
- Water:Public
- Sewer:Public Sewer
Finances and disclosures
- Price:$2,688,000
- Price per sq. ft.:$632.77
- Tax amount:$22,808 (2026)
Features and amenities
- Appliances:Dishwasher, Dryer, Microwave, Oven, Refrigerator, Stainless Steel Appliance(s), Washer
- Laundry features:Dryer, Washer
- Amenities:Cathedral Ceiling(s), Double Vanity, Entrance Foyer, High Ceilings, Smart Thermostat, Storage, Walk-In Closet(s)
Parking
- Parking description:Off Street, On Street
- Garage:Yes
- Garage spaces:1
New listings near 8 Brixton Road
- Coming Soon
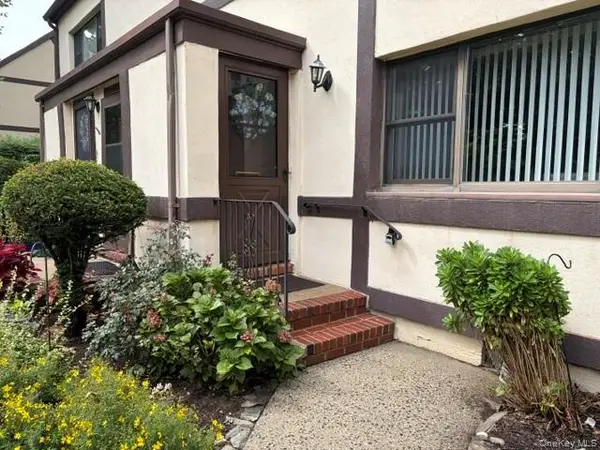 $365,000Coming Soon1 beds 1 baths700 sq. ft.
123 Fifteenth #B1, Garden City, NY 11530
MLS# 1042999Listed by: HOWARD HANNA COACH - Coming SoonOpen Wed, 10:30am to 11:30pm
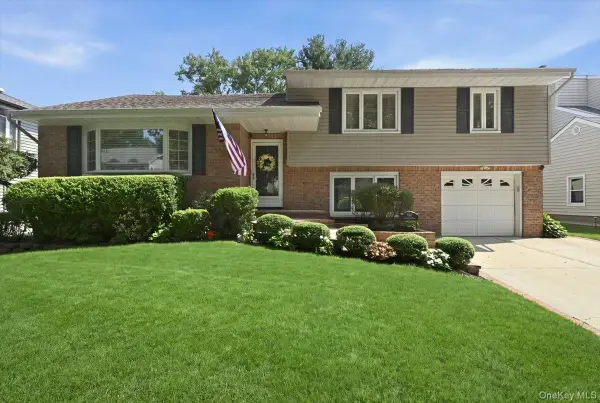 $1,549,000Coming Soon3 beds 2 baths2,163 sq. ft.
201 Kildare Road, Garden City, NY 11530
MLS# 1043382Listed by: HOWARD HANNA COACH - New
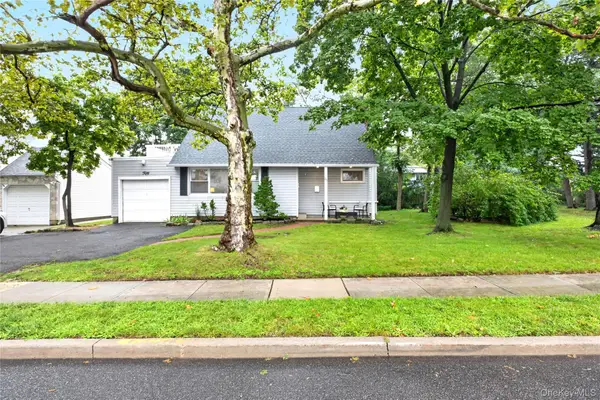 $1,149,000Active4 beds 2 baths1,457 sq. ft.
50 Commander Avenue, Garden City, NY 11530
MLS# 1040420Listed by: COMPASS GREATER NY LLC - New
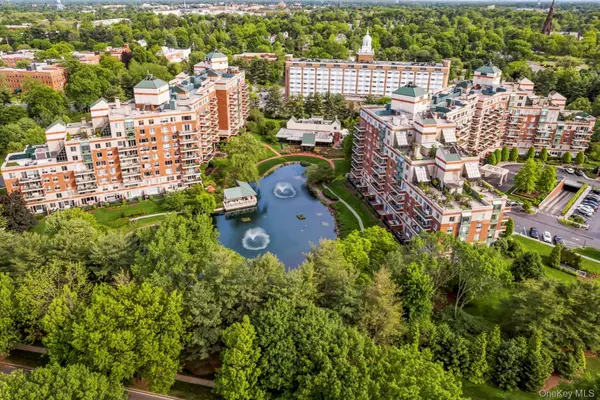 $2,499,000Active3 beds 4 baths3,115 sq. ft.
111 Cherry Valley Avenue #PH4, Garden City, NY 11530
MLS# 1040775Listed by: DANIEL GALE SOTHEBYS INTL RLTY - New
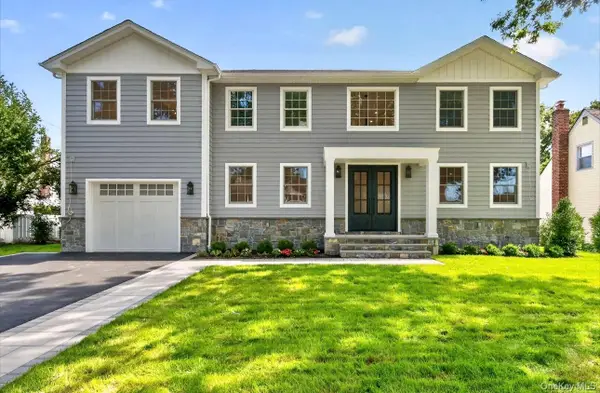 $2,998,000Active5 beds 6 baths4,000 sq. ft.
15 Glen Road, Garden City, NY 11530
MLS# 1026103Listed by: DANIEL GALE SOTHEBYS INTL RLTY 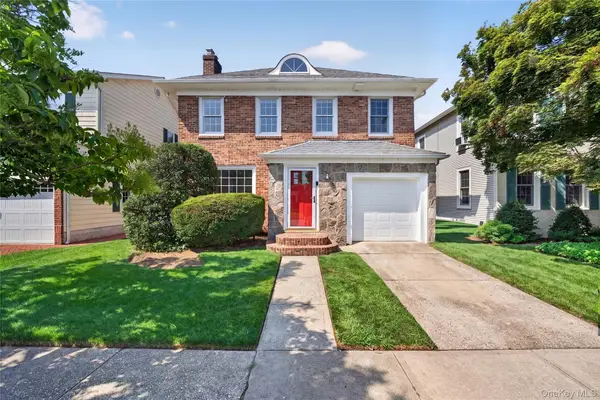 $1,059,000Active3 beds 3 baths1,698 sq. ft.
11 1st Place, Garden City, NY 11530
MLS# 1041745Listed by: KEYSTONE REALTY USA CORP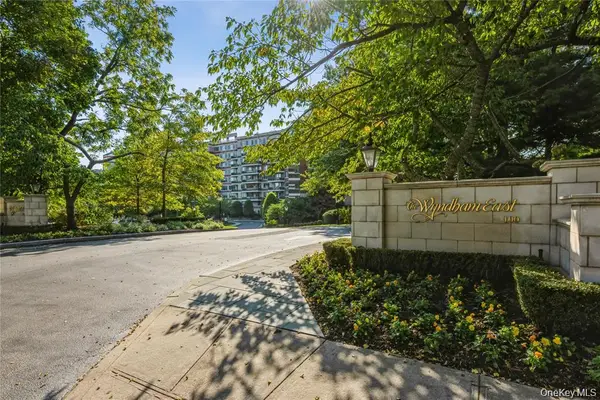 $1,250,000Pending2 beds 3 baths1,525 sq. ft.
100 Hilton Avenue #907, Garden City, NY 11530
MLS# 1024109Listed by: HOWARD HANNA COACH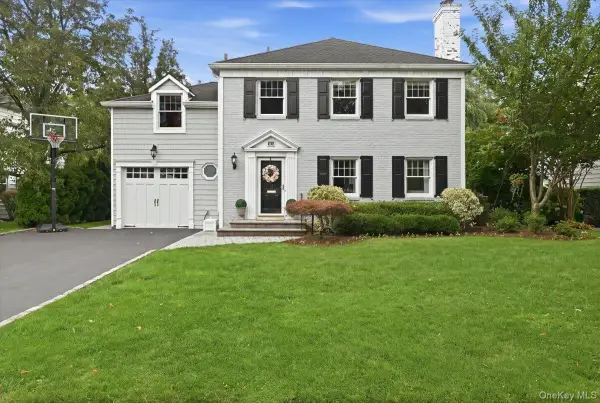 $2,250,000Pending4 beds 4 baths2,937 sq. ft.
60 Kenwood Road, Garden City, NY 11530
MLS# 1039129Listed by: COMPASS GREATER NY LLC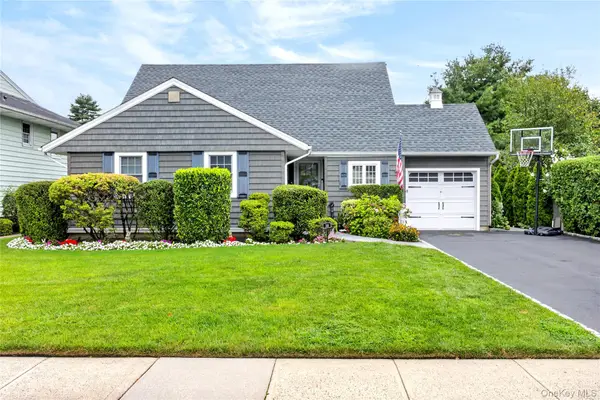 $1,399,000Pending5 beds 2 baths2,057 sq. ft.
38 Laurel Street, Garden City, NY 11530
MLS# 1040188Listed by: COMPASS GREATER NY LLC $1,299,000Active3 beds 2 baths1,431 sq. ft.
16 Linden Street, Garden City, NY 11530
MLS# 1039076Listed by: CHARLES RUTENBERG REALTY INC


Protect your home and budget from life's surprises with an Assurant Home Warranty, backed by a partner that supports you through every step of homeownership. Explore Plans.
© 2023 - 2026 ERA Franchise Systems LLC. All rights reserved. ERA Franchise Systems LLC fully supports the principles of the Fair Housing Act and the Equal Opportunity Act. ERA, ERA Real Estate powered, and their respective logos are registered service marks of ERA Franchise Systems LLC. Each office is independently owned and operated.