
96 Huntington Road, Garden City, NY 11530
Local realty services provided by:ERA Top Service Realty
96 Huntington Road,Garden City, NY 11530
$1,499,000
- 3 Beds
- 2 Baths
- 1,999 sq. ft.
- Single family
- Active
Listed by: barry j. paley cbr, lucas paley
Office: keller williams points north
MLS#:1024155
Source:OneKey MLS
Price summary
- Price:$1,499,000
- Price per sq. ft.:$749.87
About this home
Welcome to 96 Huntington Road, a classic brick and stucco center hall colonial nestled in the highly sought after Mott section of Garden City. This beautifully maintained 3-bedroom, 1.5-bathroom home is situated on a 60’ x 125’ lot and is truly move-in ready. The main level boasts a spacious living room with a wood burning fireplace, a formal dining room, eat-in kitchen, and half bath all complemented with newly refinished hardwood floors, dentil moldings, and an inviting den filled with panoramic natural light. The updated kitchen includes quartz countertops, crisp white cabinetry, and new stainless steel appliances. The second floor features a primary bedroom with a walk-in closet, two additional bedrooms all with hardwood floors throughout, a full hall bath, and access to attic for additional storage. The full-size basement provides recreational space, abundant amount of storage with a laundry room. Step outside to a private, fully fenced backyard surrounded by lush landscaping, mature plantings, and a large patio perfect for outdoor entertaining. Additional highlights include custom window treatments throughout, a new hot water heater, in-ground sprinkler system, and attached garage. Located within the Garden City School District recognized for academic excellence and ideally situated down the block from the elementary school. In close proximity to town, parks, shopping, dining, and the LIRR make it the perfect blend of timeless charm and modern convenience....
Contact an agent
Home facts
- Year built:1937
- Listing ID #:1024155
- Added:47 day(s) ago
- Updated:September 07, 2026 at 11:02 AM
Rooms and interior
- Bedrooms:3
- Total bathrooms:2
- Full bathrooms:1
- Half bathrooms:1
- Rooms Total:7
- Flooring:Hardwood
- Dining Description:Eat-In Kitchen, Formal Dining
- Kitchen Description:Dishwasher, Eat-in Kitchen, Freezer, Kitchen Island, Refrigerator, Stainless Steel Appliance(s)
- Basement:Yes
- Basement Description:Full
- Living area:1,999 sq. ft.
Heating and cooling
- Heating:Hot Water, Natural Gas
Structure and exterior
- Year built:1937
- Building area:1,999 sq. ft.
- Lot area:0.17 Acres
- Architectural Style:Colonial
- Construction Materials:Brick, Stucco
- Exterior Features:Balcony
Schools
- High school:Garden City High School
- Middle school:Garden City Middle School
- Elementary school:Stewart School
Utilities
- Water:Public
- Sewer:Public Sewer
Finances and disclosures
- Price:$1,499,000
- Price per sq. ft.:$749.87
- Tax amount:$19,316 (2026)
Features and amenities
- Appliances:Dishwasher, Dryer, Freezer, Refrigerator, Stainless Steel Appliance(s), Washer
- Laundry features:Dryer, Washer
Parking
- Parking description:Attached, Driveway, Garage, Private
- Garage:Yes
- Garage spaces:1
New listings near 96 Huntington Road
- Coming Soon
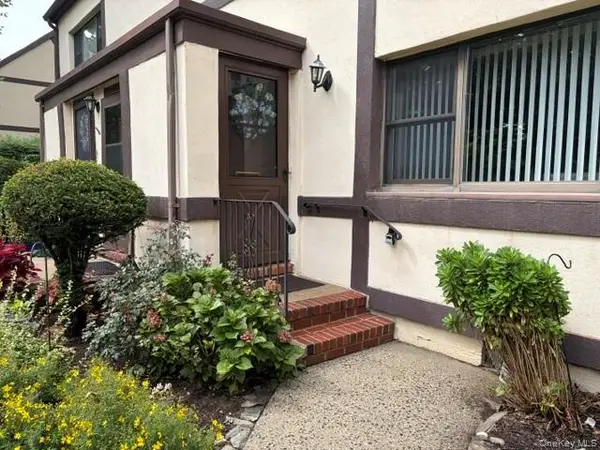 $365,000Coming Soon1 beds 1 baths700 sq. ft.
123 Fifteenth #B1, Garden City, NY 11530
MLS# 1042999Listed by: HOWARD HANNA COACH - Coming SoonOpen Wed, 10:30am to 11:30pm
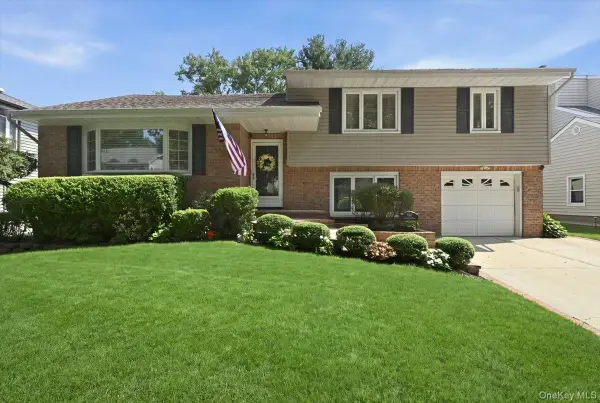 $1,549,000Coming Soon3 beds 2 baths2,163 sq. ft.
201 Kildare Road, Garden City, NY 11530
MLS# 1043382Listed by: HOWARD HANNA COACH - New
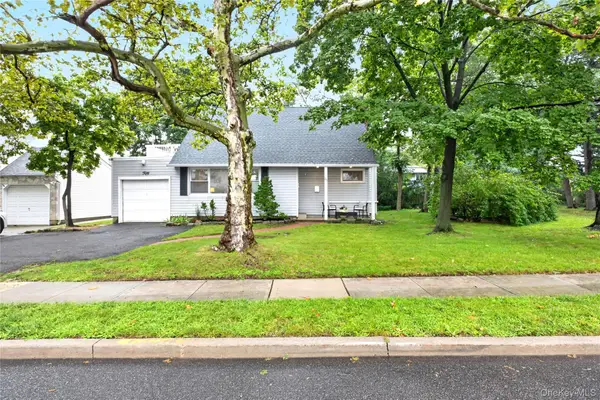 $1,149,000Active4 beds 2 baths1,457 sq. ft.
50 Commander Avenue, Garden City, NY 11530
MLS# 1040420Listed by: COMPASS GREATER NY LLC - New
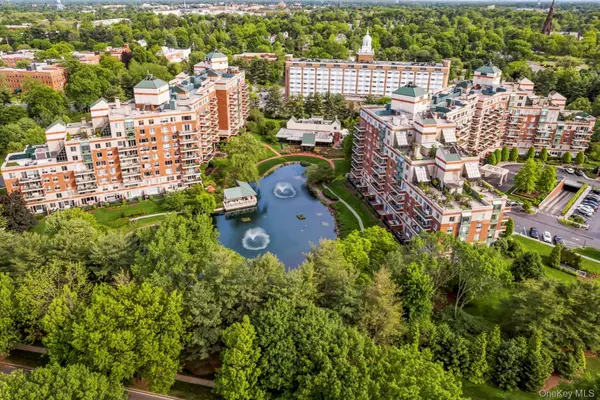 $2,499,000Active3 beds 4 baths3,115 sq. ft.
111 Cherry Valley Avenue #PH4, Garden City, NY 11530
MLS# 1040775Listed by: DANIEL GALE SOTHEBYS INTL RLTY - New
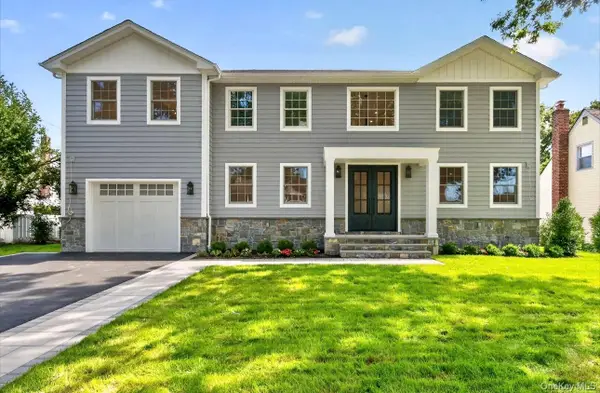 $2,998,000Active5 beds 6 baths4,000 sq. ft.
15 Glen Road, Garden City, NY 11530
MLS# 1026103Listed by: DANIEL GALE SOTHEBYS INTL RLTY 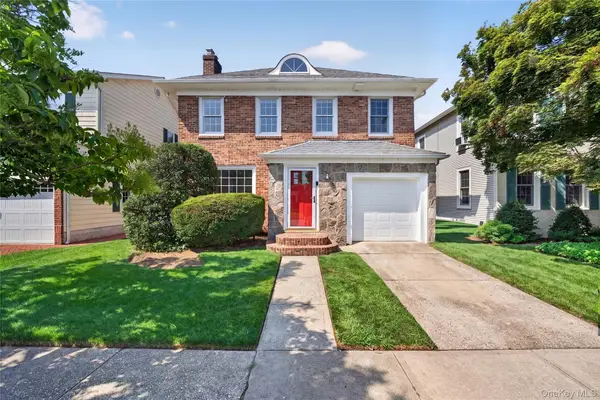 $1,059,000Active3 beds 3 baths1,698 sq. ft.
11 1st Place, Garden City, NY 11530
MLS# 1041745Listed by: KEYSTONE REALTY USA CORP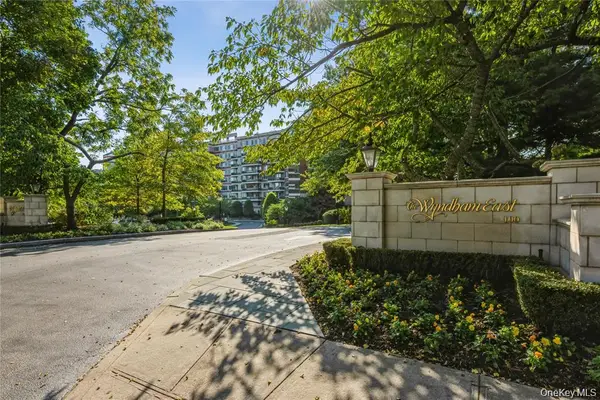 $1,250,000Pending2 beds 3 baths1,525 sq. ft.
100 Hilton Avenue #907, Garden City, NY 11530
MLS# 1024109Listed by: HOWARD HANNA COACH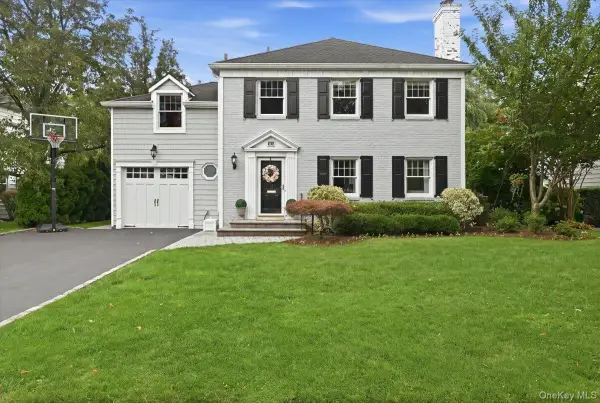 $2,250,000Pending4 beds 4 baths2,937 sq. ft.
60 Kenwood Road, Garden City, NY 11530
MLS# 1039129Listed by: COMPASS GREATER NY LLC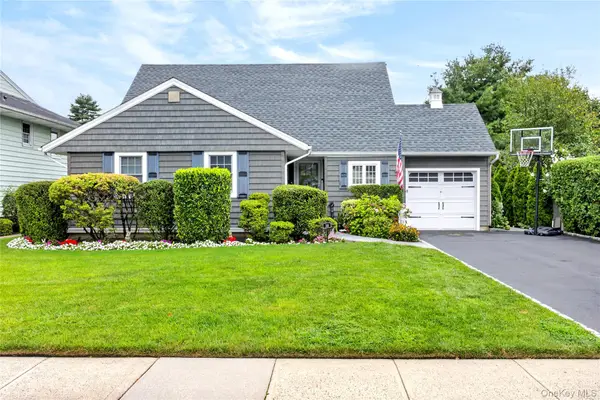 $1,399,000Pending5 beds 2 baths2,057 sq. ft.
38 Laurel Street, Garden City, NY 11530
MLS# 1040188Listed by: COMPASS GREATER NY LLC $1,299,000Active3 beds 2 baths1,431 sq. ft.
16 Linden Street, Garden City, NY 11530
MLS# 1039076Listed by: CHARLES RUTENBERG REALTY INC


Protect your home and budget from life's surprises with an Assurant Home Warranty, backed by a partner that supports you through every step of homeownership. Explore Plans.
© 2023 - 2026 ERA Franchise Systems LLC. All rights reserved. ERA Franchise Systems LLC fully supports the principles of the Fair Housing Act and the Equal Opportunity Act. ERA, ERA Real Estate powered, and their respective logos are registered service marks of ERA Franchise Systems LLC. Each office is independently owned and operated.