
63 Deer Haven Lane, Gardiner, NY 12525
Local realty services provided by:ERA Caputo Realty
63 Deer Haven Lane,Gardiner, NY 12525
$139,000
- 3 Beds
- 2 Baths
- 1,344 sq. ft.
- Mobile / Manufactured
- Active
Listed by: frank tangredi jr, owen blackwaters
Office: frank tangredi realty company
MLS#:1056386
Source:OneKey MLS
Price summary
- Price:$139,000
- Price per sq. ft.:$103.42
About this home
Double wide modular home 28 x 48 1344 square feet. This home is situated in a nice quiet peacefull residential community. Community is very well maintained. Home is in move in condition vacant and ready to go. Monthly fees are $595.00 includes water, septic, garbage and roads plowed. Driveways are the owners responcibilty. Home is part of an estate and therefore being sold as is. Inspections welcomed make offers accordingly.
Contact an agent
Home facts
- Year built:2006
- Listing ID #:1056386
- Added:3 day(s) ago
- Updated:October 04, 2026 at 11:02 AM
Rooms and interior
- Bedrooms:3
- Total bathrooms:2
- Full bathrooms:2
- Rooms Total:6
- Dining Description:Eat-In Kitchen
- Kitchen Description:Dishwasher, Eat-in Kitchen, Freezer, Galley Type Kitchen, Microwave, Refrigerator
- Bedroom Description:First Floor Bedroom
- Living area:1,344 sq. ft.
Heating and cooling
- Heating:Forced Air
Structure and exterior
- Year built:2006
- Building area:1,344 sq. ft.
- Lot Features:Cleared, Level
- Architectural Style:Ranch
- Construction Materials:Aluminum Siding, Frame
Schools
- High school:Wallkill Senior High School
- Middle school:John G Borden Middle School
- Elementary school:Plattekill Elementary School
Utilities
- Water:Well
- Sewer:Septic Tank
Finances and disclosures
- Price:$139,000
- Price per sq. ft.:$103.42
Features and amenities
- Appliances:Dishwasher, Dryer, Freezer, Microwave, Refrigerator, Washer
- Laundry features:Dryer, Washer
Parking
- Total parking spaces:2
- Parking description:Driveway
New listings near 63 Deer Haven Lane
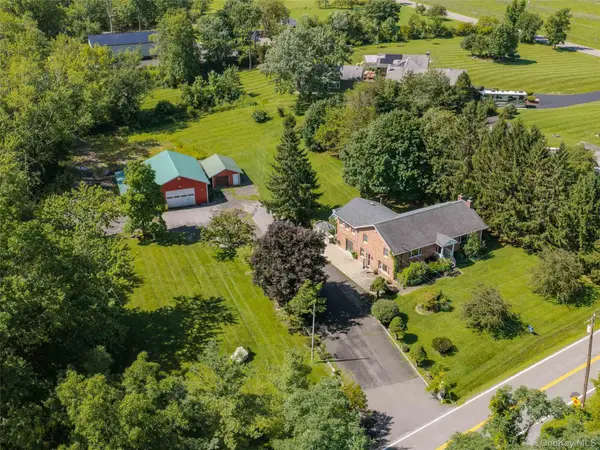 $650,000Active3 beds 2 baths3,040 sq. ft.
463 Mckinstry Road, Gardiner, NY 12525
MLS# 1051973Listed by: COLDWELL BANKER VILLAGE GREEN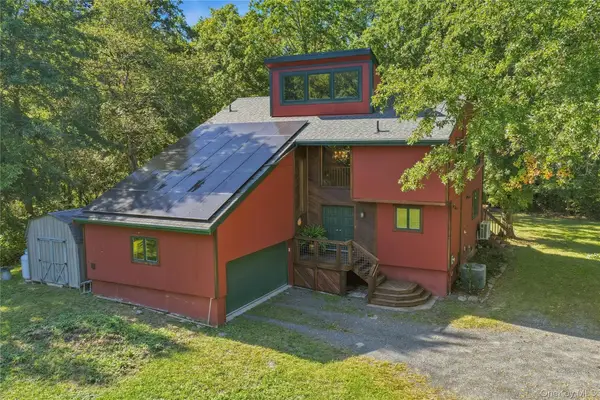 $630,000Active4 beds 3 baths2,679 sq. ft.
1250 Bruynswick Road, Gardiner, NY 12525
MLS# 1044331Listed by: COMPASS GREATER NY, LLC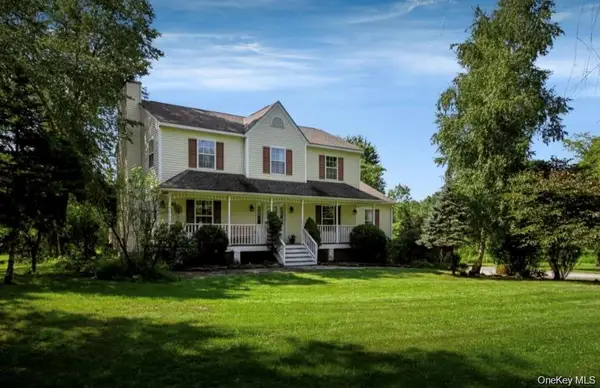 $649,500Active3 beds 3 baths2,283 sq. ft.
28 Church Farm Road, Gardiner, NY 12525
MLS# 1051142Listed by: EXP REALTY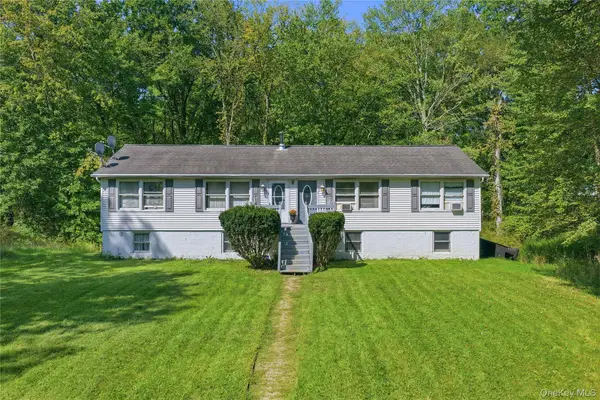 $435,000Active2 beds 1 baths1,566 sq. ft.
1228 Albany Post Road, Gardiner, NY 12525
MLS# 1049038Listed by: EXP REALTY $890,000Active4 beds 3 baths3,600 sq. ft.
73 Anderson Road, Gardiner, NY 12525
MLS# 1045325Listed by: KELLER WILLIAMS REALTY PARTNER $399,000Active3 beds 1 baths1,100 sq. ft.
15 Sand Hill Road, Gardiner, NY 12525
MLS# 1044290Listed by: EXP REALTY $880,000Active3 beds 4 baths3,016 sq. ft.
99 Dusinberre Road, Gardiner, NY 12525
MLS# 1040359Listed by: RE/MAX BENCHMARK REALTY GROUP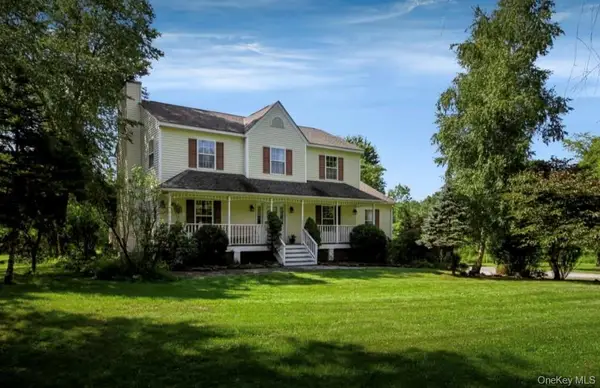 $700,000Active3 beds 3 baths2,283 sq. ft.
28 Church Farm Road, Gardiner, NY 12525
MLS# 1034470Listed by: EXP REALTY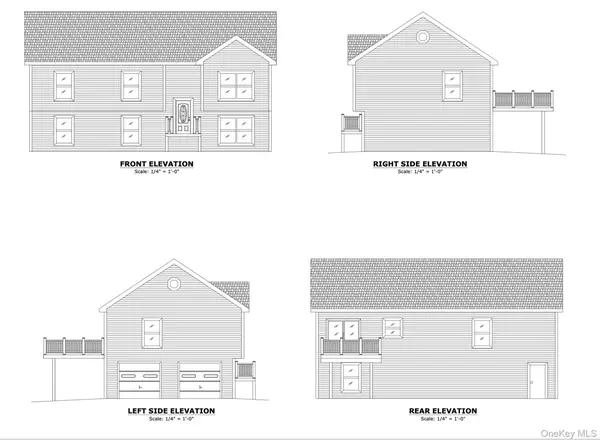 $569,500Active3 beds 3 baths1,821 sq. ft.
5 Amani Drive, Gardiner, NY 12525
MLS# 1033834Listed by: HOMESMART HOMES & ESTATES


Protect your home and budget from life's surprises with an Assurant Home Warranty, backed by a partner that supports you through every step of homeownership. Explore Plans.
© 2023 - 2026 ERA Franchise Systems LLC. All rights reserved. ERA Franchise Systems LLC fully supports the principles of the Fair Housing Act and the Equal Opportunity Act. ERA, ERA Real Estate powered, and their respective logos are registered service marks of ERA Franchise Systems LLC. Each office is independently owned and operated.