
3 Ridge Street, Garnerville, NY 10923
Local realty services provided by:ERA Insite Realty Services
3 Ridge Street,Garnerville, NY 10923
$499,000
- 3 Beds
- 2 Baths
- 1,500 sq. ft.
- Single family
- Active
Listed by: devorah sekula
Office: q home sales
MLS#:1040810
Source:OneKey MLS
Price summary
- Price:$499,000
- Price per sq. ft.:$332.67
About this home
Calling all investors buyers with vision! This 3/4-bedroom extended Cape offers a spacious living room/dining room, a good-sized kitchen, a nice layout with plenty of possibilities. This home needs significant updating and renovation, but for the savvy buyer with creativity and talent, the potential is tremendous. Bring your ideas, roll up your sleeves, and make this home completely your own. A great opportunity for the smart buyer who can see beyond today and envision what this home can become!
Contact an agent
Home facts
- Year built:1935
- Listing ID #:1040810
- Added:1 day(s) ago
- Updated:August 21, 2026 at 01:53 PM
Rooms and interior
- Bedrooms:3
- Total bathrooms:2
- Full bathrooms:2
- Rooms Total:8
- Flooring:Hardwood
- Dining Description:Eat-In Kitchen, Formal Dining
- Kitchen Description:Eat-in Kitchen, Refrigerator
- Basement:Yes
- Basement Description:Partial
- Living area:1,500 sq. ft.
Heating and cooling
- Heating:Forced Air
Structure and exterior
- Year built:1935
- Building area:1,500 sq. ft.
- Lot area:0.14 Acres
- Architectural Style:Cape Cod
- Construction Materials:Aluminum Siding
Schools
- High school:North Rockland High School
- Middle school:James A Farley Elementary School
- Elementary school:James A Farley Elementary School
Utilities
- Water:Public
- Sewer:Public Sewer
Finances and disclosures
- Price:$499,000
- Price per sq. ft.:$332.67
- Tax amount:$15,187 (2025)
Features and amenities
- Appliances:Refrigerator
Parking
- Parking description:Driveway
New listings near 3 Ridge Street
- New
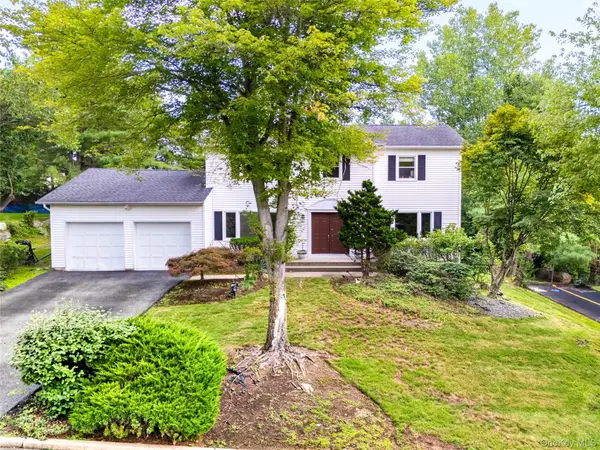 $699,900Active4 beds 3 baths2,408 sq. ft.
14 Bubenko Drive, Garnerville, NY 10923
MLS# 1024750Listed by: HOWARD HANNA RAND REALTY - New
 $725,000Active5 beds 2 baths2,052 sq. ft.
2 Cinder Road, Garnerville, NY 10923
MLS# 1038238Listed by: HOMESMART HOMES & ESTATES 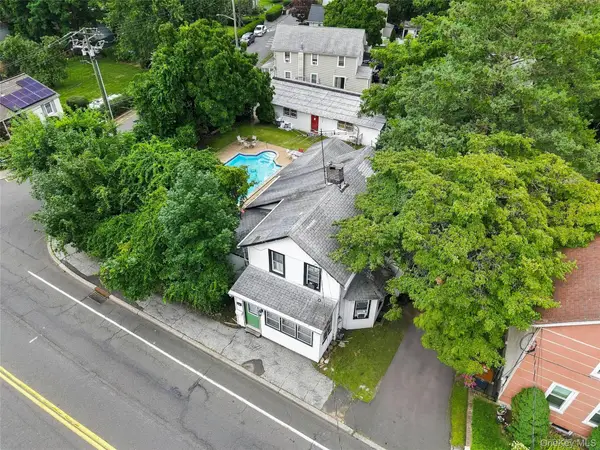 $575,000Pending3 beds 2 baths1,646 sq. ft.
96 Main Street, Garnerville, NY 10923
MLS# 1031189Listed by: MS REALTY GROUP USA, INC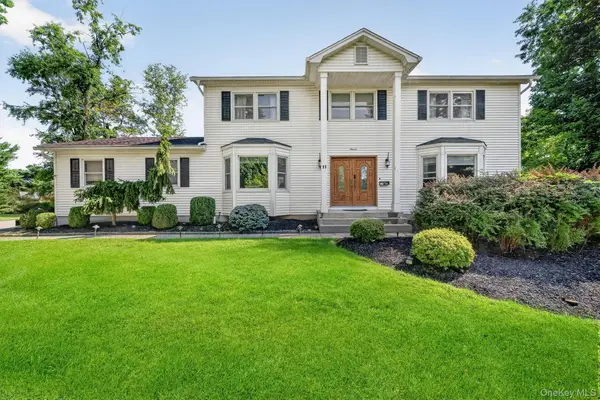 $749,000Active4 beds 3 baths2,520 sq. ft.
11 Allison Circle, Garnerville, NY 10923
MLS# 1028177Listed by: ARTISAN REALTY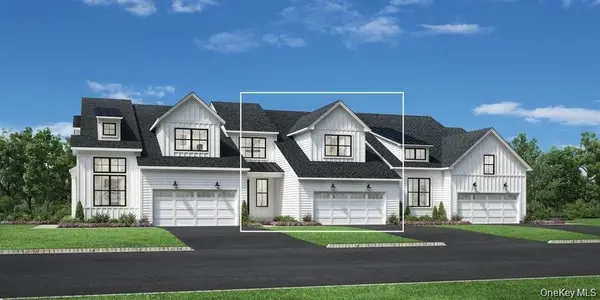 $799,000Active2 beds 3 baths3,100 sq. ft.
40 Captain Esposito Lane #17, Pearl River, NY 10954
MLS# 1033261Listed by: TOLL BROTHERS REAL ESTATE INC. $139,999Active1 beds 1 baths950 sq. ft.
20 Main #13, Garnerville, NY 10923
MLS# 1029657Listed by: CENTURY 21 FULL SERVICE REALTY- Open Sun, 12 to 2pm
 $699,000Active3 beds 3 baths1,300 sq. ft.
11 Harrison Street, Garnerville, NY 10923
MLS# 1024053Listed by: ARTISAN REALTY 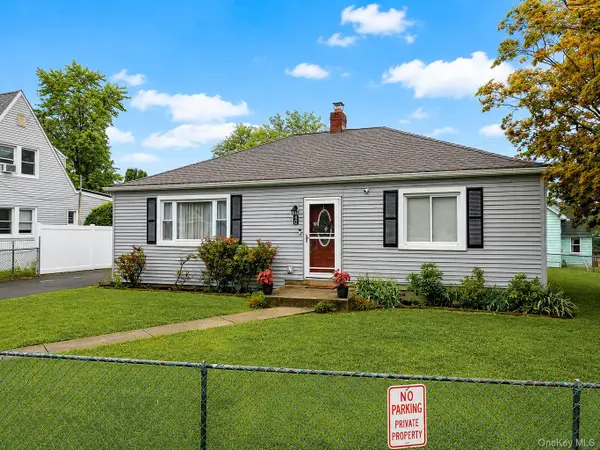 $500,000Pending3 beds 2 baths1,152 sq. ft.
40 Wall Street, Garnerville, NY 10923
MLS# 1022630Listed by: KW HUDSON VALLEY UNITED $459,000Pending3 beds 1 baths1,100 sq. ft.
12 Heck Road, Garnerville, NY 10923
MLS# 1022545Listed by: JANE MOSELLO REAL ESTATE


Protect your home and budget from life's surprises with an Assurant Home Warranty, backed by a partner that supports you through every step of homeownership. Explore Plans.
© 2023 - 2026 ERA Franchise Systems LLC. All rights reserved. ERA Franchise Systems LLC fully supports the principles of the Fair Housing Act and the Equal Opportunity Act. ERA, ERA Real Estate powered, and their respective logos are registered service marks of ERA Franchise Systems LLC. Each office is independently owned and operated.