
39 Jones Drive, Garnerville, NY 10923
Local realty services provided by:Bon Anno Realty ERA Powered
39 Jones Drive,Garnerville, NY 10923
$399,000
- 3 Beds
- 2 Baths
- 1,530 sq. ft.
- Single family
- Active
Listed by: susan bova
Office: coldwell banker realty
MLS#:1063423
Source:OneKey MLS
Price summary
- Price:$399,000
- Price per sq. ft.:$260.78
About this home
Ready for a renovation and has so much potential..Located on a quiet cul se sac street this 3 or possible 4 bedrooms home has 2 full baths. Enter into a large living room with lovely cathedral ceiling and then into a large eat in kitchen. This main floor has a large master bedroom and a full hallway bathroom. The second floor addition was added many years ago with 2 large bedrooms and a full bathroom. There is a full basement with heat and a garage.
Contact an agent
Home facts
- Year built:1956
- Listing ID #:1063423
- Added:2 day(s) ago
- Updated:October 19, 2026 at 11:41 AM
Rooms and interior
- Bedrooms:3
- Total bathrooms:2
- Full bathrooms:2
- Rooms Total:6
- Kitchen Description:Dishwasher, Range, Refrigerator
- Basement:Yes
- Basement Description:Unfinished
- Living area:1,530 sq. ft.
Heating and cooling
- Heating:Forced Air
Structure and exterior
- Year built:1956
- Building area:1,530 sq. ft.
- Lot area:0.15 Acres
- Architectural Style:Exp Cape, Exp Ranch
- Construction Materials:Frame
Schools
- High school:North Rockland High School
- Middle school:Fieldstone Middle School
- Elementary school:Thiells Elementary School
Utilities
- Water:Public
- Sewer:Public Sewer
Finances and disclosures
- Price:$399,000
- Price per sq. ft.:$260.78
- Tax amount:$15,670 (2026)
Features and amenities
- Appliances:Dishwasher, Dryer, Refrigerator, Washer
- Laundry features:Dryer, Washer
- Amenities:Storage
Parking
- Parking description:Driveway, Garage
- Garage:Yes
- Garage spaces:1
New listings near 39 Jones Drive
- New
 $699,999Active3 beds 3 baths1,258 sq. ft.
7 Woodridge Drive, Garnerville, NY 10923
MLS# 1061703Listed by: KELLER WILLIAMS HUDSON VALLEY - New
 $675,000Active4 beds 2 baths1,892 sq. ft.
43 Capt Shankey Drive, Garnerville, NY 10923
MLS# 1060896Listed by: COLDWELL BANKER REALTY  $450,000Active2 beds 2 baths928 sq. ft.
Address Withheld By Seller, Haverstraw, NY 10923
MLS# 1059573Listed by: HOMESMART HOMES & ESTATES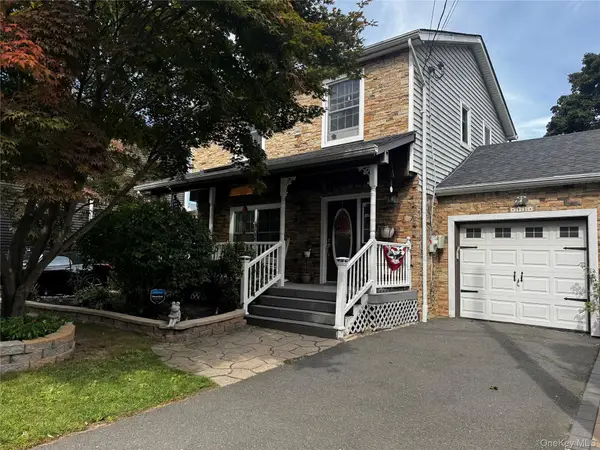 $529,900Active3 beds 2 baths1,224 sq. ft.
43 Prospect Street, Garnerville, NY 10923
MLS# 1055481Listed by: COLDWELL BANKER REALTY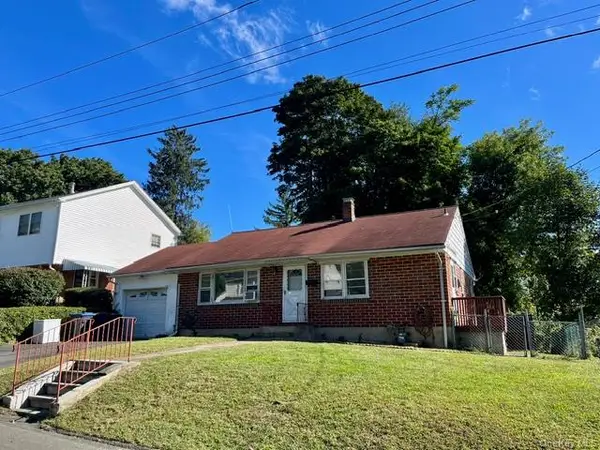 $315,000Pending3 beds 1 baths972 sq. ft.
10 Prospect Street, Garnerville, NY 10923
MLS# 1054867Listed by: MS REALTY GROUP USA, INC $800,000Pending4 beds 3 baths2,520 sq. ft.
11 Allison Circle, Garnerville, NY 10923
MLS# 1051479Listed by: ARTISAN REALTY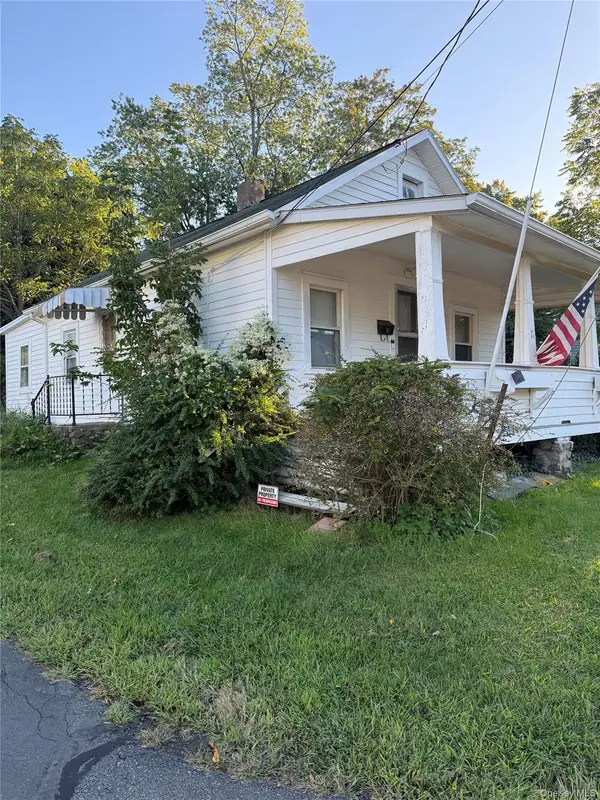 $399,000Active2 beds 1 baths620 sq. ft.
17 Harrison Street, Garnerville, NY 10923
MLS# 1050814Listed by: ARTISAN REALTY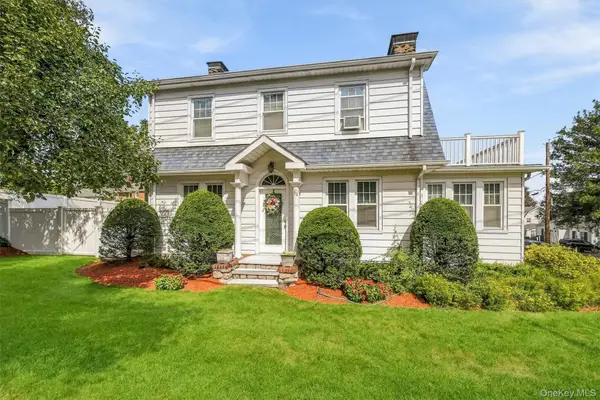 $600,000Active3 beds 2 baths1,478 sq. ft.
32 Ramapo Road, Garnerville, NY 10923
MLS# 1050316Listed by: ARTISAN REALTY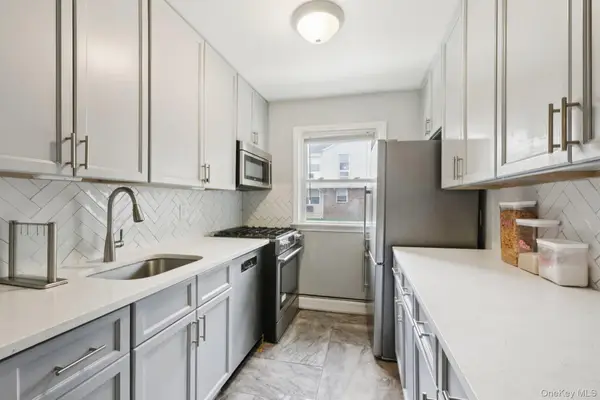 $184,999Active2 beds 1 baths1,286 sq. ft.
20 Main Street #20, Garnerville, NY 10923
MLS# 1049327Listed by: COMPASS GREATER NY, LLC


Protect your home and budget from life's surprises with an Assurant Home Warranty, backed by a partner that supports you through every step of homeownership. Explore Plans.
© 2023 - 2026 ERA Franchise Systems LLC. All rights reserved. ERA Franchise Systems LLC fully supports the principles of the Fair Housing Act and the Equal Opportunity Act. ERA, ERA Real Estate powered, and their respective logos are registered service marks of ERA Franchise Systems LLC. Each office is independently owned and operated.