
298 Old Albany Post Road, Garrison, NY 10524
Local realty services provided by:Bon Anno Realty ERA Powered
298 Old Albany Post Road,Garrison, NY 10524
$339,999
- 3 Beds
- 2 Baths
- 1,004 sq. ft.
- Single family
- Active
Listed by: chris a. rivas, alex v. baez
Office: baez real estate, inc.
MLS#:1022695
Source:OneKey MLS
Price summary
- Price:$339,999
- Price per sq. ft.:$338.64
About this home
EASY TO SHOW! ONLY CASH BUYERS – CALLING ALL INVESTORS!
PROPERTY IS BEING SOLD AS IS, IN ITS CURRENT CONDITION. SUBJECT TO LENDER SHORT SALE APPROVAL. PROPERTY WILL BE DELIVERED VACANT AT CLOSING. SELLER WILL SATISFY ALL LIENS AND MONETARY JUDGMENTS PRIOR TO CLOSING. WE HAVE A FULL TITLE REPORT AVAILABLE AND CAN PROVIDE A COPY UPON REQUEST. ANNUAL HOA FEE: APPROXIMATELY $4,000.
Welcome to 298 Old Albany Post Road in the desirable Lake Celeste Association in Garrison, NY. Enjoy private lake access with swimming, fishing, kayaking, boating, and a sandy beach. The community also offers tennis and basketball courts, a playground, clubhouse, hiking trails, and beautiful natural surroundings.
The HOA includes snow removal, trash collection, road maintenance, and maintenance of the common areas.
A rare opportunity to own in one of the Hudson Valley's most desirable private lake communities. CASH BUYERS ONLY.
Contact an agent
Home facts
- Year built:1940
- Listing ID #:1022695
- Added:60 day(s) ago
- Updated:September 06, 2026 at 11:01 AM
Rooms and interior
- Bedrooms:3
- Total bathrooms:2
- Full bathrooms:1
- Half bathrooms:1
- Rooms Total:8
- Kitchen Description:Oven, Refrigerator
- Bedroom Description:First Floor Bedroom
- Basement:Yes
- Basement Description:Partially Finished, Walk-Out Access
- Living area:1,004 sq. ft.
Heating and cooling
- Heating:Forced Air
Structure and exterior
- Year built:1940
- Building area:1,004 sq. ft.
- Lot area:0.62 Acres
- Architectural Style:Traditional
- Construction Materials:Shingle Siding
Schools
- High school:Lakeland High School
- Middle school:Garrison School
- Elementary school:Garrison
Utilities
- Water:Well
- Sewer:Septic Tank
Finances and disclosures
- Price:$339,999
- Price per sq. ft.:$338.64
- Tax amount:$8,221 (2025)
Features and amenities
- Appliances:Oven, Refrigerator
- Amenities:High Ceilings
Parking
- Parking description:Driveway
New listings near 298 Old Albany Post Road
- Open Sat, 1 to 3pmNew
 $6,500,000Active8 beds 8 baths11,560 sq. ft.
20 Nazareth Way, Garrison, NY 10516
MLS# 1039174Listed by: NORTH COUNTRY SOTHEBYS INT RLT - New
 $75,000Active0.25 Acres
3 Morris Road, Garrison, NY 10524
MLS# 1038347Listed by: BROWN HARRIS STEVENS  $1,500,000Active5 beds 5 baths5,906 sq. ft.
19 Twin Bridges Road, Garrison, NY 10524
MLS# 1042131Listed by: HOULIHAN LAWRENCE INC.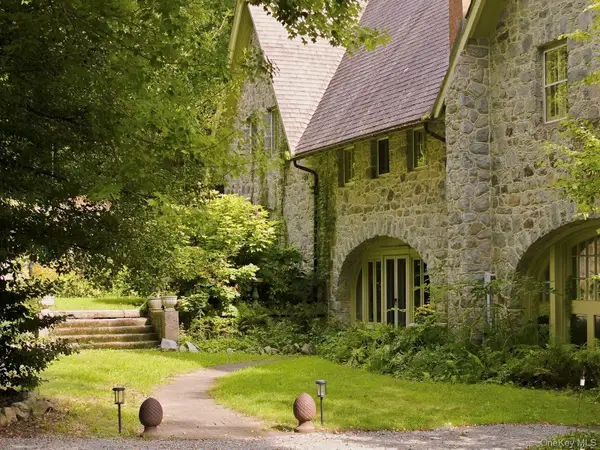 $2,300,000Active6 beds 7 baths5,781 sq. ft.
15-18 Normandy Grange, Garrison, NY 10524
MLS# 1041990Listed by: HOULIHAN LAWRENCE INC.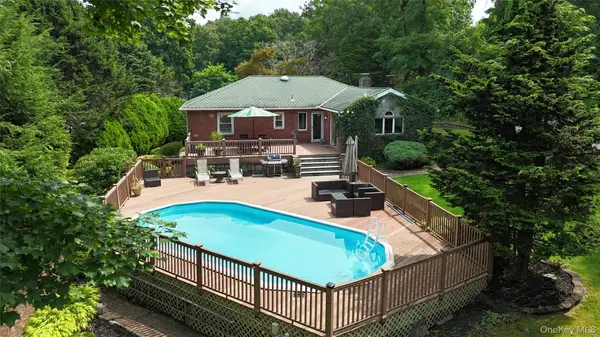 $700,000Active3 beds 2 baths2,338 sq. ft.
1 Morris Road, Garrison, NY 10524
MLS# 1038331Listed by: BROWN HARRIS STEVENS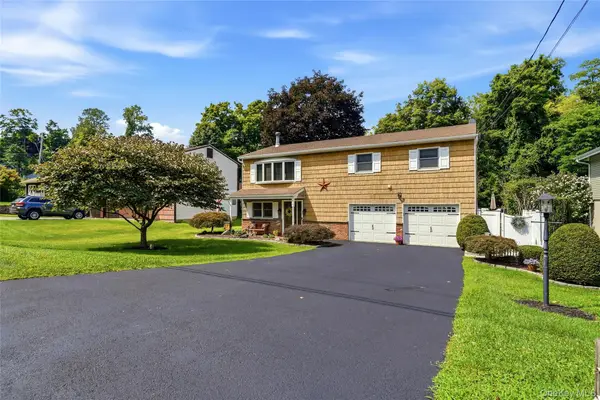 $549,000Active3 beds 2 baths1,512 sq. ft.
355 Sprout Brook Road, Garrison, NY 10524
MLS# 1032743Listed by: COLDWELL BANKER REALTY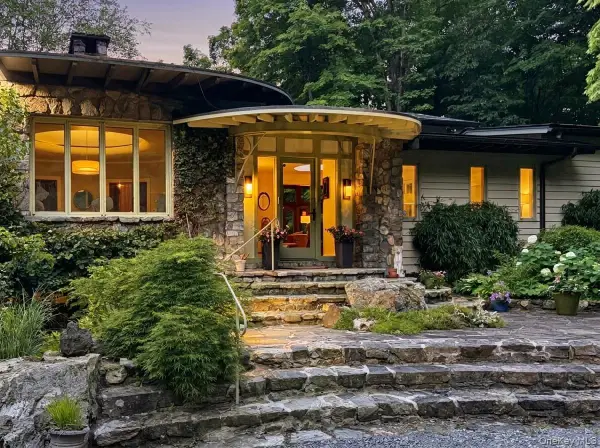 $3,100,000Active3 beds 4 baths3,896 sq. ft.
481 Old Albany Post Road, Garrison, NY 10524
MLS# 1026489Listed by: COMPASS GREATER NY, LLC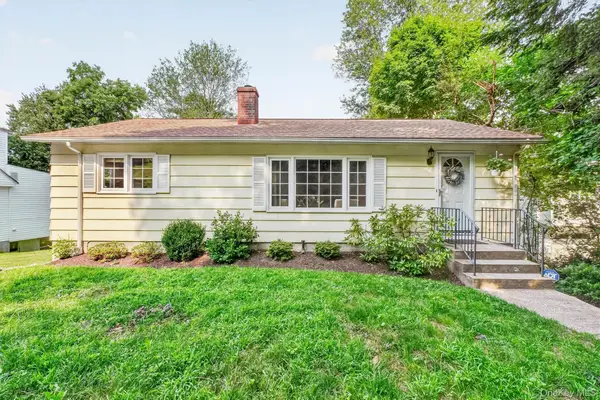 $535,000Pending3 beds 2 baths1,365 sq. ft.
311 Sprout Brook Road, Garrison, NY 10524
MLS# 1024383Listed by: COMPASS GREATER NY, LLC $1,300,000Active4 beds 3 baths3,044 sq. ft.
310 Avery Road, Garrison, NY 10524
MLS# 1020810Listed by: HOULIHAN LAWRENCE INC.


Protect your home and budget from life's surprises with an Assurant Home Warranty, backed by a partner that supports you through every step of homeownership. Explore Plans.
© 2023 - 2026 ERA Franchise Systems LLC. All rights reserved. ERA Franchise Systems LLC fully supports the principles of the Fair Housing Act and the Equal Opportunity Act. ERA, ERA Real Estate powered, and their respective logos are registered service marks of ERA Franchise Systems LLC. Each office is independently owned and operated.