
4469 Grayce Avenue, Gasport, NY 14067
Local realty services provided by:HUNT Real Estate ERA
Listed by: mark f zambito
Office: berkshire hathaway homeservices zambito realtors
MLS#:B1718223
Source:NY_GENRIS
Price summary
- Price:$269,900
- Price per sq. ft.:$196.72
About this home
Welcome to this charming 3-bedroom, 2.5-bath ranch situated on a quiet neighborhood street just outside the Village of Royhart. Offering convenient first-floor living and a location close to everything in Royalton-Hartland School District.
Step inside to find beautiful hardwood floors throughout and a spacious living room featuring a cozy fireplace, perfect for relaxing or gathering with family and friends. The country kitchen offers plenty of character and space for everyday meals and entertaining. Three bedrooms and 1.5 baths are conveniently located on the first floor.
Enjoy even more living space with both an enclosed porch and a large Florida sunroom with chair elevator for easy access to main living space, all the while providing versatile spaces to relax, entertain, enjoy your morning coffee, or take in the views of the spacious yard. The full basement offers even more potential, complete with a second full bath and laundry area, providing plenty of room for storage, a recreation space, home office, or additional living area.
Outside, the large yard offers plenty of space for entertaining, gardening, play, or simply enjoying the outdoors. A two-car garage adds convenience and ample storage.
With its peaceful neighborhood setting, spacious layout, beautiful hardwood floors, multiple bonus living spaces, and convenient location, this ranch offers the comfort and versatility you've been looking for....
Contact an agent
Home facts
- Year built:1957
- Listing ID #:B1718223
- Added:3 day(s) ago
- Updated:October 03, 2026 at 03:50 PM
Rooms and interior
- Bedrooms:3
- Total bathrooms:3
- Full bathrooms:2
- Half bathrooms:1
- Rooms Total:6
- Flooring:Carpet, Hardwood, Tile, Varies
- Kitchen Description:Country Kitchen, Dishwasher, Refrigerator
- Basement:Yes
- Basement Description:Full, Partially Finished, Sump Pump
- Living area:1,372 sq. ft.
Heating and cooling
- Cooling:Central Air
- Heating:Baseboard, Forced Air, Gas
- Central air:Yes
Structure and exterior
- Roof:Metal
- Year built:1957
- Building area:1,372 sq. ft.
- Lot area:0.57 Acres
- Lot Features:Rectangular, Residential Lot
- Architectural Style:Ranch
- Construction Materials:Vinyl Siding
- Exterior Features:Fence
- Foundation Description:Block
- Levels:1 Story
Utilities
- Water:Connected, Public, Water Connected
- Sewer:Connected, Sewer Connected
Finances and disclosures
- Price:$269,900
- Price per sq. ft.:$196.72
- Tax amount:$3,633
Features and amenities
- Appliances:Dishwasher, Dryer, Gas Cooktop, Refrigerator, Washer
- Laundry features:Dryer, Washer
- Amenities:Fence, Skylights
Parking
- Parking description:Attached, Driveway, Garage
- Garage:Yes
- Garage spaces:2
New listings near 4469 Grayce Avenue
- New
 $245,900Active3 beds 1 baths1,698 sq. ft.
9011 Mountain Road, Gasport, NY 14067
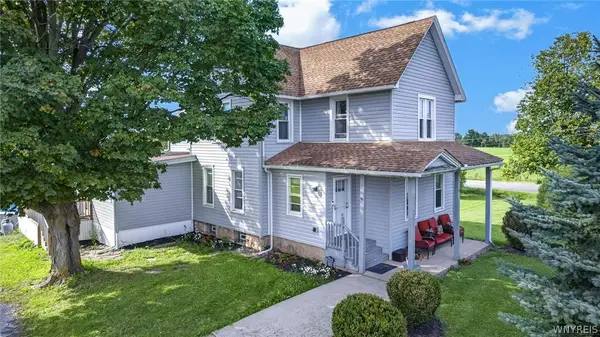
MLS# B1718245Listed by: HOWARD HANNA WNY INC. 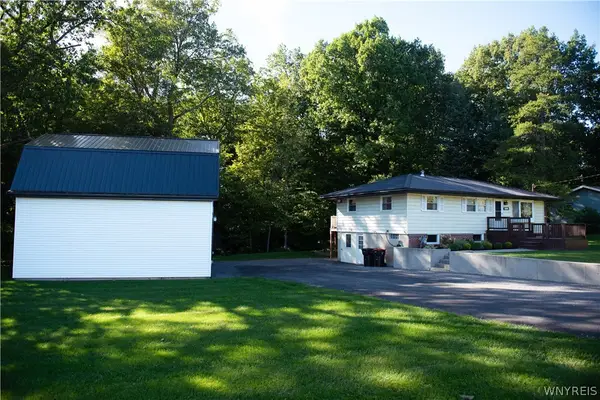 $259,900Pending2 beds 1 baths1,008 sq. ft.
4750 Cottage Road, Gasport, NY 14067
MLS# B1717209Listed by: NEW LIGHT REAL ESTATE INC.- Open Wed, 5 to 7pm
 $310,000Active3 beds 2 baths2,016 sq. ft.
5604 Gasport Road, Gasport, NY 14067
MLS# B1715381Listed by: KELLER WILLIAMS REALTY WNY 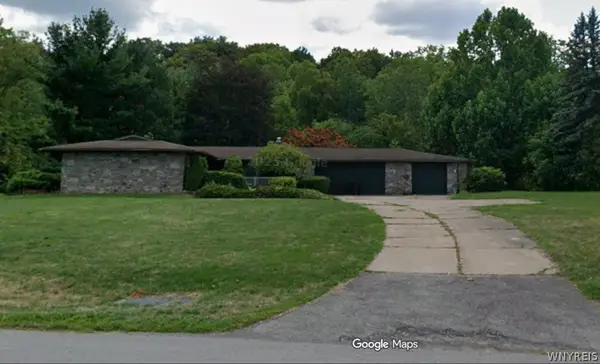 Listed by ERA$375,000Pending3 beds 3 baths1,780 sq. ft.
8650 Rochester Road, Gasport, NY 14067
MLS# B1713180Listed by: HUNT REAL ESTATE ERA $249,900Active4 beds 2 baths1,692 sq. ft.
8418 Chestnut Ridge Road, Gasport, NY 14067
MLS# B1711728Listed by: GREEN HOME REVOLUTION LLC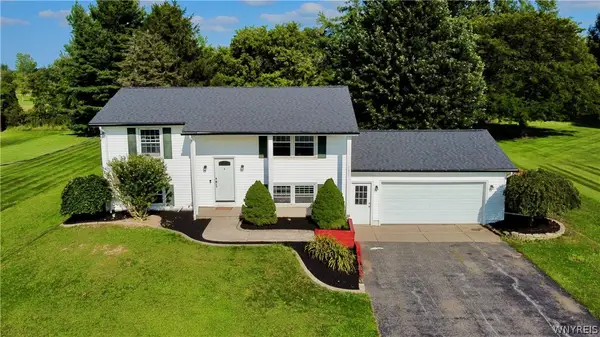 $280,000Active4 beds 2 baths1,440 sq. ft.
5057 Gasport Road, Gasport, NY 14067
MLS# B1709199Listed by: EXP REALTY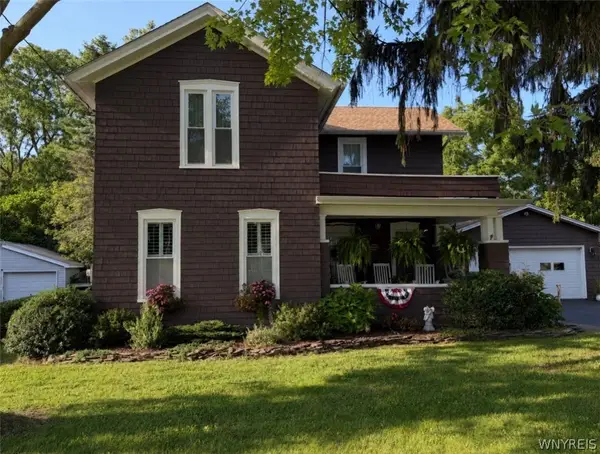 $309,000Pending4 beds 2 baths1,634 sq. ft.
8143 West Avenue, Gasport, NY 14067
MLS# B1709365Listed by: BERKSHIRE HATHAWAY HOMESERVICES ZAMBITO REALTORS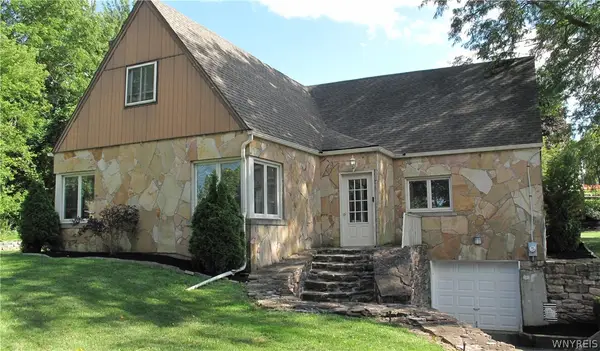 $315,000Active3 beds 2 baths2,034 sq. ft.
4719 Cottage Road, Gasport, NY 14067
MLS# B1707720Listed by: WNY METRO ROBERTS REALTY Listed by ERA$349,900Pending3 beds 2 baths1,596 sq. ft.
5871 Dewhirst Road, Gasport, NY 14067
MLS# B1705746Listed by: HUNT REAL ESTATE ERA


Protect your home and budget from life's surprises with an Assurant Home Warranty, backed by a partner that supports you through every step of homeownership. Explore Plans.
© 2023 - 2026 ERA Franchise Systems LLC. All rights reserved. ERA Franchise Systems LLC fully supports the principles of the Fair Housing Act and the Equal Opportunity Act. ERA, ERA Real Estate powered, and their respective logos are registered service marks of ERA Franchise Systems LLC. Each office is independently owned and operated.