
106 Bennett Street, Geneva, NY 14456
Local realty services provided by:HUNT Real Estate ERA
106 Bennett Street,Geneva, NY 14456
$229,900
- 4 Beds
- 2 Baths
- 1,163 sq. ft.
- Single family
- Active
Listed by: belinda a. fratto
Office: howard hanna
MLS#:R1710381
Source:NY_GENRIS
Price summary
- Price:$229,900
- Price per sq. ft.:$197.68
About this home
Comfortable single-story living with plenty of space, thoughtful updates, and a backyard made for enjoying! This well-loved 1952 ranch has had just one owner and offers 3 bedrooms, 2 full baths, great indoor and outdoor living space, plus an additional lot behind the home of nearly ¼ acre included in the sale. An attached 2-car garage features epoxy flooring, complemented by a triple-wide paved driveway and welcoming open front porch.
Step inside to a hardwood-floor dining room, formerly used as the living room, highlighted by a bay window. The functional kitchen offers stone countertops and stainless steel appliances. Step down into the spacious family room/dinette area featuring a gas fireplace and French doors leading to a beautiful backyard retreat with an inground pool, patio, pool shed and cabana area—creating a wonderful space for relaxing and entertaining.
The main level offers 3 freshly painted bedrooms, a full bath and an additional walk-in closet for extra storage. First-floor laundry is possible, with the current laundry area located in the lower level. Downstairs you’ll find additional finished living space with a bedroom, full bath and family room.
Additional features include central air, a 2021 hot water tank, vinyl siding, newer thermal windows and blown-in insulation throughout. This home has been cared for and loved for decades and is ready for its next owner.
Located on the western side of the City of Geneva, just minutes from downtown, Seneca Lake, Wegmans, schools and banking, and approximately 15 miles from downtown Canandaigua. A solid, well-cared-for home offering convenient one-floor living, extra land and plenty of room to enjoy both inside and out. New assessment is $220,000....
Contact an agent
Home facts
- Year built:1952
- Listing ID #:R1710381
- Added:1 day(s) ago
- Updated:August 31, 2026 at 05:14 PM
Rooms and interior
- Bedrooms:4
- Total bathrooms:2
- Full bathrooms:2
- Rooms Total:6
- Flooring:Hardwood, Laminate, Varies
- Kitchen Description:Refrigerator
- Basement:Yes
- Basement Description:Partial
- Living area:1,163 sq. ft.
Heating and cooling
- Cooling:Central Air
- Heating:Forced Air, Gas
- Central air:Yes
Structure and exterior
- Roof:Asphalt
- Year built:1952
- Building area:1,163 sq. ft.
- Lot area:0.22 Acres
- Lot Features:Rectangular, Residential Lot
- Architectural Style:Ranch
- Construction Materials:Vinyl Siding
- Exterior Features:Deck, Open, Patio, Pool, Porch
- Foundation Description:Block
- Levels:1 Story
Utilities
- Water:Connected, Public, Water Connected
- Sewer:Connected, Sewer Connected
Finances and disclosures
- Price:$229,900
- Price per sq. ft.:$197.68
- Tax amount:$4,797
Features and amenities
- Appliances:Gas Range, Refrigerator
- Laundry features:Main Level
- Amenities:Deck, Storage
- Pool features:In Ground
Parking
- Parking description:Attached, Garage, Garage Door Opener
- Garage:Yes
- Garage spaces:2
New listings near 106 Bennett Street
- New
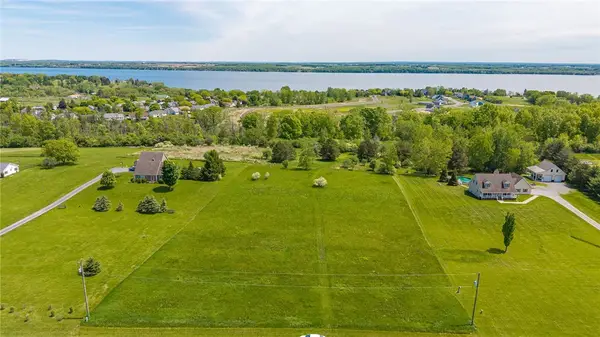 $115,000Active5 Acres
0 Turk Rd Extension, Geneva, NY 14456
MLS# R1711155Listed by: TRU AGENT REAL ESTATE - New
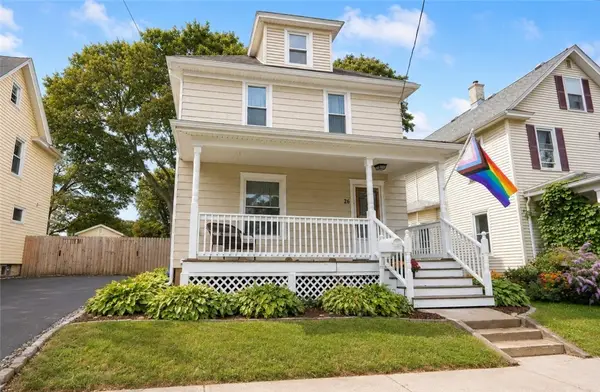 $200,000Active4 beds 2 baths1,566 sq. ft.
26 Columbia Street, Geneva, NY 14456
MLS# R1707299Listed by: COLDWELL BANKER FINGER LAKES - New
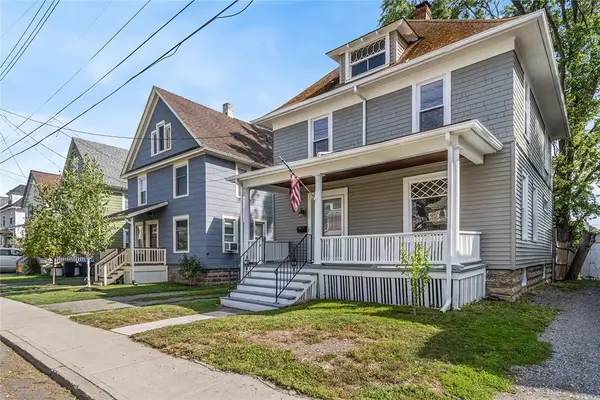 $175,000Active3 beds 2 baths1,344 sq. ft.
11 Goodelle Terrace, Geneva, NY 14456
MLS# R1710810Listed by: WINE TRAIL PROPERTIES, LLC - New
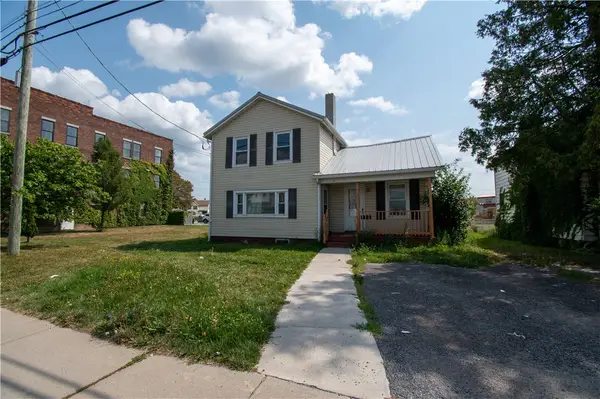 $74,900Active3 beds 2 baths1,418 sq. ft.
195 Exchange St, Geneva, NY 14456
MLS# R1710436Listed by: CENTURY 21 STEVE DAVOLI RE - New
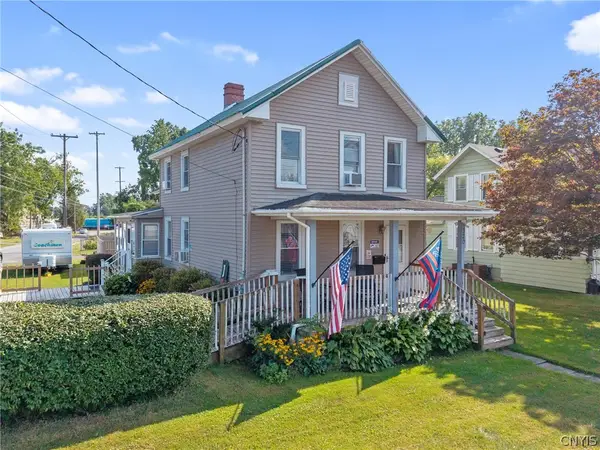 $249,900Active3 beds 2 baths1,376 sq. ft.
320 E North Street, Geneva, NY 14456
MLS# S1694982Listed by: HHC REALTY - New
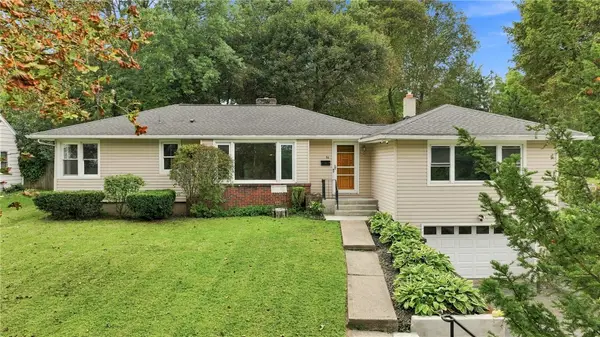 $220,000Active3 beds 2 baths1,722 sq. ft.
64 Spring Street, Geneva, NY 14456
MLS# R1709554Listed by: KEUKA LAKE & LAND REALTY - New
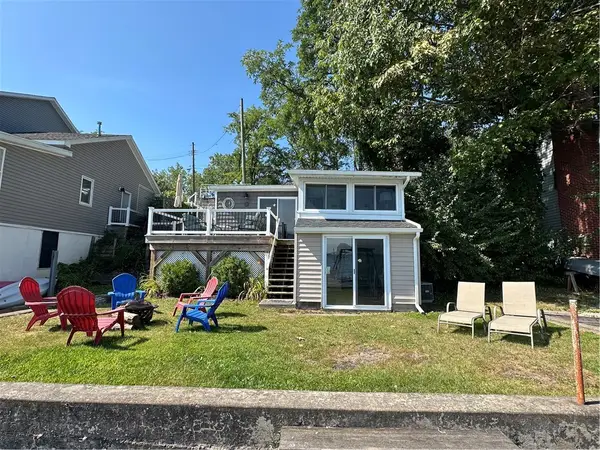 $499,900Active3 beds 1 baths560 sq. ft.
4181 Glass Factory Bay Road, Geneva, NY 14456
MLS# R1710122Listed by: LAKE TO LAKE REAL ESTATE - New
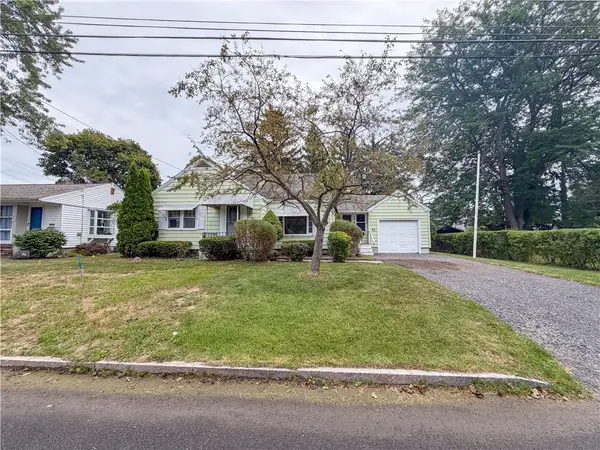 $209,900Active2 beds 1 baths1,136 sq. ft.
63 S Morrell Avenue, Geneva, NY 14456
MLS# R1709842Listed by: CENTURY 21 STEVE DAVOLI RE - New
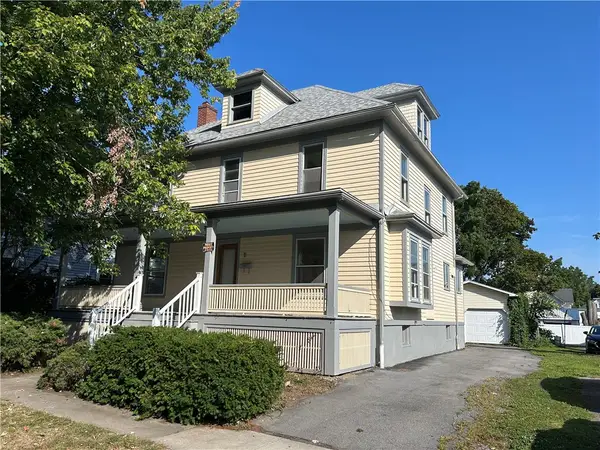 $194,900Active5 beds 2 baths2,079 sq. ft.
8 Argyle Street, Geneva, NY 14456
MLS# R1710041Listed by: REAL ESTATE SVCS. FINGER LAKES


Protect your home and budget from life's surprises with an Assurant Home Warranty, backed by a partner that supports you through every step of homeownership. Explore Plans.
© 2023 - 2026 ERA Franchise Systems LLC. All rights reserved. ERA Franchise Systems LLC fully supports the principles of the Fair Housing Act and the Equal Opportunity Act. ERA, ERA Real Estate powered, and their respective logos are registered service marks of ERA Franchise Systems LLC. Each office is independently owned and operated.