
106 Hamilton Street, Geneva, NY 14456
Local realty services provided by:HUNT Real Estate ERA
106 Hamilton Street,Geneva, NY 14456
$347,000
- 6 Beds
- 2 Baths
- 2,002 sq. ft.
- Single family
- Pending
Listed by: belinda a. fratto
Office: howard hanna
MLS#:R1693891
Source:NY_GENRIS
Price summary
- Price:$347,000
- Price per sq. ft.:$173.33
About this home
Welcome to "Parth," one of Geneva's most recognized and sought-after college houses boasting so much character. Ideally located directly across from Hobart & William Smith Colleges, this property has been a favorite among students for decades thanks to its unbeatable location and outstanding reputation. Offering 6 bedrooms and 2 full baths, the home provides generous living space with a large welcoming foyer, thermal windows for energy efficiency, and a covered patio perfect for relaxing or gathering with friends. A 2-car attached garage offers valuable storage space, and the abundant parking area—rare for college housing—adds even more convenience.
Students love the walkable location, just steps from the Hobart & William Smith campus and within walking distance of Wegmans, Seneca Lake, downtown Geneva, and many popular local restaurants and eateries.
Fully rented for the next two school years, this property provides immediate, dependable rental income and long-term investment stability. Its proven rental history, exceptional location, and continued demand make it an outstanding addition to any investment portfolio. Don't miss this opportunity to own one of Geneva's premier college rental properties with a Gross income of $57K per year....
Contact an agent
Home facts
- Year built:1920
- Listing ID #:R1693891
- Added:46 day(s) ago
- Updated:August 23, 2026 at 07:50 AM
Rooms and interior
- Bedrooms:6
- Total bathrooms:2
- Full bathrooms:2
- Rooms Total:9
- Flooring:Hardwood, Laminate, Varies
- Dining Description:Separate Formal Dining Room
- Kitchen Description:Refrigerator
- Basement:Yes
- Basement Description:Full, Sump Pump
- Living area:2,002 sq. ft.
Heating and cooling
- Cooling:Window Units
- Heating:Forced Air, Gas
Structure and exterior
- Roof:Asphalt
- Year built:1920
- Building area:2,002 sq. ft.
- Lot area:0.21 Acres
- Lot Features:Rectangular, Residential Lot
- Architectural Style:Two Story
- Construction Materials:Copper Plumbing, Vinyl Siding
- Exterior Features:Open, Porch
- Foundation Description:Stone
- Levels:2 Stories
Utilities
- Water:Connected, Public, Water Connected
- Sewer:Connected, Sewer Connected
Finances and disclosures
- Price:$347,000
- Price per sq. ft.:$173.33
- Tax amount:$9,861
Features and amenities
- Appliances:Dryer, Refrigerator, Washer
- Laundry features:Dryer, In Basement, Washer
Parking
- Parking description:Detached, Driveway, Garage
- Garage:Yes
- Garage spaces:2
New listings near 106 Hamilton Street
- New
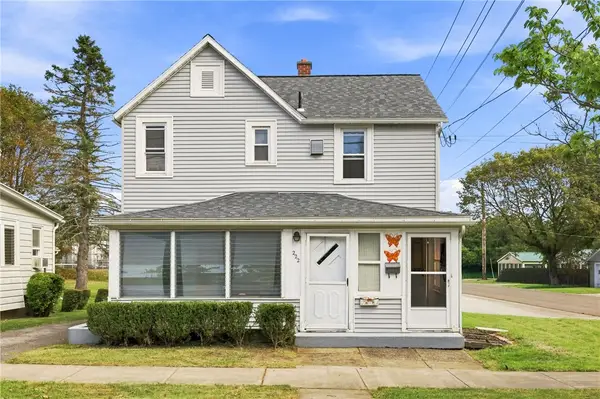 $175,000Active4 beds 2 baths1,432 sq. ft.
222 N Genesee Street, Geneva, NY 14456
MLS# R1708675Listed by: KEUKA LAKE & LAND REALTY - New
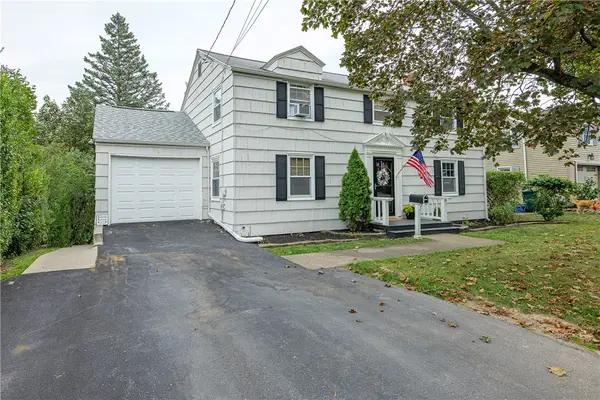 $280,000Active4 beds 3 baths2,376 sq. ft.
50 Hillside Drive, Geneva, NY 14456
MLS# R1708477Listed by: RE/MAX REALTY GROUP - New
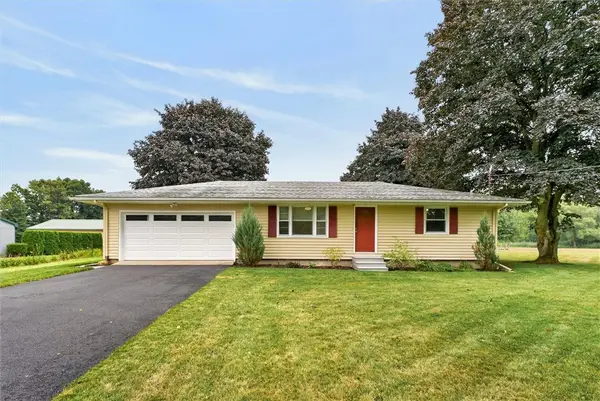 $224,900Active2 beds 1 baths1,026 sq. ft.
2173 Carter Road, Geneva, NY 14456
MLS# R1707738Listed by: HOWARD HANNA - New
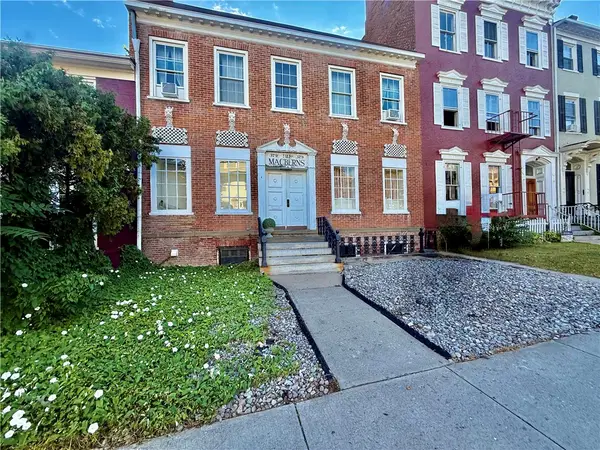 $649,000Active6 beds 4 baths4,554 sq. ft.
379 S Main Street, Geneva, NY 14456
MLS# R1701525Listed by: HOWARD HANNA - New
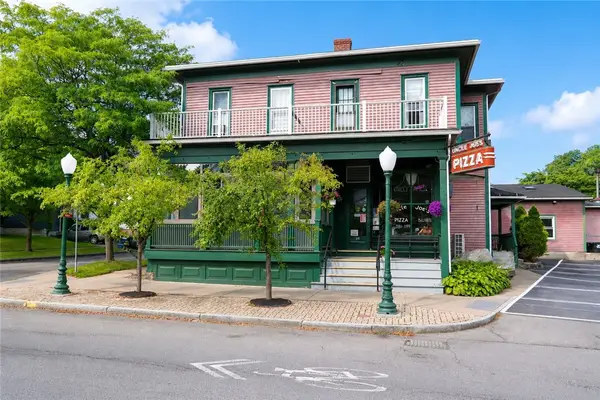 $650,000Active4 beds 3 baths8,024 sq. ft.
99 N Genesee Street, Geneva, NY 14456
MLS# R1707501Listed by: COLDWELL BANKER FINGER LAKES - New
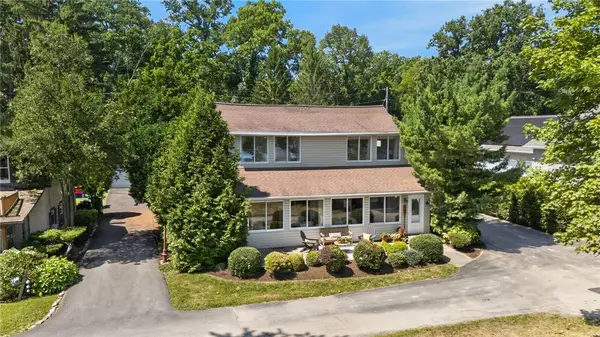 $879,000Active3 beds 3 baths2,442 sq. ft.
5302 Kashong Point, Geneva, NY 14456
MLS# R1707804Listed by: RE/MAX PLUS - New
 $156,000Active4 beds 1 baths1,280 sq. ft.
16 Avenue C, Geneva, NY 14456
MLS# R1705596Listed by: LAKE TO LAKE REAL ESTATE  $114,900Active3 beds 2 baths1,000 sq. ft.
140 Andes Avenue, Geneva, NY 14456
MLS# R1706252Listed by: CENTURY 21 STEVE DAVOLI RE $189,000Active4 beds 2 baths1,152 sq. ft.
132 S Optical Street, Geneva, NY 14456
MLS# R1705206Listed by: LAKE TO LAKE REAL ESTATE $39,900Active2.8 Acres
0 Genesee Street N, Geneva, NY 14456
MLS# R1704894Listed by: HOWARD HANNA


Protect your home and budget from life's surprises with an Assurant Home Warranty, backed by a partner that supports you through every step of homeownership. Explore Plans.
© 2023 - 2026 ERA Franchise Systems LLC. All rights reserved. ERA Franchise Systems LLC fully supports the principles of the Fair Housing Act and the Equal Opportunity Act. ERA, ERA Real Estate powered, and their respective logos are registered service marks of ERA Franchise Systems LLC. Each office is independently owned and operated.