
11 Goodelle Terrace, Geneva, NY 14456
Local realty services provided by:ERA Team VP Real Estate
11 Goodelle Terrace,Geneva, NY 14456
$175,000
- 3 Beds
- 2 Baths
- 1,344 sq. ft.
- Single family
- Active
Listed by: austin j. lapp
Office: wine trail properties, llc.
MLS#:R1710810
Source:NY_GENRIS
Price summary
- Price:$175,000
- Price per sq. ft.:$130.21
About this home
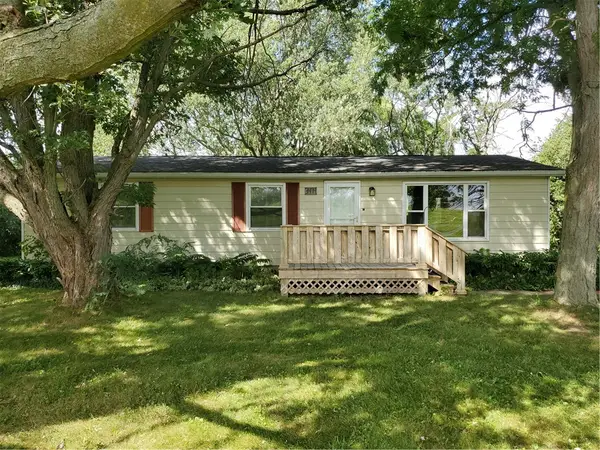
Located on a dead end street in the City of Geneva, this completely remodeled 3 bedroom, 1.5 bath home offers a convenient location within walking distance of Seneca Lake, downtown shopping, restaurants and more. The first floor features a welcoming foyer, living room, dining room, half bath and updated kitchen with granite countertops and a large center island. Upstairs you’ll find three bedrooms and a full bathroom. A full basement and walk up attic provide plenty of additional storage, while the fenced backyard and rear deck offer great outdoor space. With the work already done and so much of Geneva just a short walk away, all that’s left to do is move in and enjoy!
Contact an agent
Home facts
- Year built:1910
- Listing ID #:R1710810
- Added:1 day(s) ago
- Updated:August 29, 2026 at 12:47 AM
Rooms and interior
- Bedrooms:3
- Total bathrooms:2
- Full bathrooms:1
- Half bathrooms:1
- Rooms Total:9
- Flooring:Carpet, Hardwood, Varies, Vinyl
- Dining Description:Separate Formal Dining Room
- Kitchen Description:Dishwasher, Microwave, Refrigerator
- Basement:Yes
- Basement Description:Full
- Living area:1,344 sq. ft.
Heating and cooling
- Heating:Forced Air, Gas
Structure and exterior
- Roof:Asphalt, Shingle
- Year built:1910
- Building area:1,344 sq. ft.
- Lot area:0.09 Acres
- Lot Features:Rectangular
- Architectural Style:Two Story
- Construction Materials:Vinyl Siding, Wood Siding
- Exterior Features:Deck
- Foundation Description:Stone
- Levels:2 Stories
Utilities
- Water:Connected, Public, Water Connected
- Sewer:Connected, Sewer Connected
Finances and disclosures
- Price:$175,000
- Price per sq. ft.:$130.21
- Tax amount:$4,132
Features and amenities
- Appliances:Dishwasher, Microwave, Refrigerator
- Laundry features:In Basement
- Amenities:Deck
Parking
- Parking description:No Garage
New listings near 11 Goodelle Terrace
- New
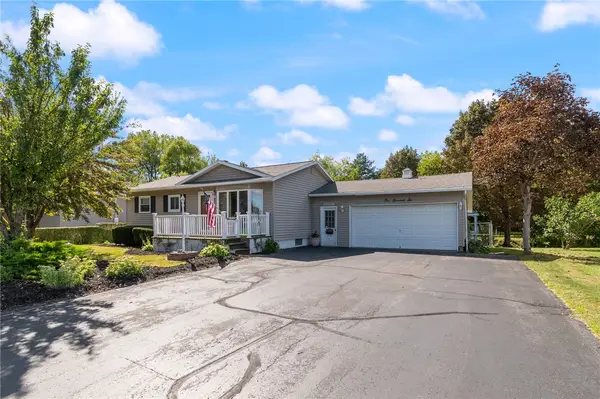 $229,900Active4 beds 2 baths1,163 sq. ft.
106 Bennett Street, Geneva, NY 14456
MLS# R1710381Listed by: HOWARD HANNA - New
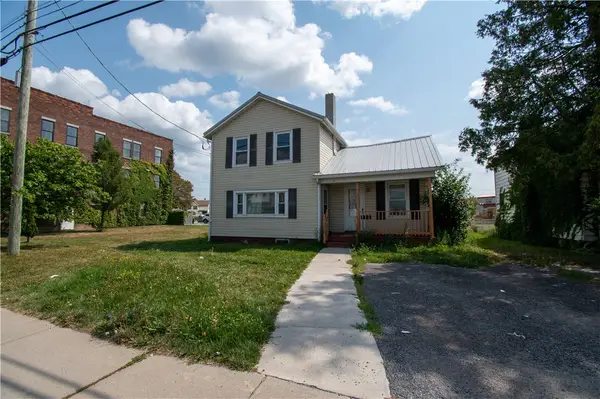 $74,900Active3 beds 2 baths1,418 sq. ft.
195 Exchange St, Geneva, NY 14456
MLS# R1710436Listed by: CENTURY 21 STEVE DAVOLI RE - New
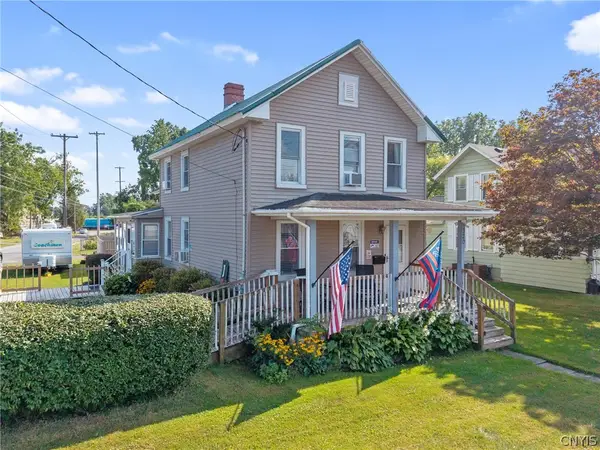 $249,900Active3 beds 2 baths1,376 sq. ft.
320 E North Street, Geneva, NY 14456
MLS# S1694982Listed by: HHC REALTY - New
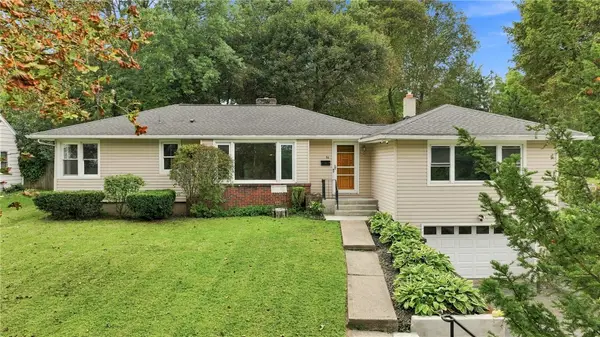 $220,000Active3 beds 2 baths1,722 sq. ft.
64 Spring Street, Geneva, NY 14456
MLS# R1709554Listed by: KEUKA LAKE & LAND REALTY - New
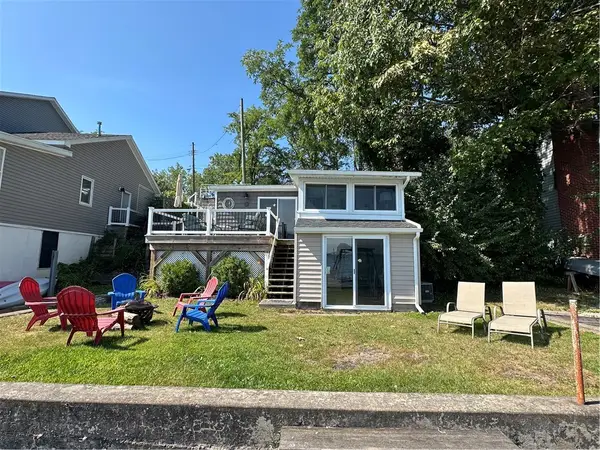 $499,900Active3 beds 1 baths560 sq. ft.
4181 Glass Factory Bay Road, Geneva, NY 14456
MLS# R1710122Listed by: LAKE TO LAKE REAL ESTATE - New
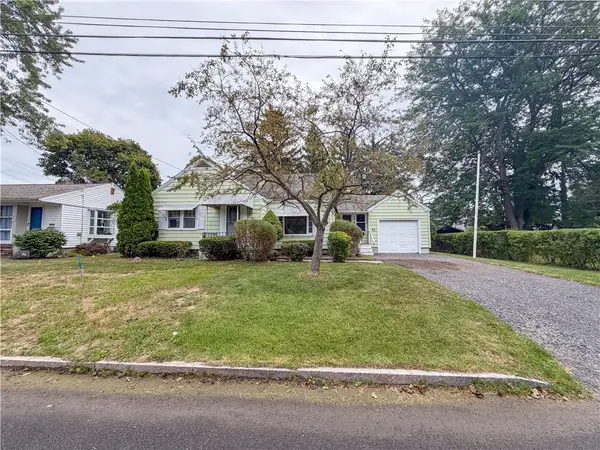 $209,900Active2 beds 1 baths1,136 sq. ft.
63 S Morrell Avenue, Geneva, NY 14456
MLS# R1709842Listed by: CENTURY 21 STEVE DAVOLI RE - New
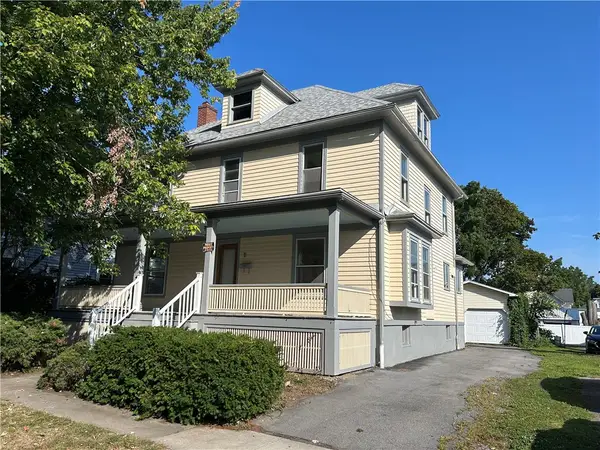 $194,900Active5 beds 2 baths2,079 sq. ft.
8 Argyle Street, Geneva, NY 14456
MLS# R1710041Listed by: REAL ESTATE SVCS. FINGER LAKES - New
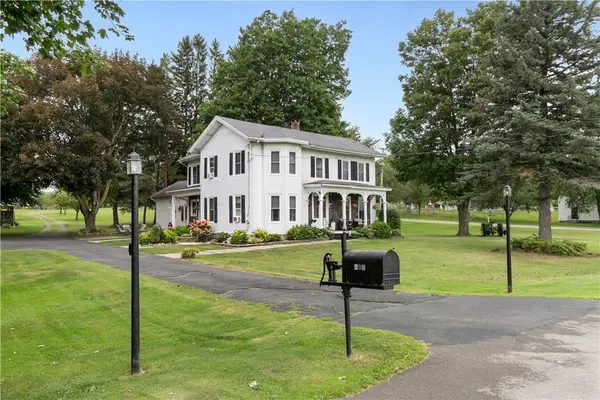 $539,000Active3 beds 3 baths2,464 sq. ft.
4960 Little Church Road, Geneva, NY 14456
MLS# R1708553Listed by: WINE TRAIL PROPERTIES, LLC - New
 $219,900Active3 beds 1 baths1,152 sq. ft.
3474 Woodworth Road, Geneva, NY 14456
MLS# R1709646Listed by: THE YOUNG AGENCY


Protect your home and budget from life's surprises with an Assurant Home Warranty, backed by a partner that supports you through every step of homeownership. Explore Plans.
© 2023 - 2026 ERA Franchise Systems LLC. All rights reserved. ERA Franchise Systems LLC fully supports the principles of the Fair Housing Act and the Equal Opportunity Act. ERA, ERA Real Estate powered, and their respective logos are registered service marks of ERA Franchise Systems LLC. Each office is independently owned and operated.