
256 State Route 14, Geneva, NY 14456
Local realty services provided by:ERA Team VP Real Estate
256 State Route 14,Geneva, NY 14456
$174,000
- 3 Beds
- 1 Baths
- 1,248 sq. ft.
- Single family
- Active
Listed by: mary c. st. george, chantel kincaid
Office: real broker ny, llc.
MLS#:R1711491
Source:NY_GENRIS
Price summary
- Price:$174,000
- Price per sq. ft.:$139.42
About this home
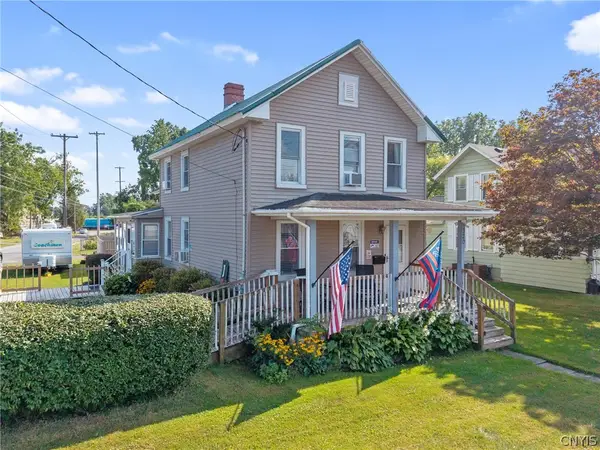
Move-in ready and refreshed throughout, this Cape Cod offers a smart, affordable entry into homeownership just minutes from downtown Geneva and quick access to the NY Thruway. Recent updates include a new metal roof built to last, , and a renovated kitchen with generous counter and cabinet space. The kitchen opens to a dining area and comfortable living room, creating an easy, connected layout for everyday living and entertaining. Three bedrooms plus a flexible bonus room give you options for a fourth bedroom, home office, nursery, or guest space, all served by a full bath. A first-floor bedroom adds convenience. The full basement provides laundry, workshop, and storage potential. Outside, enjoy a spacious, level back yard with room to garden, gather, or add a fire pit. Public water and public sewer, natural gas forced-air heat, cable and high-speed internet available. Bonus room upstairs could be an additional bedroom, office etc Low taxes, big value, and a location that puts commuting, shopping, dining, and Seneca Lake within easy reach....
Contact an agent
Home facts
- Year built:1950
- Listing ID #:R1711491
- Added:1 day(s) ago
- Updated:September 03, 2026 at 01:12 PM
Rooms and interior
- Bedrooms:3
- Total bathrooms:1
- Full bathrooms:1
- Rooms Total:6
- Flooring:Hardwood, Laminate, Varies, Vinyl
- Kitchen Description:Refrigerator
- Basement:Yes
- Basement Description:Full
- Living area:1,248 sq. ft.
Heating and cooling
- Heating:Forced Air, Gas
Structure and exterior
- Year built:1950
- Building area:1,248 sq. ft.
- Lot area:0.69 Acres
- Lot Features:Irregular Lot
- Architectural Style:Cape Cod
- Construction Materials:Copper Plumbing, Vinyl Siding
- Foundation Description:Block
Utilities
- Water:Connected, Public, Water Connected
- Sewer:Connected, Sewer Connected
Finances and disclosures
- Price:$174,000
- Price per sq. ft.:$139.42
- Tax amount:$2,861
Features and amenities
- Appliances:Dryer, Refrigerator, Washer
- Laundry features:Dryer, Washer
Parking
- Parking description:Driveway, No Garage
New listings near 256 State Route 14
- New
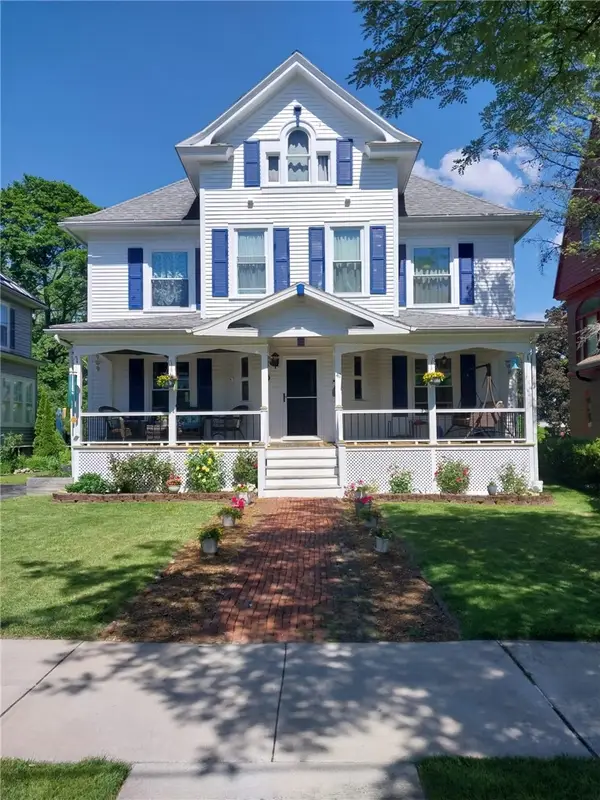 $335,900Active5 beds 6 baths3,290 sq. ft.
41 N Main Street, Geneva, NY 14456
MLS# R1711566Listed by: CENTURY 21 STEVE DAVOLI RE - New
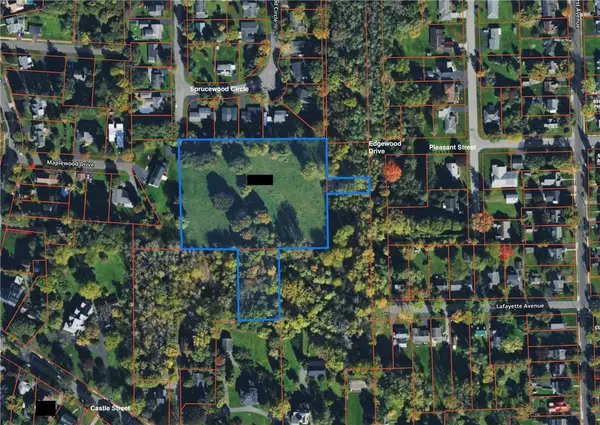 $265,000Active4 Acres
0 Castle Street, Geneva, NY 14456
MLS# R1711529Listed by: CENTURY 21 STEVE DAVOLI RE - New
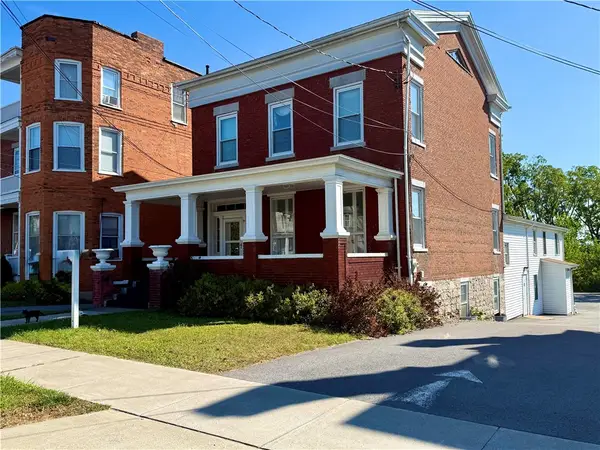 $325,000Active10 beds 2 baths6,758 sq. ft.
91 Genesee Street, Geneva, NY 14456
MLS# R1710691Listed by: HOWARD HANNA - New
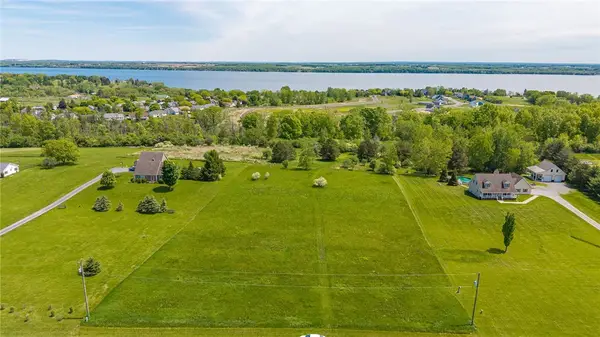 $115,000Active5 Acres
0 Turk Rd Extension, Geneva, NY 14456
MLS# R1711155Listed by: TRU AGENT REAL ESTATE - Open Sat, 12 to 2pmNew
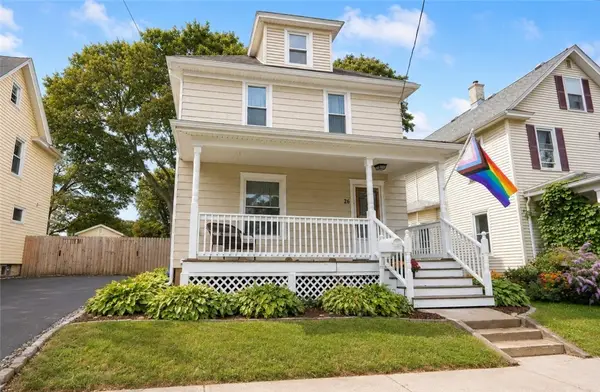 $200,000Active4 beds 2 baths1,566 sq. ft.
26 Columbia Street, Geneva, NY 14456
MLS# R1707299Listed by: COLDWELL BANKER FINGER LAKES - New
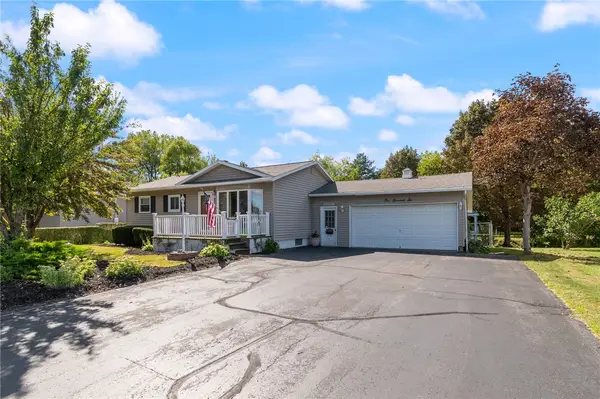 $229,900Active4 beds 2 baths1,163 sq. ft.
106 Bennett Street, Geneva, NY 14456
MLS# R1710381Listed by: HOWARD HANNA - New
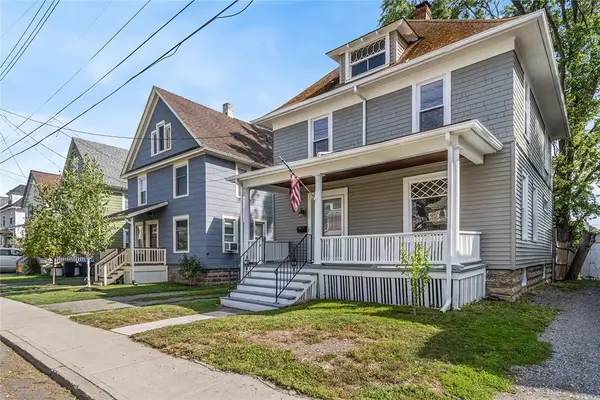 $175,000Active3 beds 2 baths1,344 sq. ft.
11 Goodelle Terrace, Geneva, NY 14456
MLS# R1710810Listed by: WINE TRAIL PROPERTIES, LLC - New
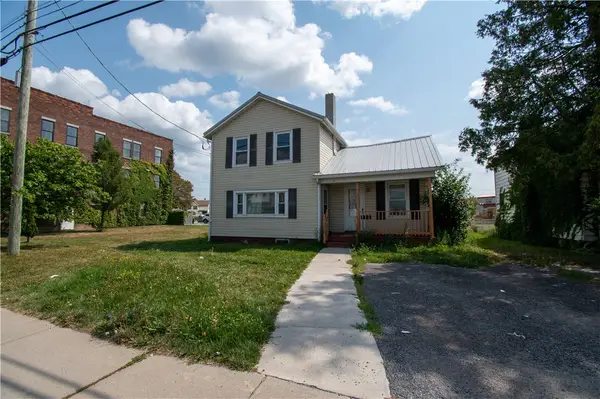 $74,900Active3 beds 2 baths1,418 sq. ft.
195 Exchange St, Geneva, NY 14456
MLS# R1710436Listed by: CENTURY 21 STEVE DAVOLI RE - New
 $249,900Active3 beds 2 baths1,376 sq. ft.
320 E North Street, Geneva, NY 14456
MLS# S1694982Listed by: HHC REALTY


Protect your home and budget from life's surprises with an Assurant Home Warranty, backed by a partner that supports you through every step of homeownership. Explore Plans.
© 2023 - 2026 ERA Franchise Systems LLC. All rights reserved. ERA Franchise Systems LLC fully supports the principles of the Fair Housing Act and the Equal Opportunity Act. ERA, ERA Real Estate powered, and their respective logos are registered service marks of ERA Franchise Systems LLC. Each office is independently owned and operated.