
3474 Woodworth Road, Geneva, NY 14456
Local realty services provided by:HUNT Real Estate ERA
3474 Woodworth Road,Geneva, NY 14456
$219,900
- 3 Beds
- 1 Baths
- 1,152 sq. ft.
- Single family
- Pending
Listed by: david l. ansuini
Office: the young agency
MLS#:R1709646
Source:NY_GENRIS
Price summary
- Price:$219,900
- Price per sq. ft.:$190.89
About this home
WELCOME HOME! 3474 Woodworth Road is a freshly remodeled 3 bedroom ranch (single floor living) that offers the privacy of country living yet is just a short drive to local amenities and activities including beautiful Seneca Lake. This move-in ready home has all new flooring and a freshly painted interior as well as a new kitchen. Situated on 2.9 acres, this property offers plenty of room for recreation and relaxation and the existing pole barn provides ample storage space. Do not hesitate, this one won't last long! Schedule your tour today! ****DEADLINE FOR OFFERS HAS BEEN SET FOR SUNDAY AUGUST 30th at 4:00.****
Contact an agent
Home facts
- Year built:1970
- Listing ID #:R1709646
- Added:8 day(s) ago
- Updated:September 01, 2026 at 09:50 PM
Rooms and interior
- Bedrooms:3
- Total bathrooms:1
- Full bathrooms:1
- Rooms Total:7
- Flooring:Carpet, Hardwood, Varies
- Dining Description:Separate Formal Dining Room
- Kitchen Description:Microwave, Refrigerator
- Basement:Yes
- Basement Description:Crawl Space
- Living area:1,152 sq. ft.
Heating and cooling
- Cooling:Zoned
- Heating:Baseboard, Electric, Zoned
Structure and exterior
- Roof:Asphalt
- Year built:1970
- Building area:1,152 sq. ft.
- Lot area:2.9 Acres
- Lot Features:Rectangular, Rural Lot
- Architectural Style:Ranch
- Foundation Description:Block
- Levels:1 Story
Utilities
- Water:Connected, Public, Water Connected
- Sewer:Septic Tank
Finances and disclosures
- Price:$219,900
- Price per sq. ft.:$190.89
- Tax amount:$2,937
Features and amenities
- Appliances:Microwave, Refrigerator
- Laundry features:Electric Water Heater
Parking
- Parking description:No Garage
New listings near 3474 Woodworth Road
- New
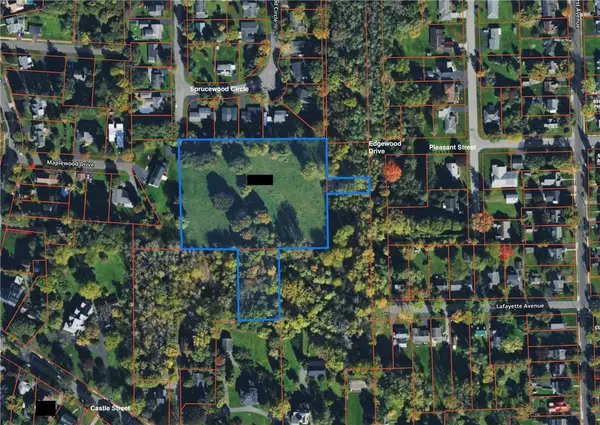 $265,000Active4 Acres
0 Castle Street, Geneva, NY 14456
MLS# R1711529Listed by: CENTURY 21 STEVE DAVOLI RE - New
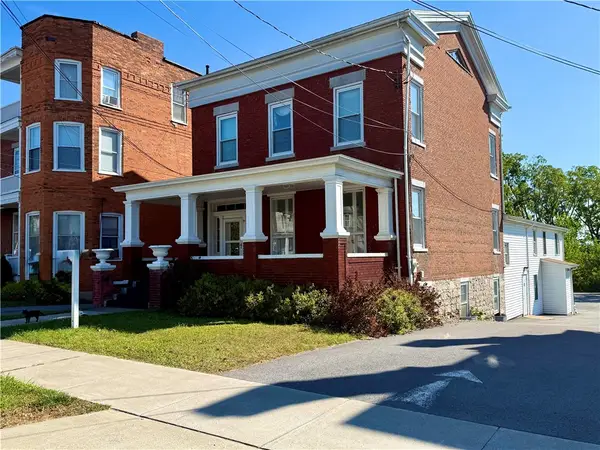 $325,000Active10 beds 2 baths6,758 sq. ft.
91 Genesee Street, Geneva, NY 14456
MLS# R1710691Listed by: HOWARD HANNA - New
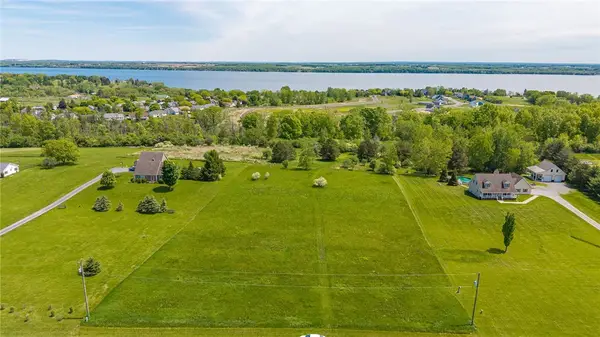 $115,000Active5 Acres
0 Turk Rd Extension, Geneva, NY 14456
MLS# R1711155Listed by: TRU AGENT REAL ESTATE - Open Sat, 12 to 2pmNew
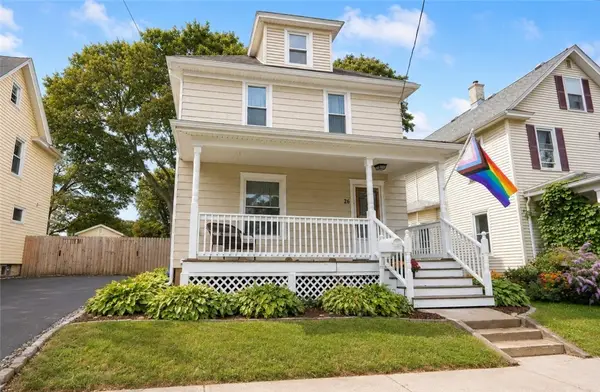 $200,000Active4 beds 2 baths1,566 sq. ft.
26 Columbia Street, Geneva, NY 14456
MLS# R1707299Listed by: COLDWELL BANKER FINGER LAKES - New
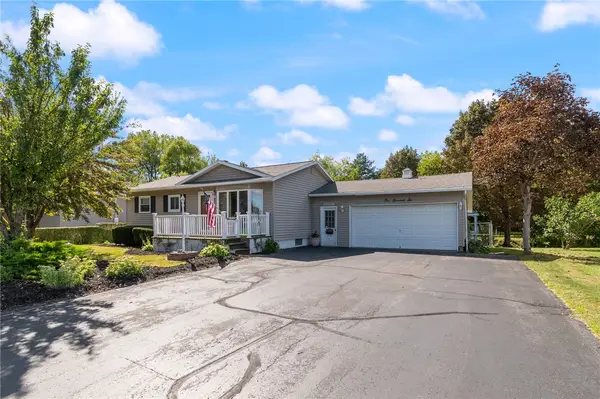 $229,900Active4 beds 2 baths1,163 sq. ft.
106 Bennett Street, Geneva, NY 14456
MLS# R1710381Listed by: HOWARD HANNA - New
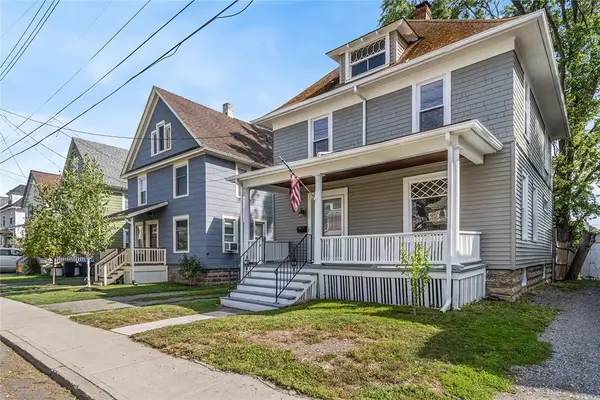 $175,000Active3 beds 2 baths1,344 sq. ft.
11 Goodelle Terrace, Geneva, NY 14456
MLS# R1710810Listed by: WINE TRAIL PROPERTIES, LLC - New
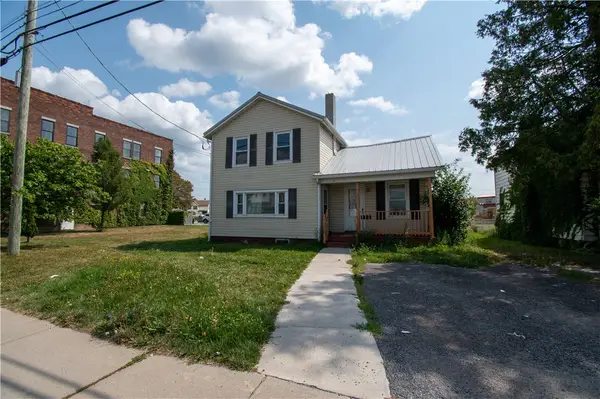 $74,900Active3 beds 2 baths1,418 sq. ft.
195 Exchange St, Geneva, NY 14456
MLS# R1710436Listed by: CENTURY 21 STEVE DAVOLI RE - New
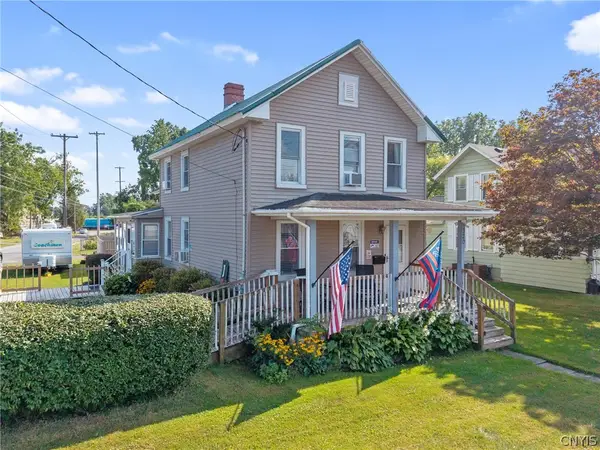 $249,900Active3 beds 2 baths1,376 sq. ft.
320 E North Street, Geneva, NY 14456
MLS# S1694982Listed by: HHC REALTY - New
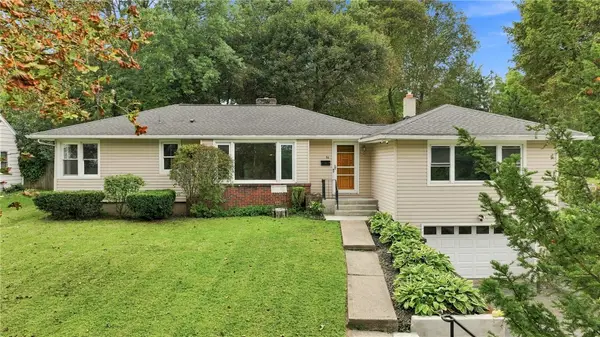 $220,000Active3 beds 2 baths1,722 sq. ft.
64 Spring Street, Geneva, NY 14456
MLS# R1709554Listed by: KEUKA LAKE & LAND REALTY - New
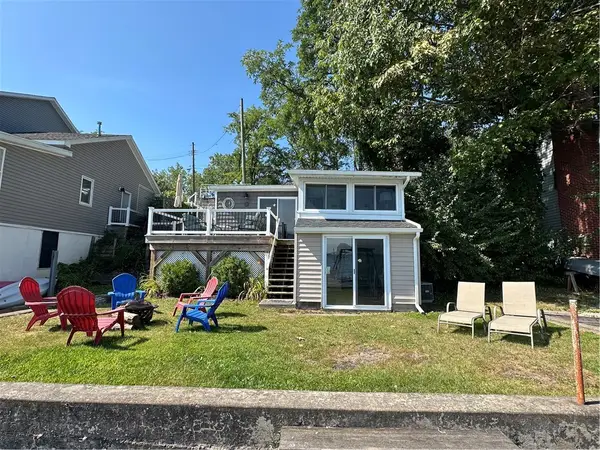 $499,900Active3 beds 1 baths560 sq. ft.
4181 Glass Factory Bay Road, Geneva, NY 14456
MLS# R1710122Listed by: LAKE TO LAKE REAL ESTATE


Protect your home and budget from life's surprises with an Assurant Home Warranty, backed by a partner that supports you through every step of homeownership. Explore Plans.
© 2023 - 2026 ERA Franchise Systems LLC. All rights reserved. ERA Franchise Systems LLC fully supports the principles of the Fair Housing Act and the Equal Opportunity Act. ERA, ERA Real Estate powered, and their respective logos are registered service marks of ERA Franchise Systems LLC. Each office is independently owned and operated.