
4854 Wabash Rd, Geneva, NY 14456
Local realty services provided by:ERA Team VP Real Estate
4854 Wabash Rd,Geneva, NY 14456
$249,900
- 3 Beds
- 1 Baths
- 1,572 sq. ft.
- Single family
- Active
Upcoming open houses
- Sat, Oct 1011:30 am - 01:00 pm
Listed by: lisa r. johnson
Office: keller williams realty gateway
MLS#:R1720344
Source:NY_GENRIS
Price summary
- Price:$249,900
- Price per sq. ft.:$158.97
About this home
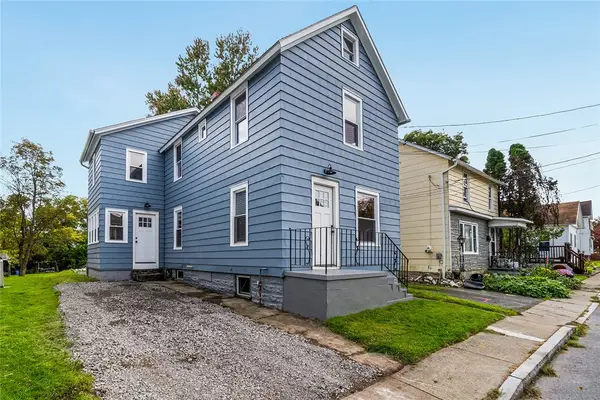
Welcome to 4854 Wabash Road, offering a peaceful country setting on 1.6 acres with low taxes and Marcus Whitman schools. This 1,572 sq. ft. home, originally built in 1937 and expanded over the years, features a unique multi-level floor plan with plenty of character and flexibility. The entry level includes the kitchen, dining room, full bath and a bedroom. Additional windows have been added to the dining room, bringing in plenty of natural light and offering access to the large deck overlooking the property. Just a few steps up is a spacious family room featuring a beautiful fireplace and built-in bookshelves. A level down offers another bedroom and laundry room, while the upper level features a generously sized bedroom with the potential to create a private primary en suite.
Enjoy the country setting from the screened-in front porch or spacious rear deck. Recent improvements include a roof approximately 7 years old, new gutters with leaf protectors, new siding, some replacement windows and new flooring. Perfectly situated in the heart of the Finger Lakes and close to three of the area’s beautiful lakes, this location puts you within easy reach of everything the region has to offer. Explore nearby communities filled with opportunities for outdoor recreation, shopping, wineries, breweries and an array of restaurants. A distinctive home offering character, space, potential and the Finger Lakes lifestyle!
Tax records reflect 2 bedrooms; home is currently configured with 3 bedroom spaces. Delayed negotiations 10/12 at 11:00 AM....
Contact an agent
Home facts
- Year built:1934
- Listing ID #:R1720344
- Added:1 day(s) ago
- Updated:October 07, 2026 at 03:21 PM
Rooms and interior
- Bedrooms:3
- Total bathrooms:1
- Full bathrooms:1
- Rooms Total:8
- Flooring:Ceramic Tile, Laminate, Varies
- Dining Description:Separate Formal Dining Room
- Kitchen Description:Country Kitchen, Microwave, Oven, Refrigerator
- Basement:Yes
- Basement Description:Partial, Sump Pump
- Living area:1,572 sq. ft.
Heating and cooling
- Cooling:Window Units
- Heating:Electric, Forced Air, Oil
Structure and exterior
- Roof:Asphalt, Shingle
- Year built:1934
- Building area:1,572 sq. ft.
- Lot area:1.6 Acres
- Lot Features:Agricultural, Greenbelt, Rectangular, Rural Lot
- Architectural Style:Split Level, Transitional
- Construction Materials:Block, Concrete, Copper Plumbing, Frame, Stone, Vinyl Siding
- Exterior Features:Deck, Open, Porch, Screened
- Foundation Description:Block, Stone
Utilities
- Water:Connected, Public, Water Connected
- Sewer:Septic Tank
Finances and disclosures
- Price:$249,900
- Price per sq. ft.:$158.97
- Tax amount:$2,417
Features and amenities
- Appliances:Dryer, Free Standing Range, Microwave, Oven, Refrigerator, Washer
- Laundry features:Dryer, Electric Water Heater, Main Level, Washer
- Amenities:Deck, Drapes, Storage
Parking
- Parking description:Driveway, No Garage
New listings near 4854 Wabash Rd
- New
 $249,900Active3 beds 2 baths1,408 sq. ft.
67 Angelo Street, Geneva, NY 14456
MLS# R1720338Listed by: WINE TRAIL PROPERTIES, LLC - New
 $204,000Active2 beds 1 baths744 sq. ft.
413 Kashong Road, Geneva, NY 14456
MLS# R1717259Listed by: LAKE TO LAKE REAL ESTATE - New
 $239,900Active3 beds 2 baths1,824 sq. ft.
101 Washington Street, Geneva, NY 14456
MLS# R1718075Listed by: LAKE TO LAKE REAL ESTATE - New
 $199,000Active5 beds 2 baths2,186 sq. ft.
77 High Street, Geneva, NY 14456
MLS# R1718351Listed by: REAL ESTATE BY JENN, LLC. - New
 $129,900Active3 beds 2 baths1,328 sq. ft.
10 Worthington Avenue, Geneva, NY 14456
MLS# R1718213Listed by: IVY HOUSE REALTY LLC - New
 $695,000Active6 beds 4 baths2,880 sq. ft.
56 White Springs Ln, Geneva, NY 14456
MLS# R1718490Listed by: CENTURY 21 STEVE DAVOLI RE - New
 $154,900Active3 beds 1 baths960 sq. ft.
64 S Morrell Avenue, Geneva, NY 14456
MLS# R1718576Listed by: CENTURY 21 STEVE DAVOLI RE - New
 $429,000Active2 beds 3 baths1,720 sq. ft.
470 Billsboro Road, Geneva, NY 14456
MLS# R1717272Listed by: WINE TRAIL PROPERTIES, LLC - New
 $249,900Active5 beds 2 baths2,070 sq. ft.
194-196 Pulteney Street, Geneva, NY 14456
MLS# R1717148Listed by: RE/MAX PLUS


Protect your home and budget from life's surprises with an Assurant Home Warranty, backed by a partner that supports you through every step of homeownership. Explore Plans.
© 2023 - 2026 ERA Franchise Systems LLC. All rights reserved. ERA Franchise Systems LLC fully supports the principles of the Fair Housing Act and the Equal Opportunity Act. ERA, ERA Real Estate powered, and their respective logos are registered service marks of ERA Franchise Systems LLC. Each office is independently owned and operated.