
555 S Main Street, Geneva, NY 14456
Local realty services provided by:HUNT Real Estate ERA
555 S Main Street,Geneva, NY 14456
$849,900
- 5 Beds
- 4 Baths
- 4,379 sq. ft.
- Single family
- Active
Listed by: timothy j. spooner
Office: four seasons sotheby's int'l
MLS#:R1695190
Source:NY_GENRIS
Price summary
- Price:$849,900
- Price per sq. ft.:$194.09
About this home
Perched in Geneva's coveted Historic South District with captivating views of Seneca Lake, this exceptional residence offers a rare blend of timeless architectural elegance and sophisticated modern living. Just steps from Hobart and William Smith Colleges and an easy stroll to downtown's acclaimed restaurants, boutiques, and vibrant waterfront, the location is as remarkable as the home itself. Originally built in 1855, this distinguished property has undergone a comprehensive restoration and expansion beginning in 2018, thoughtfully preserving its historic character while introducing every contemporary luxury. The meticulously restored clapboard exterior is finished in rich, historically inspired colors, complemented by striking black-trimmed Marvin windows and doors, professionally designed landscaping, and an expanded private driveway. Inside, every detail reflects exceptional quality and craftsmanship. All major mechanical systems have been replaced, while beautifully appointed new baths and refined living spaces create an effortless balance of comfort and elegance. At the heart of the home, the expansive chef's kitchen flows seamlessly into the family room, featuring a dedicated prep kitchen, a wood-burning fireplace, and sweeping views toward Seneca Lake. French doors open to a generous rear porch, creating an ideal setting for indoor-outdoor entertaining. The formal living and dining rooms retain their historic charm with original marble mantels, now enhanced by inviting gas fireplaces that add warmth and ambiance. The thoughtfully expanded floor plan also includes a private garden-level guest suite, a radiant-heated attached two-car garage, and a spectacular second-floor primary suite offering serene lake views. A truly extraordinary offering, this residence is a masterful restoration where historic grandeur meets uncompromising modern luxury—creating one of Geneva's most distinctive homes....
Contact an agent
Home facts
- Year built:1850
- Listing ID #:R1695190
- Added:90 day(s) ago
- Updated:October 07, 2026 at 03:21 PM
Rooms and interior
- Bedrooms:5
- Total bathrooms:4
- Full bathrooms:3
- Half bathrooms:1
- Rooms Total:12
- Flooring:Hardwood, Varies
- Dining Description:Separate Formal Dining Room
- Kitchen Description:Country Kitchen, Dishwasher, Kitchen Island, Microwave, Walk In Pantry
- Basement:Yes
- Basement Description:Full, Partially Finished
- Living area:4,379 sq. ft.
Heating and cooling
- Cooling:Central Air, Zoned
- Heating:Gas, Radiant, Zoned
- Central air:Yes
Structure and exterior
- Year built:1850
- Building area:4,379 sq. ft.
- Lot area:0.59 Acres
- Lot Features:Rectangular
- Architectural Style:Colonial, Historic Antique
- Construction Materials:Wood Siding
- Exterior Features:Fence, Patio, Porch
- Foundation Description:Stone
- Levels:2 Stories
Utilities
- Water:Connected, Public, Water Connected
- Sewer:Connected, Sewer Connected
Finances and disclosures
- Price:$849,900
- Price per sq. ft.:$194.09
- Tax amount:$15,343
Features and amenities
- Appliances:Dishwasher, Dryer, Gas Cooktop, Microwave, Washer
- Laundry features:Dryer, Electric Water Heater, Upper Level, Washer
- Amenities:Fence
Parking
- Parking description:Attached, Garage
- Garage:Yes
- Garage spaces:2
New listings near 555 S Main Street
- New
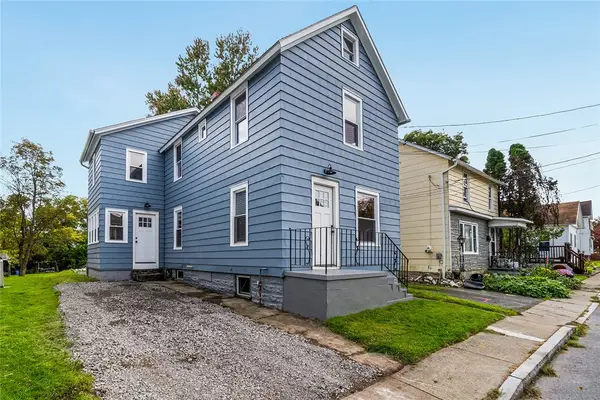 $249,900Active3 beds 2 baths1,408 sq. ft.
67 Angelo Street, Geneva, NY 14456
MLS# R1720338Listed by: WINE TRAIL PROPERTIES, LLC - Open Sat, 11:30am to 1pmNew
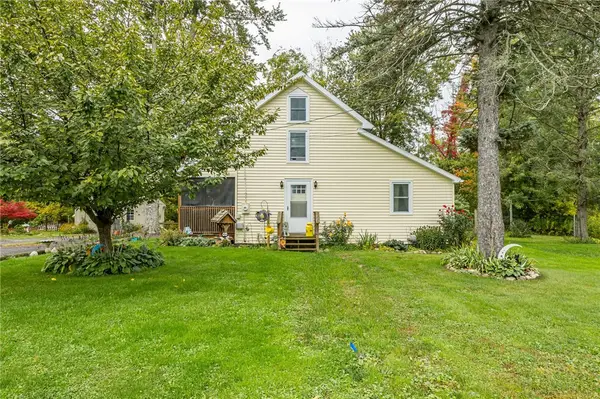 $249,900Active3 beds 1 baths1,572 sq. ft.
4854 Wabash Rd, Geneva, NY 14456
MLS# R1720344Listed by: KELLER WILLIAMS REALTY GATEWAY - New
 $204,000Active2 beds 1 baths744 sq. ft.
413 Kashong Road, Geneva, NY 14456
MLS# R1717259Listed by: LAKE TO LAKE REAL ESTATE - New
 $239,900Active3 beds 2 baths1,824 sq. ft.
101 Washington Street, Geneva, NY 14456
MLS# R1718075Listed by: LAKE TO LAKE REAL ESTATE - New
 $199,000Active5 beds 2 baths2,186 sq. ft.
77 High Street, Geneva, NY 14456
MLS# R1718351Listed by: REAL ESTATE BY JENN, LLC. - New
 $129,900Active3 beds 2 baths1,328 sq. ft.
10 Worthington Avenue, Geneva, NY 14456
MLS# R1718213Listed by: IVY HOUSE REALTY LLC - New
 $695,000Active6 beds 4 baths2,880 sq. ft.
56 White Springs Ln, Geneva, NY 14456
MLS# R1718490Listed by: CENTURY 21 STEVE DAVOLI RE - New
 $154,900Active3 beds 1 baths960 sq. ft.
64 S Morrell Avenue, Geneva, NY 14456
MLS# R1718576Listed by: CENTURY 21 STEVE DAVOLI RE - New
 $429,000Active2 beds 3 baths1,720 sq. ft.
470 Billsboro Road, Geneva, NY 14456
MLS# R1717272Listed by: WINE TRAIL PROPERTIES, LLC - New
 $249,900Active5 beds 2 baths2,070 sq. ft.
194-196 Pulteney Street, Geneva, NY 14456
MLS# R1717148Listed by: RE/MAX PLUS


Protect your home and budget from life's surprises with an Assurant Home Warranty, backed by a partner that supports you through every step of homeownership. Explore Plans.
© 2023 - 2026 ERA Franchise Systems LLC. All rights reserved. ERA Franchise Systems LLC fully supports the principles of the Fair Housing Act and the Equal Opportunity Act. ERA, ERA Real Estate powered, and their respective logos are registered service marks of ERA Franchise Systems LLC. Each office is independently owned and operated.