
555 W North Street, Geneva, NY 14456
Local realty services provided by:ERA Team VP Real Estate
555 W North Street,Geneva, NY 14456
$374,500
- 4 Beds
- 3 Baths
- 1,886 sq. ft.
- Single family
- Active
Listed by: belinda a. fratto
Office: howard hanna
MLS#:R1724601
Source:NY_GENRIS
Price summary
- Price:$374,500
- Price per sq. ft.:$198.57
About this home
UPDATED CRAFTSMAN-STYLE HOME WITH TIMELESS CHARACTER & MODERN COMFORT! Featuring a distinctive steeply pitched roofline, covered front porch, classic architectural details, and 2,686 square feet of living space. A welcoming foyer introduces hardwood floors that extend throughout the home. The spacious living room features a gas fireplace with mantel and a wall of built-ins. The formal dining room is accented by a chandelier and decorative picture-frame wall molding. The functional kitchen offers granite countertops, white subway tile backsplash, white cabinetry, stainless steel appliances, and ample workspace. An additional first-floor den or family room provides flexible living space, along with a convenient full bathroom. A unique staircase leads to a landing with a separate stairway to the right accessing the private owner’s suite with its own full bath. To the left are three generously sized bedrooms with hardwood floors and spacious closets, along with another full bathroom featuring a tiled walk-in shower, tile flooring, and built-in storage.
MOVE-IN READY WITH EXTENSIVE IMPROVEMENTS! Updates include a four-year-old black metal roof, newer forced-air heating and central air conditioning, tankless on-demand hot water, updated gutters, new electrical panel and rewiring, newer thermal vinyl windows, and a basement dehumidification system. Exterior improvements include a detached garage with metal roof and new garage door, newly paved driveway, and custom stone sidewalks. Approximately 800 square feet of additional living space is not currently reflected in the tax records, bringing the stated total to 2,686 square feet. These improvements complement the home’s original Craftsman character while providing modern convenience.
CONVENIENT GENEVA LOCATION! Within walking distance of downtown Geneva, the hospital, schools, shopping, and Seneca Lake, with the NYS Thruway less than 10 minutes away. A well-maintained home offering generous living space, architectural charm, and a desirable location....
Contact an agent
Home facts
- Year built:1934
- Listing ID #:R1724601
- Added:1 day(s) ago
- Updated:October 28, 2026 at 04:45 AM
Rooms and interior
- Bedrooms:4
- Total bathrooms:3
- Full bathrooms:3
- Rooms Total:9
- Flooring:Hardwood, Varies
- Dining Description:Separate Formal Dining Room
- Kitchen Description:Dishwasher, Microwave, Refrigerator
- Basement:Yes
- Basement Description:Full
- Living area:1,886 sq. ft.
Heating and cooling
- Cooling:Central Air
- Heating:Forced Air, Gas
- Central air:Yes
Structure and exterior
- Roof:Metal
- Year built:1934
- Building area:1,886 sq. ft.
- Lot area:0.37 Acres
- Lot Features:Corner Lot, Rectangular, Residential Lot
- Architectural Style:Bungalow, Cape Cod
- Construction Materials:Shake Siding
- Exterior Features:Open, Porch
- Foundation Description:Block
Utilities
- Water:Connected, Public, Water Connected
- Sewer:Connected, Sewer Connected
Finances and disclosures
- Price:$374,500
- Price per sq. ft.:$198.57
- Tax amount:$10,621
Features and amenities
- Appliances:Dishwasher, Dryer, Gas Range, Microwave, Refrigerator, Washer
- Laundry features:Dryer, Main Level, Washer
Parking
- Parking description:Detached, Garage
- Garage:Yes
- Garage spaces:1
New listings near 555 W North Street
- New
 $199,900Active4 beds 2 baths2,104 sq. ft.
29 Pulteney Street, Geneva, NY 14456
MLS# R1725146Listed by: CENTURY 21 STEVE DAVOLI RE - New
 $359,900Active6 beds 4 baths1,792 sq. ft.
14 & 4 Gates Avenue, Geneva, NY 14456
MLS# R1724947Listed by: HOWARD HANNA - New
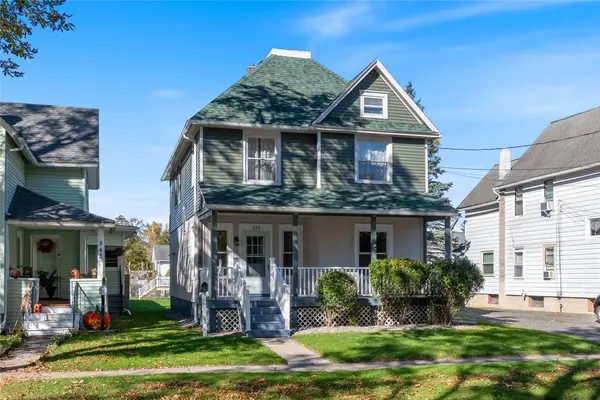 $229,900Active4 beds 2 baths1,680 sq. ft.
338 William Street, Geneva, NY 14456
MLS# R1723275Listed by: HOWARD HANNA - New
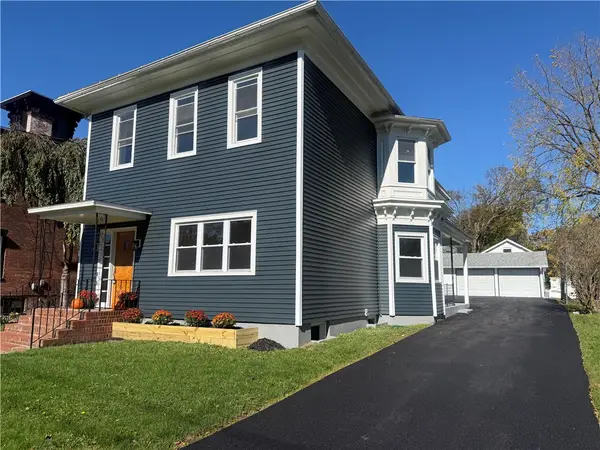 $285,000Active4 beds 2 baths2,192 sq. ft.
52 High Street, Geneva, NY 14456
MLS# R1723162Listed by: HOWARD HANNA - New
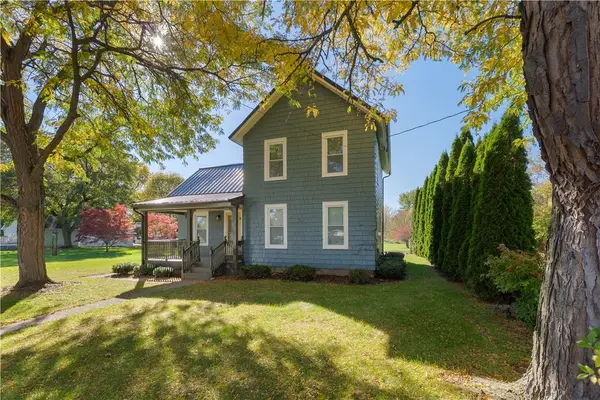 Listed by ERA$259,900Active3 beds 2 baths1,456 sq. ft.
168 Reed Street, Geneva, NY 14456
MLS# R1723667Listed by: HUNT REAL ESTATE ERA/COLUMBUS - New
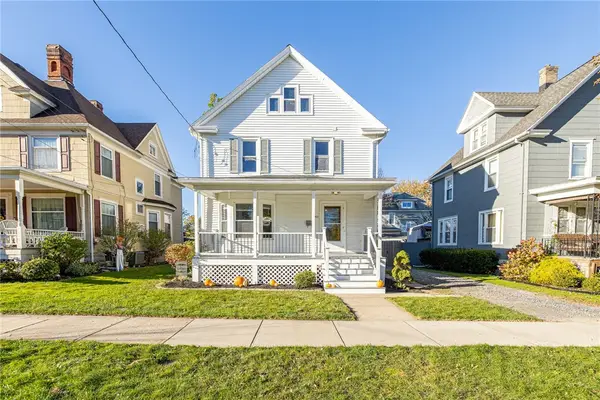 $198,000Active3 beds 2 baths1,488 sq. ft.
340 Washington Street, Geneva, NY 14456
MLS# R1723377Listed by: KELLER WILLIAMS REALTY GATEWAY - New
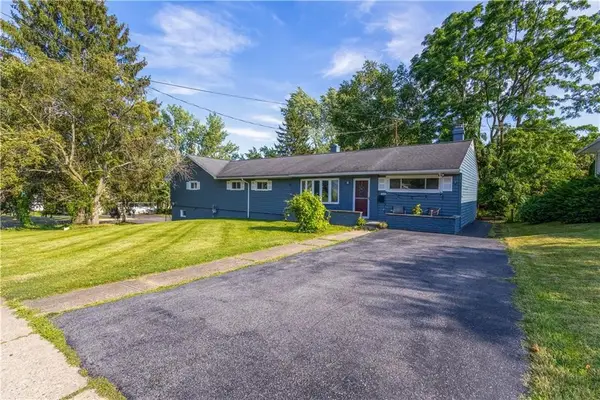 $234,900Active4 beds 2 baths1,992 sq. ft.
489 W North Street, Geneva, NY 14456
MLS# R1723340Listed by: CENTURY 21 STEVE DAVOLI RE - Open Sat, 12 to 2pm
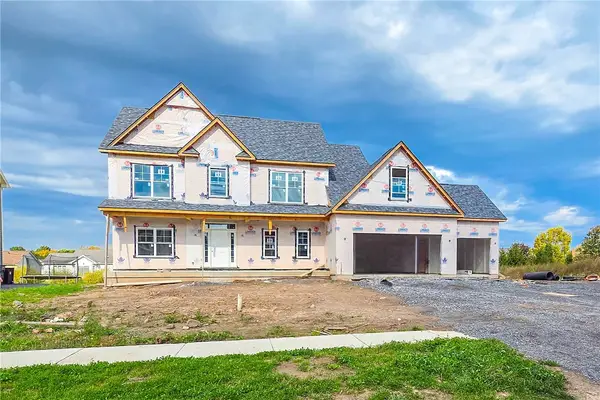 $659,900Active4 beds 3 baths2,972 sq. ft.
12 Via Angelo Custode, Hilton, NY 14468
MLS# R1722493Listed by: KELLER WILLIAMS REALTY GREATER ROCHESTER 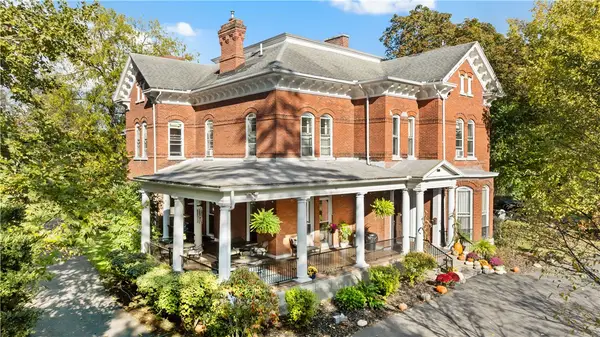 $779,900Active10 beds 8 baths6,544 sq. ft.
600 Castle Street, Geneva, NY 14456
MLS# R1722621Listed by: CENTURY 21 STEVE DAVOLI RE


Protect your home and budget from life's surprises with an Assurant Home Warranty, backed by a partner that supports you through every step of homeownership. Explore Plans.
© 2023 - 2026 ERA Franchise Systems LLC. All rights reserved. ERA Franchise Systems LLC fully supports the principles of the Fair Housing Act and the Equal Opportunity Act. ERA, ERA Real Estate powered, and their respective logos are registered service marks of ERA Franchise Systems LLC. Each office is independently owned and operated.