
118 Hudson Street, Glasco, NY 12432
Local realty services provided by:ERA Top Service Realty
118 Hudson Street,Saugerties, NY 12432
$1,200,000
- 4 Beds
- 4 Baths
- 3,200 sq. ft.
- Single family
- Active
Listed by: margie y. faust
Office: corcoran
MLS#:1065615
Source:OneKey MLS
Price summary
- Price:$1,200,000
- Price per sq. ft.:$375
About this home
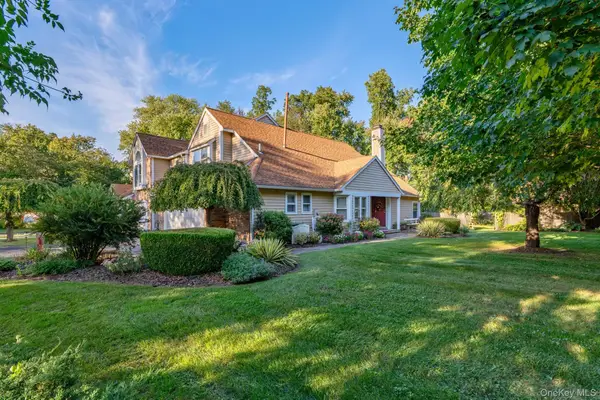
Welcome to 118 Hudson Street, a beautifully appointed home with views of the Hudson River, and moments from the charm of Saugerties Village, Kingston, and the highly anticipated Soho Farmhouse Hudson Valley in Rhinebeck slated to open in 2028.
Built in 2004, this spacious residence offers approximately 2,700 square feet of living space, with 4 bedrooms and 3.5 bathrooms, creating an inviting setting for comfortable everyday living and entertaining; or a profitable investment property (annual revenue available upon request). Renovations and interiors were custom designed by a local interior decorator with no detail overlooked. Stunning chef's kitchen with a Viking range, beautiful custom kitchen island, and walk-in pantry are some highlights. The living room features double height ceilings, views of the Hudson River, and goregous gas fireplace. The real showstopper is the landscaped and completely fenced in backyard with a heated inground pool, lounge seating, outdoor dining, hot tub, and an additional covered outdoor entertaining area with a wood burning fireplace for those chilly nights that leads to a wet bar found on the main floor. All furnishing and decor are included in the sale making this truly a turn-key experience....
Contact an agent
Home facts
- Year built:2004
- Listing ID #:1065615
- Added:5 day(s) ago
- Updated:October 28, 2026 at 12:28 PM
Rooms and interior
- Bedrooms:4
- Total bathrooms:4
- Full bathrooms:3
- Half bathrooms:1
- Rooms Total:9
- Dining Description:Eat-In Kitchen, Formal Dining
- Bathrooms Description:Double Vanity
- Kitchen Description:Chefs Kitchen, Dishwasher, Eat-in Kitchen, Kitchen Island, Microwave, Pantry, Refrigerator, Stainless Steel Appliance(s)
- Basement:Yes
- Basement Description:Finished
- Living area:3,200 sq. ft.
Heating and cooling
- Cooling:Central Air, Ductless
- Heating:Oil
- Central air:Yes
Structure and exterior
- Year built:2004
- Building area:3,200 sq. ft.
- Lot area:0.31 Acres
- Architectural Style:Contemporary
- Construction Materials:Vinyl Siding
Schools
- High school:Saugerties Senior High School
- Middle school:Saugerties Junior High School
- Elementary school:Riccardi Elementary School
Utilities
- Water:Public
- Sewer:Public Sewer
Finances and disclosures
- Price:$1,200,000
- Price per sq. ft.:$375
- Tax amount:$10,765 (2025)
Features and amenities
- Appliances:Dishwasher, Dryer, Microwave, Refrigerator, Stainless Steel Appliance(s), Washer
- Laundry features:Dryer, Washer
- Amenities:Cathedral Ceiling(s), Double Vanity, Granite Counters, High Ceilings, High Speed Internet, Smart Thermostat, Storage, Walk-In Closet(s), Wet Bar
- Pool features:In Ground
Parking
- Parking description:Covered, Driveway
- Garage:Yes
- Garage spaces:2
New listings near 118 Hudson Street


Protect your home and budget from life's surprises with an Assurant Home Warranty, backed by a partner that supports you through every step of homeownership. Explore Plans.
© 2023 - 2026 ERA Franchise Systems LLC. All rights reserved. ERA Franchise Systems LLC fully supports the principles of the Fair Housing Act and the Equal Opportunity Act. ERA, ERA Real Estate powered, and their respective logos are registered service marks of ERA Franchise Systems LLC. Each office is independently owned and operated.