
10 Swan Court, Glen Cove, NY 11542
Local realty services provided by:Bon Anno Realty ERA Powered
10 Swan Court,Glen Cove, NY 11542
$1,280,000
- 5 Beds
- 4 Baths
- 3,011 sq. ft.
- Single family
- Pending
Listed by: yang shen, yanling liu
Office: douglas elliman real estate
MLS#:1001652
Source:OneKey MLS
Price summary
- Price:$1,280,000
- Price per sq. ft.:$275.68
- Monthly HOA dues:$1,165
About this home
Welcome to 10 Swan Ct, Glen Cove — an exceptional residence nestled on a quiet cul-de-sac within the prestigious Lattingtown, an exclusive gated community on Long Island's coveted North Shore.
Enjoy the ultimate in privacy, security, and resort-style living, with HOA-maintained common areas and access to a full suite of community amenities — including a clubhouse, swimming pool, and tennis courts — all just steps from your door. Perfectly positioned adjacent to a premier golf course, this is a rare opportunity to live where others vacation.
Inside, this sun-filled home offers a seamless blend of comfort and functionality, featuring spacious living areas, generously sized bedrooms, and a layout ideal for both everyday living and effortless entertaining. Step outside to a private backyard setting — perfect for relaxing, hosting, or personalizing to your vision.
Beyond the gates, enjoy unparalleled convenience with parks, beaches, marinas, shopping, dining, and the LIRR all within easy reach.
Whether you're an end-user, upsizer, or simply seeking a move-in ready home in one of Glen Cove's most sought-after addresses — this is the one. Easy to show. Don't miss it....
Contact an agent
Home facts
- Year built:1993
- Subdivision & Development:HOA / Gated Community
- Listing ID #:1001652
- Added:127 day(s) ago
- Updated:September 30, 2026 at 10:23 AM
Rooms and interior
- Bedrooms:5
- Total bathrooms:4
- Full bathrooms:3
- Half bathrooms:1
- Rooms Total:7
- Dining Description:Eat-In Kitchen, Formal Dining
- Kitchen Description:Dishwasher, Eat-in Kitchen, Microwave, Refrigerator, Stainless Steel Appliance(s)
- Bedroom Description:First Floor Bedroom
- Basement:Yes
- Basement Description:Full
- Living area:3,011 sq. ft.
Heating and cooling
- Cooling:Central Air
- Heating:Natural Gas
- Central air:Yes
Structure and exterior
- Year built:1993
- Building area:3,011 sq. ft.
- Lot area:0.13 Acres
- Construction Materials:Stucco
Schools
- High school:Glen Cove High School
- Middle school:Robert M Finley Middle School
- Elementary school:Gribbin School
Utilities
- Water:Public, Water Available
- Sewer:Public Sewer, Sewer Available
Finances and disclosures
- Price:$1,280,000
- Price per sq. ft.:$275.68
- Tax amount:$21,000 (2025)
Features and amenities
- Appliances:Dishwasher, Dryer, Microwave, Refrigerator, Stainless Steel Appliance(s), Washer
- Laundry features:Dryer, Washer
- Amenities:High Ceilings, Pool, Walk-In Closet(s)
Parking
- Parking description:Attached
- Garage:Yes
- Garage spaces:324
New listings near 10 Swan Court
- New
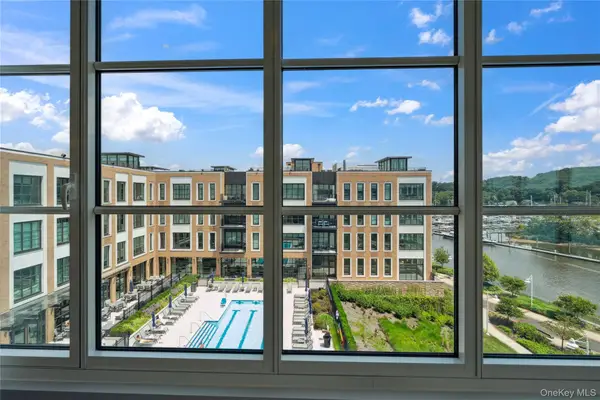 $2,062,950Active3 beds 3 baths1,922 sq. ft.
100 Garvies Point Road #1204, Glen Cove, NY 11542
MLS# 1055811Listed by: DOUGLAS ELLIMAN REAL ESTATE - New
 $1,199,000Active4 beds 3 baths2,291 sq. ft.
23 Barry Drive, Glen Cove, NY 11542
MLS# 1055666Listed by: PROFESSIONAL RE OF NEW YORK - New
 $788,000Active3 beds 2 baths1,470 sq. ft.
42 Nassau Avenue, Glen Cove, NY 11542
MLS# 1052897Listed by: COMPASS GREATER NY LLC - Open Sat, 11am to 1pmNew
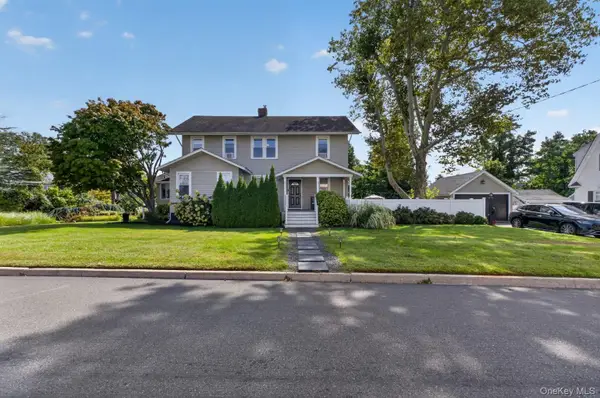 $1,089,000Active5 beds 2 baths2,295 sq. ft.
5 Franklin Avenue, Glen Cove, NY 11542
MLS# 1053759Listed by: EXP REALTY  $3,650,000Active5 beds 5 baths7,000 sq. ft.
7 Cedar Lane, Glen Cove, NY 11542
MLS# 1050903Listed by: COMPASS GREATER NY LLC- Open Thu, 5 to 6:30pm
 $949,999Active3 beds 3 baths1,445 sq. ft.
164 Landing Road, Glen Cove, NY 11542
MLS# 1051188Listed by: JASON MITCHELL REAL ESTATE NY 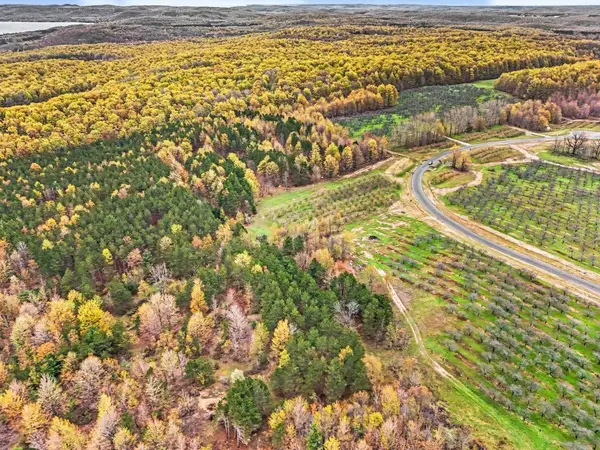 $285,000Active10.06 Acres
Parcel 11 Karnes RD, GlenArbor, MI 49636
MLS# 78080072443Listed by: FIVE STAR REAL ESTATE (LAKE CITY)
 $729,000Active3 beds 1 baths1,915 sq. ft.
31 Francis Terrace, Glen Cove, NY 11542
MLS# 1050332Listed by: BRANCH REAL ESTATE GROUP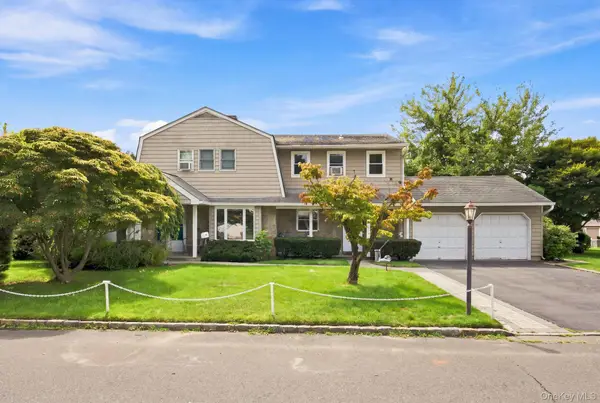 $965,000Active5 beds 4 baths2,287 sq. ft.
5 Conway Court, Glen Cove, NY 11542
MLS# 1046687Listed by: COMPASS GREATER NY LLC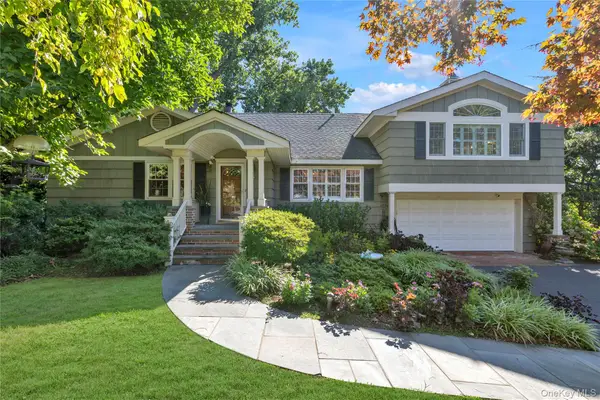 $1,250,000Active4 beds 4 baths2,974 sq. ft.
4 Dairy Drive, Glen Cove, NY 11542
MLS# 1036614Listed by: DOUGLAS ELLIMAN REAL ESTATE


Protect your home and budget from life's surprises with an Assurant Home Warranty, backed by a partner that supports you through every step of homeownership. Explore Plans.
© 2023 - 2026 ERA Franchise Systems LLC. All rights reserved. ERA Franchise Systems LLC fully supports the principles of the Fair Housing Act and the Equal Opportunity Act. ERA, ERA Real Estate powered, and their respective logos are registered service marks of ERA Franchise Systems LLC. Each office is independently owned and operated.