
11 Circle Drive, Glen Cove, NY 11542
Local realty services provided by:ERA Insite Realty Services
11 Circle Drive,Glen Cove, NY 11542
$1,499,000
- 3 Beds
- 4 Baths
- 3,021 sq. ft.
- Single family
- Active
Listed by: lisa lauricella cbr
Office: signature premier properties
MLS#:1066706
Source:OneKey MLS
Price summary
- Price:$1,499,000
- Price per sq. ft.:$426.34
About this home
Loft-Inspired Organic Modern Living
Clean architectural lines meet warm natural textures in this stunning contemporary home Rebuilt in 2023. Floor-to-ceiling windows fill the open floor plan with natural light. 22 Ft soaring Ceilings in Living room and dinning area and 9.5 ft ceilings in the rest of the home with 8 ft custom imported doors. Wood floors run throughout, and radiant-heated large-format tile runs through the first-floor living space.
The chef's kitchen features Thermador appliances and an oversized quartzite slab island, made for gathering and entertaining. The living room centers on a gas fireplace, and the den offers a built-in wet bar. A NanaWall folding glass wall opens to the backyard patio with a built-in barbecue island, creating seamless indoor-outdoor living.
The home has 3 bedrooms, each with its own en-suite bath, plus a versatile loft that can serve as a 4th bedroom, along with 3 full and 1 half baths. A first-floor en-suite bedroom is ideal for guests or flexible living. The primary suite is a true spa oasis, with a walk-in closet and a bath that has radiant heated floors, a deep soaking tub, a double vanity, and a separate shower. The suite opens onto a large covered second-floor patio, your private retreat.
Additional features include gas heating and a double paver driveway. Close to the LIRR, shopping, schools, and golf courses, this is luxury living at its finest...
Contact an agent
Home facts
- Year built:1951
- Listing ID #:1066706
- Added:2 day(s) ago
- Updated:October 28, 2026 at 12:56 PM
Rooms and interior
- Bedrooms:3
- Total bathrooms:4
- Full bathrooms:3
- Half bathrooms:1
- Rooms Total:6
- Flooring:Hardwood
- Dining Description:Eat-In Kitchen
- Bathrooms Description:Double Vanity, Soaking Tub
- Kitchen Description:Chefs Kitchen, Eat-in Kitchen, Freezer, Kitchen Island, Oven, Pantry, Range, Refrigerator, Stainless Steel Appliance(s), Walk Through Kitchen
- Bedroom Description:First Floor Bedroom
- Living area:3,021 sq. ft.
Heating and cooling
- Cooling:Central Air
- Heating:Forced Air, Natural Gas
- Central air:Yes
Structure and exterior
- Year built:1951
- Building area:3,021 sq. ft.
- Lot area:0.23 Acres
- Lot Features:Level, Near Public Transit
- Architectural Style:Modern
- Construction Materials:Brick, Frame, Wood Siding
- Levels:2 Story
Schools
- High school:Glen Cove High School
- Middle school:Robert M Finley Middle School
- Elementary school:Connolly School
Utilities
- Water:Public
- Sewer:Public Sewer
Finances and disclosures
- Price:$1,499,000
- Price per sq. ft.:$426.34
- Tax amount:$16,341 (2025)
Features and amenities
- Appliances:Dryer, Freezer, Oven, Refrigerator, Stainless Steel Appliance(s), Tankless Water Heater, Washer
- Laundry features:Dryer, Washer, Washer/Dryer Hookup
- Amenities:Cathedral Ceiling(s), Double Vanity, Entrance Foyer, High Ceilings, Open Floorplan, Smart Thermostat, Storage, Walk-In Closet(s), Wet Bar
Parking
- Parking description:Driveway, Garage, Off Street, On Street
- Garage:Yes
- Garage spaces:1
New listings near 11 Circle Drive
- Open Sat, 2 to 4pmNew
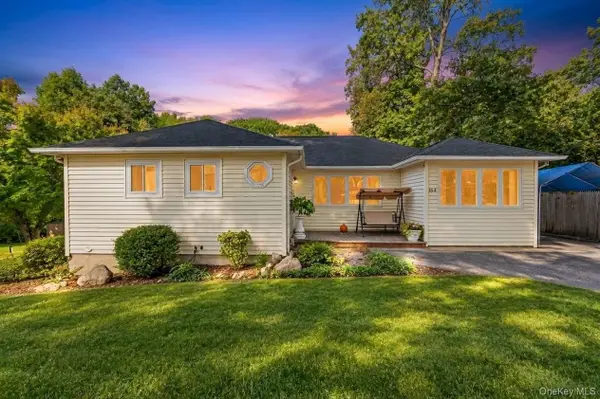 $950,000Active3 beds 2 baths1,445 sq. ft.
164 Landing Road, Glen Cove, NY 11542
MLS# 1066981Listed by: REAL BROKER NY LLC - New
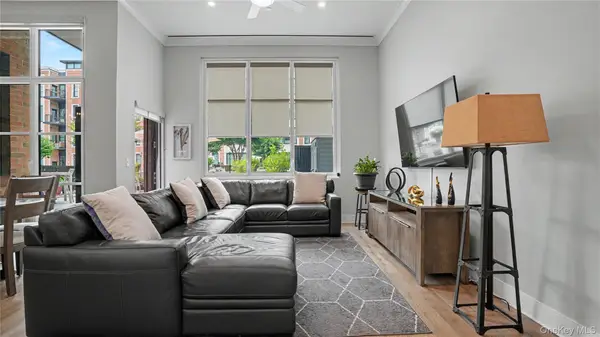 $1,250,000Active2 beds 3 baths1,471 sq. ft.
100 Garvies Point Road #1005, Glen Cove, NY 11542
MLS# 1066368Listed by: WEICHERT REALTORS TMT GROUP - New
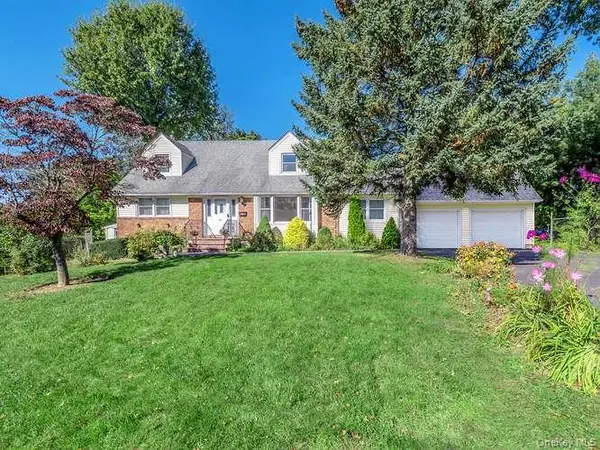 $829,000Active4 beds 2 baths1,745 sq. ft.
33 Craft Avenue, Glen Cove, NY 11542
MLS# 1065672Listed by: DANIEL GALE SOTHEBYS INTL RLTY - New
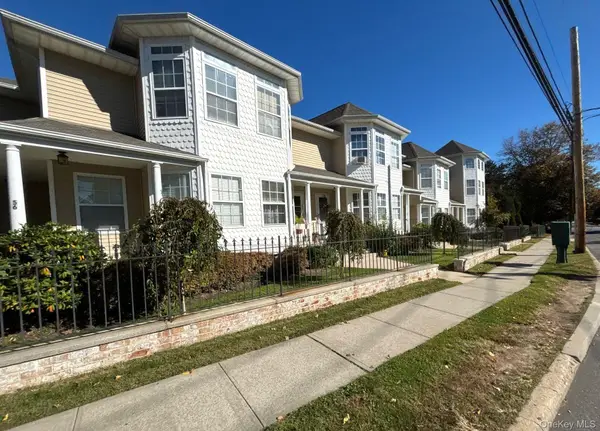 $946,000Active3 beds 3 baths1,376 sq. ft.
54 Landing Road, Glen Cove, NY 11542
MLS# 1065631Listed by: ISLAND ADVANTAGE REALTY LLC - New
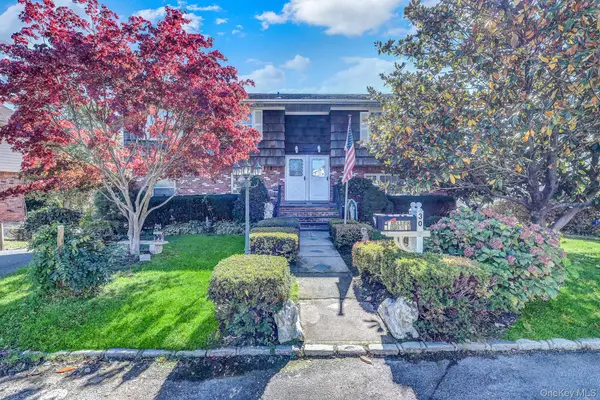 $999,000Active6 beds 4 baths1,986 sq. ft.
30 Gaffney Street, Glen Cove, NY 11542
MLS# 1064169Listed by: VANTAGE REALTY PARTNERS - New
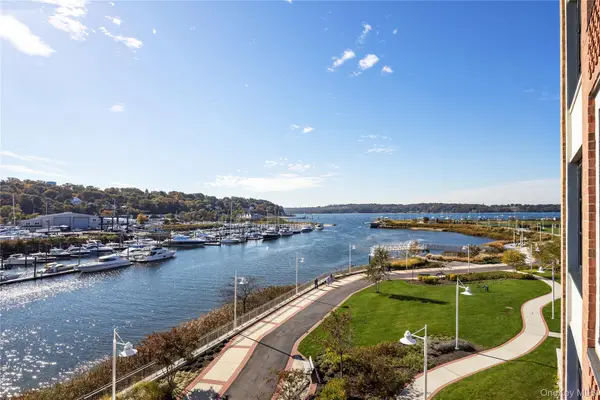 $2,295,000Active3 beds 3 baths1,986 sq. ft.
100 Garvies Point Road #1036, Glen Cove, NY 11542
MLS# 1064787Listed by: DOUGLAS ELLIMAN REAL ESTATE - New
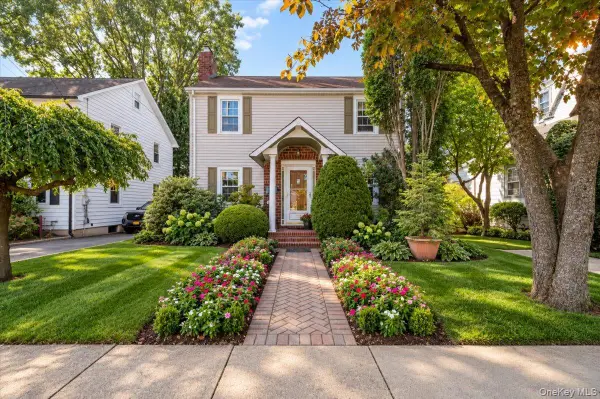 $729,999Active3 beds 2 baths1,846 sq. ft.
23 Chestnut Street, Glen Cove, NY 11542
MLS# 1062961Listed by: KELLER WILLIAMS REALTY ELITE 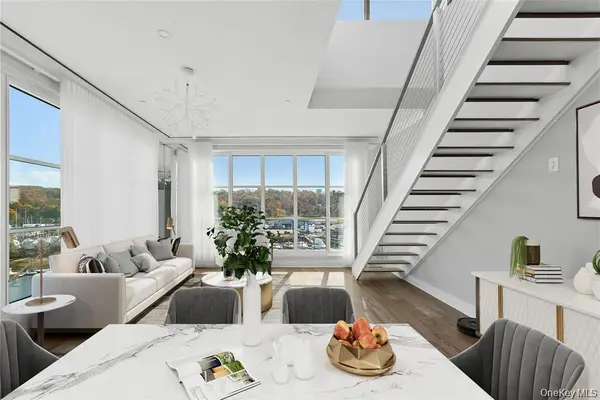 $2,045,000Active3 beds 3 baths2,100 sq. ft.
100 Garvies Point Road #1304, Glen Cove, NY 11542
MLS# 1063155Listed by: COMPASS GREATER NY LLC $975,000Active4 beds 3 baths2,340 sq. ft.
1 Dartmouth Drive, Glen Cove, NY 11542
MLS# 1063396Listed by: DANIEL GALE SOTHEBYS INTL RLTY


Protect your home and budget from life's surprises with an Assurant Home Warranty, backed by a partner that supports you through every step of homeownership. Explore Plans.
© 2023 - 2026 ERA Franchise Systems LLC. All rights reserved. ERA Franchise Systems LLC fully supports the principles of the Fair Housing Act and the Equal Opportunity Act. ERA, ERA Real Estate powered, and their respective logos are registered service marks of ERA Franchise Systems LLC. Each office is independently owned and operated.