
208 Hendrick Avenue E, Glen Cove, NY 11542
Local realty services provided by:ERA Insite Realty Services
208 Hendrick Avenue E,Glen Cove, NY 11542
$825,000
- 3 Beds
- 3 Baths
- 2,300 sq. ft.
- Condominium
- Active
Listed by: kandice inder
Office: keller williams legendary
MLS#:1053255
Source:OneKey MLS
Price summary
- Price:$825,000
- Price per sq. ft.:$358.7
- Monthly HOA dues:$375
About this home
Welcome to 208 Hendrick Avenue, where sophisticated townhome living meets the charm and convenience of Glen Cove. Thoughtfully maintained and enhanced with many upgrades throughout, this spacious three-level residence offers an exceptional blend of comfort, style, and functionality. Upon entering, you’re welcomed by an elegant library lounge a warm and inviting space designed for reading, conversation, a home office, or quiet relaxation. This level also provides convenient access to the garage and rear entrance with additional parking. Ascend to the second floor and discover an expansive open-concept living space designed for both everyday comfort and effortless entertaining. A gorgeous living room and TV lounge flow seamlessly into the dining area and kitchen, creating an open and inviting atmosphere. A conveniently located powder room completes this level. Step outside onto the private rear deck, the perfect setting for slow mornings with coffee, outdoor dining, or unwinding at the end of the day. The third level offers a private retreat featuring a spacious primary suite with a walk-in closet and en-suite bath with dual vanities. Two additional generously sized bedrooms and another full bath complete the upper level, offering plenty of space for family, guests, or a home office. Additional highlights include visitor parking, no pet restrictions, and numerous upgrades throughout the home, adding to the ease and flexibility of townhome living. Perfectly situated within a beautiful Glen Cove community, this home places you close to local shops, restaurants, marinas, schools, and the waterfront lifestyle the North Shore is known for. With the LIRR within a short distance, commuting to New York City is convenient while still enjoying the space, charm, and sense of community Glen Cove has to offer. 208 Hendrick Avenue is more than a place to call home, it’s an opportunity to enjoy elevated North Shore living with comfort, convenience, and lifestyle all in one....
Contact an agent
Home facts
- Year built:1998
- Listing ID #:1053255
- Added:1 day(s) ago
- Updated:October 01, 2026 at 01:40 PM
Rooms and interior
- Bedrooms:3
- Total bathrooms:3
- Full bathrooms:2
- Half bathrooms:1
- Rooms Total:7
- Dining Description:Eat-In Kitchen
- Bathrooms Description:Double Vanity
- Kitchen Description:Eat-in Kitchen, Kitchen Island, Microwave, Pantry, Refrigerator
- Basement:Yes
- Basement Description:Walk-Out Access
- Living area:2,300 sq. ft.
Heating and cooling
- Cooling:Central Air
- Heating:Natural Gas
- Central air:Yes
Structure and exterior
- Year built:1998
- Building area:2,300 sq. ft.
- Construction Materials:Brick, Frame, Stucco
- Exterior Features:Balcony, Private Entrance
Schools
- High school:Glen Cove High School
- Middle school:Robert M Finley Middle School
- Elementary school:Connolly School
Utilities
- Water:Public
- Sewer:Public Sewer
Finances and disclosures
- Price:$825,000
- Price per sq. ft.:$358.7
- Tax amount:$11,000 (2026)
Features and amenities
- Appliances:Microwave, Refrigerator, Washer
- Laundry features:In Unit, Washer, Washer/Dryer Hookup
- Amenities:Cathedral Ceiling(s), Double Vanity, Entrance Foyer, High Ceilings, Storage, Walk-In Closet(s)
Parking
- Total parking spaces:2
- Parking description:Attached, Carport, Garage, Private
- Garage:Yes
- Garage spaces:1
- Carport spaces:1
New listings near 208 Hendrick Avenue E
- Open Sat, 12 to 1:30pmNew
 $825,000Active3 beds 2 baths1,903 sq. ft.
55 Southfield Road, Glen Cove, NY 11542
MLS# 1056404Listed by: COMPASS GREATER NY LLC - New
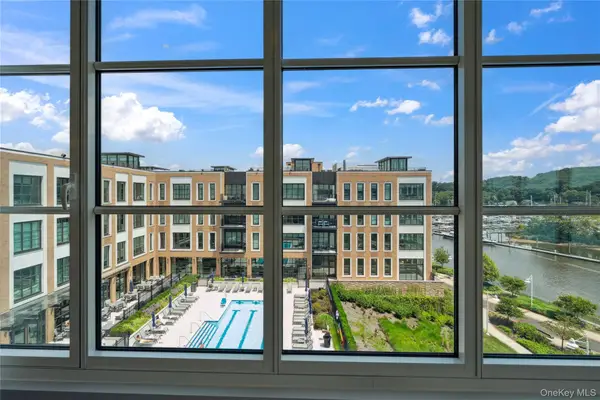 $2,062,950Active3 beds 3 baths1,922 sq. ft.
100 Garvies Point Road #1204, Glen Cove, NY 11542
MLS# 1055811Listed by: DOUGLAS ELLIMAN REAL ESTATE - New
 $1,199,000Active4 beds 3 baths2,291 sq. ft.
23 Barry Drive, Glen Cove, NY 11542
MLS# 1055666Listed by: PROFESSIONAL RE OF NEW YORK - New
 $788,000Active3 beds 2 baths1,470 sq. ft.
42 Nassau Avenue, Glen Cove, NY 11542
MLS# 1052897Listed by: COMPASS GREATER NY LLC - Open Sat, 11am to 1pmNew
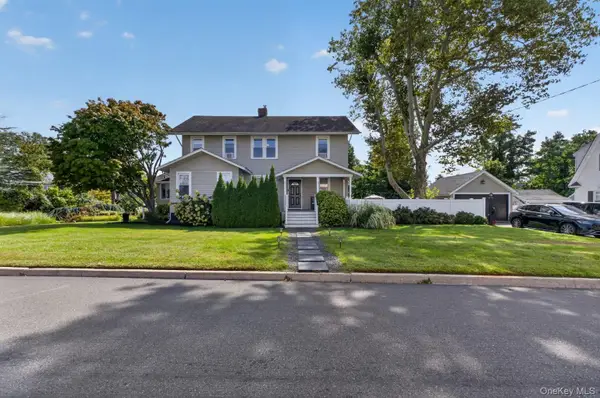 $1,089,000Active5 beds 2 baths2,295 sq. ft.
5 Franklin Avenue, Glen Cove, NY 11542
MLS# 1053759Listed by: EXP REALTY  $3,650,000Active5 beds 5 baths7,000 sq. ft.
7 Cedar Lane, Glen Cove, NY 11542
MLS# 1050903Listed by: COMPASS GREATER NY LLC- Open Thu, 5 to 6:30pm
 $949,999Active3 beds 3 baths1,445 sq. ft.
164 Landing Road, Glen Cove, NY 11542
MLS# 1051188Listed by: JASON MITCHELL REAL ESTATE NY 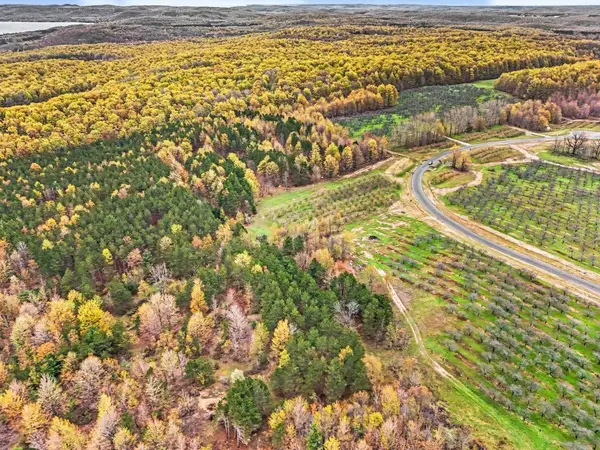 $285,000Active10.06 Acres
Parcel 11 Karnes RD, GlenArbor, MI 49636
MLS# 78080072443Listed by: FIVE STAR REAL ESTATE (LAKE CITY)
 $729,000Active3 beds 1 baths1,915 sq. ft.
31 Francis Terrace, Glen Cove, NY 11542
MLS# 1050332Listed by: BRANCH REAL ESTATE GROUP


Protect your home and budget from life's surprises with an Assurant Home Warranty, backed by a partner that supports you through every step of homeownership. Explore Plans.
© 2023 - 2026 ERA Franchise Systems LLC. All rights reserved. ERA Franchise Systems LLC fully supports the principles of the Fair Housing Act and the Equal Opportunity Act. ERA, ERA Real Estate powered, and their respective logos are registered service marks of ERA Franchise Systems LLC. Each office is independently owned and operated.