
25 4th Street, Glen Cove, NY 11542
Local realty services provided by:ERA Caputo Realty
Listed by: maureen deegan breen
Office: branch real estate group
MLS#:1074837
Source:OneKey MLS
Price summary
- Price:$899,000
- Price per sq. ft.:$384.35
About this home
Welcome to this spacious, income-producing legal two-family home in the desirable Glen Cove community! Offering an impressive six bedrooms and two full bathrooms, this versatile property presents an exceptional opportunity for both investors and owner-occupants looking to offset their mortgage with additional rental income. Enjoy a generously sized backyard, perfect for entertaining, relaxing, and outdoor enjoyment, along with a private driveway providing parking for up to four cars. Reasonable property taxes add to the appeal, while the convenient central location places you just moments from shopping, restaurants, public transportation, and a variety of local amenities. Whether you're looking to expand your investment portfolio or enjoy the benefits of owning a home with income potential, this is an opportunity you won't want to miss!
Contact an agent
Home facts
- Year built:1954
- Listing ID #:1074837
- Added:2 day(s) ago
- Updated:November 19, 2026 at 01:50 AM
Rooms and interior
- Bedrooms:6
- Total bathrooms:2
- Full bathrooms:2
- Flooring:Hardwood
- Dining Description:Eat-In Kitchen, Formal Dining
- Kitchen Description:Eat-in Kitchen
- Bedroom Description:First Floor Bedroom
- Basement:Yes
- Basement Description:Full, Unfinished, Walk-Out Access
- Living area:2,339 sq. ft.
Heating and cooling
- Heating:Oil
Structure and exterior
- Year built:1954
- Building area:2,339 sq. ft.
- Lot area:0.17 Acres
- Architectural Style:Cape Cod
- Construction Materials:Aluminum Siding, Frame, Vinyl Siding
Schools
- High school:Glen Cove High School
- Middle school:Robert M Finley Middle School
- Elementary school:Connolly School
Utilities
- Water:Public
- Sewer:Public Sewer
Finances and disclosures
- Price:$899,000
- Price per sq. ft.:$384.35
- Tax amount:$14,014 (2026)
Features and amenities
- Laundry features:Washer/Dryer Hookup
Parking
- Total parking spaces:4
- Parking description:Driveway
New listings near 25 4th Street
- New
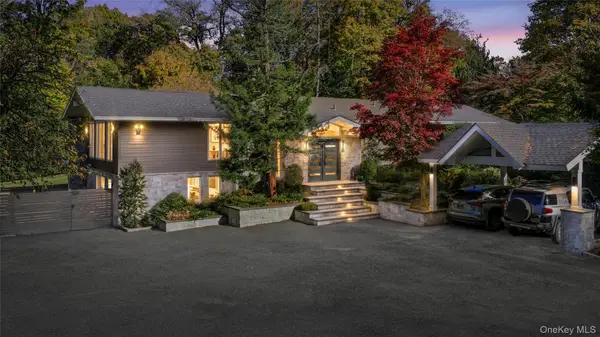 $1,998,000Active3 beds 3 baths2,494 sq. ft.
6 Soundside Lane, Glen Cove, NY 11542
MLS# 1072130Listed by: COMPASS GREATER NY LLC - New
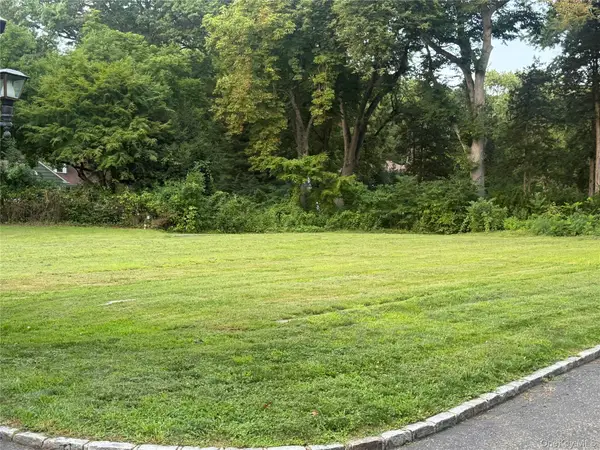 $724,999Active0.37 Acres
28 Northfield Road, Glen Cove, NY 11542
MLS# 1073979Listed by: VORO LLC - New
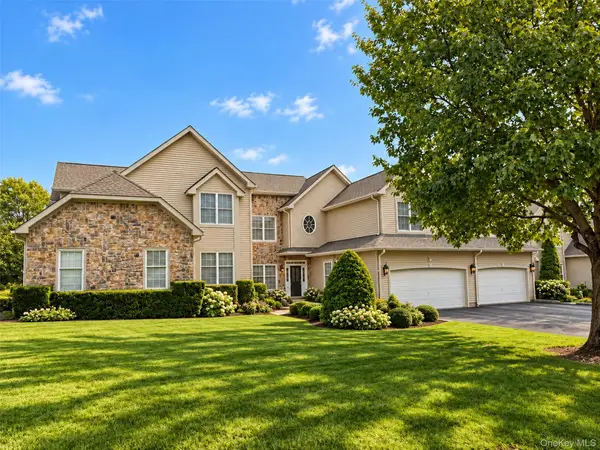 $1,499,000Active3 beds 4 baths2,652 sq. ft.
16 Athem Drive, Glen Cove, NY 11542
MLS# 1073169Listed by: THOMAS J MCCARTHY REAL ESTATE - New
 $928,000Active7 beds 2 baths1,931 sq. ft.
155 Landing Road, Glen Cove, NY 11542
MLS# 1071804Listed by: ISLAND ADVANTAGE REALTY LLC - New
 $629,999Active3 beds 3 baths1,658 sq. ft.
14 Madison Avenue #12, Glen Cove, NY 11542
MLS# 1071830Listed by: UNCOMMON R E  $2,250,000Active5 beds 4 baths3,500 sq. ft.
23 Matinecock Farms Road, Glen Cove, NY 11542
MLS# 1071496Listed by: COMPASS GREATER NY LLC $950,000Pending4 beds 2 baths2,522 sq. ft.
70 Elm Avenue, Glen Cove, NY 11542
MLS# 1068883Listed by: DOUGLAS ELLIMAN REAL ESTATE $3,900,000Active5 beds 4 baths5,124 sq. ft.
14 Matinecock Farms Road, Glen Cove, NY 11542
MLS# 1066631Listed by: DANIEL GALE SOTHEBYS INTL RLTY $849,000Pending3 beds 3 baths1,790 sq. ft.
300 Hendrick Avenue, Glen Cove, NY 11542
MLS# 1070787Listed by: KEYSTONE REALTY USA CORP


Protect your home and budget from life's surprises with an Assurant Home Warranty, backed by a partner that supports you through every step of homeownership. Explore Plans.
© 2023 - 2026 ERA Franchise Systems LLC. All rights reserved. ERA Franchise Systems LLC fully supports the principles of the Fair Housing Act and the Equal Opportunity Act. ERA, ERA Real Estate powered, and their respective logos are registered service marks of ERA Franchise Systems LLC. Each office is independently owned and operated.