
35 Sunview Drive, Glen Cove, NY 11542
Local realty services provided by:Bon Anno Realty ERA Powered
35 Sunview Drive,Glen Cove, NY 11542
$3,295,000
- 5 Beds
- 5 Baths
- 4,906 sq. ft.
- Single family
- Active
Listed by: kristine j. livadas
Office: compass greater ny llc.
MLS#:994097
Source:OneKey MLS
Price summary
- Price:$3,295,000
- Price per sq. ft.:$584.43
About this home
Sunset lovers rejoice! Secluded at the end of a private drive, this diamond condition waterfront masterpiece offers a rare synthesis of architectural grandeur and coastal serenity, where 150 feet of direct beachfront serves as your own personal sanctuary. Built in 1990 and meticulously maintained, the residence spans three sophisticated levels of living space, each thoughtfully oriented to capture unobstructed, sweeping views of the Sound. The heart of the home is defined by soaring two-story windows that bathe the interior in natural light and frame the dramatic, west-facing sunsets that paint the sky every evening. With five spacious bedrooms and five bathrooms, the home provides an unparalleled retreat. Culinary enthusiasts will appreciate the high-performance natural gas cooking and heating, while the newly installed whole-house generator ensures absolute peace of mind regardless of the season. Situated 30 foot above sea level, the home’s interior transitions seamlessly to expansive Trex decking, offering durable, low-maintenance outdoor spaces to enjoy and entertain. Beyond the main residence, the two-car garage is topped with a versatile studio, providing the perfect professional environment for a home office or guest suite. The lower level has its own entrance and could operate as another 3 bedroom, 2 bath separate living space. Lifestyle is at the forefront of this property, as residents benefit from dual homeowners associations that provide a luxury resort experience, including access to a private pool, tennis and pickle ball courts, mooring rights and an exclusive beach. Perfectly balancing the feeling of being worlds away with convenient access to local amenities, this grand home represents the pinnacle of waterfront living....
Contact an agent
Home facts
- Year built:1990
- Listing ID #:994097
- Added:132 day(s) ago
- Updated:September 30, 2026 at 11:46 AM
Rooms and interior
- Bedrooms:5
- Total bathrooms:5
- Full bathrooms:4
- Half bathrooms:1
- Rooms Total:12
- Flooring:Hardwood
- Dining Description:Formal Dining
- Kitchen Description:Chefs Kitchen, Dishwasher, Stainless Steel Appliance(s)
- Basement:Yes
- Basement Description:Finished, Full, Walk-Out Access
- Living area:4,906 sq. ft.
Heating and cooling
- Cooling:Central Air
- Heating:Natural Gas
- Central air:Yes
Structure and exterior
- Year built:1990
- Building area:4,906 sq. ft.
- Lot area:0.5 Acres
- Lot Features:Waterfront
- Architectural Style:Colonial
- Construction Materials:Brick, Frame
Schools
- High school:Glen Cove High School
- Middle school:Robert M Finley Middle School
- Elementary school:Deasy School
Utilities
- Water:Public
- Sewer:Public Sewer
Finances and disclosures
- Price:$3,295,000
- Price per sq. ft.:$584.43
- Tax amount:$56,661 (2026)
Features and amenities
- Appliances:Dishwasher, Dryer, Stainless Steel Appliance(s), Washer
- Laundry features:Dryer, Washer
- Amenities:Cathedral Ceiling(s), Entrance Foyer, High Ceilings, Pool
Parking
- Parking description:Private
- Garage:Yes
- Garage spaces:2
New listings near 35 Sunview Drive
- New
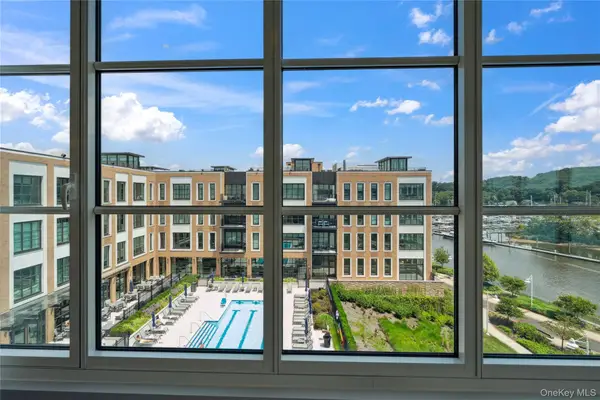 $2,062,950Active3 beds 3 baths1,922 sq. ft.
100 Garvies Point Road #1204, Glen Cove, NY 11542
MLS# 1055811Listed by: DOUGLAS ELLIMAN REAL ESTATE - New
 $1,199,000Active4 beds 3 baths2,291 sq. ft.
23 Barry Drive, Glen Cove, NY 11542
MLS# 1055666Listed by: PROFESSIONAL RE OF NEW YORK - New
 $788,000Active3 beds 2 baths1,470 sq. ft.
42 Nassau Avenue, Glen Cove, NY 11542
MLS# 1052897Listed by: COMPASS GREATER NY LLC - Open Sat, 11am to 1pmNew
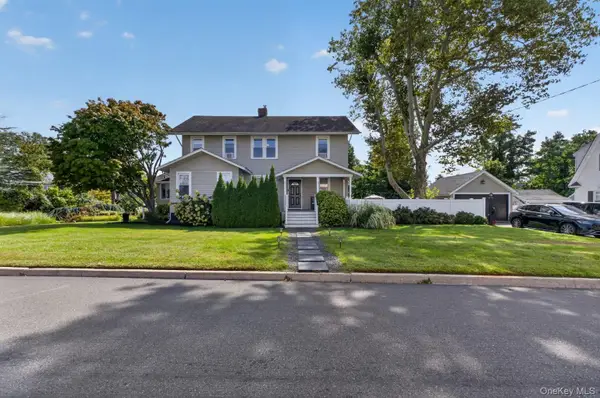 $1,089,000Active5 beds 2 baths2,295 sq. ft.
5 Franklin Avenue, Glen Cove, NY 11542
MLS# 1053759Listed by: EXP REALTY  $3,650,000Active5 beds 5 baths7,000 sq. ft.
7 Cedar Lane, Glen Cove, NY 11542
MLS# 1050903Listed by: COMPASS GREATER NY LLC- Open Thu, 5 to 6:30pm
 $949,999Active3 beds 3 baths1,445 sq. ft.
164 Landing Road, Glen Cove, NY 11542
MLS# 1051188Listed by: JASON MITCHELL REAL ESTATE NY 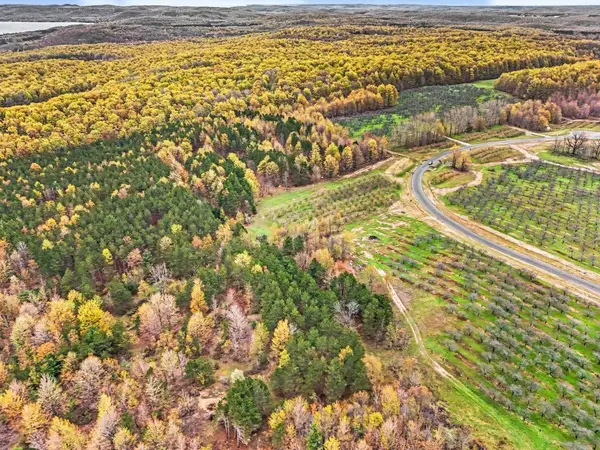 $285,000Active10.06 Acres
Parcel 11 Karnes RD, GlenArbor, MI 49636
MLS# 78080072443Listed by: FIVE STAR REAL ESTATE (LAKE CITY)
 $729,000Active3 beds 1 baths1,915 sq. ft.
31 Francis Terrace, Glen Cove, NY 11542
MLS# 1050332Listed by: BRANCH REAL ESTATE GROUP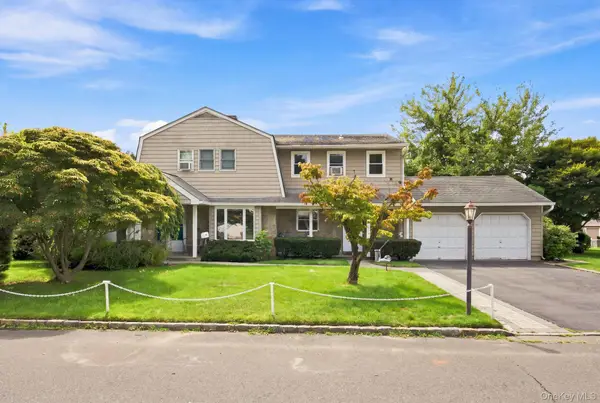 $965,000Active5 beds 4 baths2,287 sq. ft.
5 Conway Court, Glen Cove, NY 11542
MLS# 1046687Listed by: COMPASS GREATER NY LLC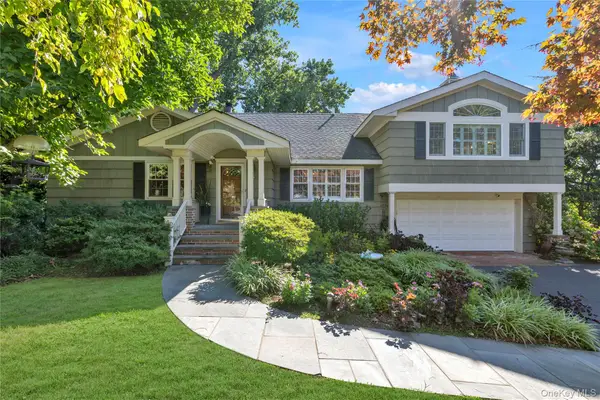 $1,250,000Active4 beds 4 baths2,974 sq. ft.
4 Dairy Drive, Glen Cove, NY 11542
MLS# 1036614Listed by: DOUGLAS ELLIMAN REAL ESTATE


Protect your home and budget from life's surprises with an Assurant Home Warranty, backed by a partner that supports you through every step of homeownership. Explore Plans.
© 2023 - 2026 ERA Franchise Systems LLC. All rights reserved. ERA Franchise Systems LLC fully supports the principles of the Fair Housing Act and the Equal Opportunity Act. ERA, ERA Real Estate powered, and their respective logos are registered service marks of ERA Franchise Systems LLC. Each office is independently owned and operated.