
40 Pembroke Drive, Glen Cove, NY 11542
Local realty services provided by:ERA Caputo Realty
Listed by: debra quinn petkanas cbr
Office: daniel gale sothebys intl rlty
MLS#:1001799
Source:OneKey MLS
Price summary
- Price:$3,495,000
- Price per sq. ft.:$524.07
- Monthly HOA dues:$2,500
About this home
WATER, WATER EVERYWHERE! Located in prestigious Legend Yacht & Beach Club, this pristine waterfront residence offers a rare opportunity to enjoy luxury coastal living with breathtaking panoramic waterviews & magnificent sunsets from nearly every room. Designed for both elegant entertaining and relaxed everyday living, the home is filled with natural light and showcases an effortless flow of beautifully appointed living spaces. This exclusive gated community offers an unmatched lifestyle with private marina where every owner enjoys their own boat slip, a stunning two-story clubhouse, Sound Side swimming pool, indoor tennis and pickleball courts, tranquil fountains and beautifully manicured gardens throughout the community. An extroadinary offering combining privacy, luxury amenities and resort style waterfront living. A property to enjoy all year long or a fabulous Hamptons alternative only 26 miles from NYC. Golf Rights also included at the Glen Cove Golf Course
Contact an agent
Home facts
- Year built:2000
- Listing ID #:1001799
- Added:87 day(s) ago
- Updated:August 16, 2026 at 08:50 AM
Rooms and interior
- Bedrooms:4
- Total bathrooms:5
- Full bathrooms:3
- Half bathrooms:2
- Rooms Total:12
- Flooring:Hardwood
- Dining Description:Eat-In Kitchen, Formal Dining
- Bathrooms Description:Double Vanity, Soaking Tub
- Kitchen Description:Chefs Kitchen, Dishwasher, Eat-in Kitchen, Kitchen Island, Microwave, Oven, Range, Refrigerator, Stainless Steel Appliance(s)
- Bedroom Description:First Floor Bedroom, Master Downstairs
- Basement:Yes
- Basement Description:Finished, Full, Walk-Out Access
- Living area:6,669 sq. ft.
Heating and cooling
- Cooling:Central Air
- Heating:Natural Gas
- Central air:Yes
Structure and exterior
- Year built:2000
- Building area:6,669 sq. ft.
- Lot area:0.41 Acres
- Lot Features:Stone/Brick Wall, Views, Waterfront
- Architectural Style:Colonial
- Construction Materials:HardiPlank Type
Schools
- High school:Glen Cove High School
- Middle school:Robert M Finley Middle School
- Elementary school:Landing School
Utilities
- Water:Public
- Sewer:Public Sewer
Finances and disclosures
- Price:$3,495,000
- Price per sq. ft.:$524.07
- Tax amount:$55,311 (2026)
Features and amenities
- Appliances:Dishwasher, Dryer, Microwave, Oven, Refrigerator, Stainless Steel Appliance(s)
- Laundry features:Dryer
- Amenities:Cathedral Ceiling(s), Double Vanity, Entrance Foyer, Granite Counters, High Ceilings, Storage, Walk-In Closet(s)
- Pool features:In Ground, Outdoor Pool
Parking
- Parking description:Driveway, Garage
- Garage:Yes
- Garage spaces:2
New listings near 40 Pembroke Drive
 $239,000Active7.02 Acres
Parcel 8 Karnes RD, GlenArbor, MI 49636
MLS# 78080069747Listed by: FIVE STAR REAL ESTATE (LAKE CITY)
- New
 $229,000Active6.9 Acres
Parcel 10 Karnes RD, GlenArbor, MI 49636
MLS# 78080071956Listed by: FIVE STAR REAL ESTATE (LAKE CITY) - New
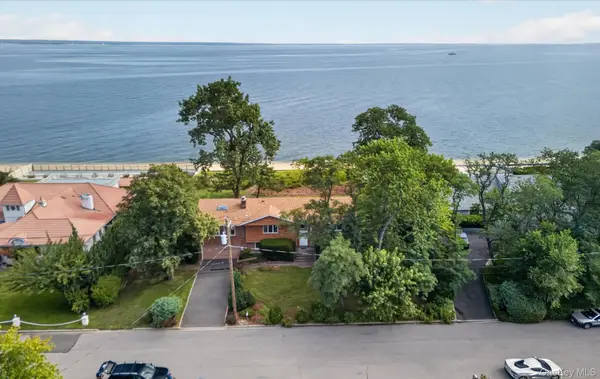 $1,600,000Active4 beds 2 baths2,615 sq. ft.
23 Eastland Drive, Glen Cove, NY 11542
MLS# 1035548Listed by: BRANCH REAL ESTATE GROUP - New
 $1,175,000Active4 beds 3 baths2,003 sq. ft.
11 Laurie Place, Glen Cove, NY 11542
MLS# 1037259Listed by: DOUGLAS ELLIMAN REAL ESTATE - Open Sun, 12:30 to 2:30pm
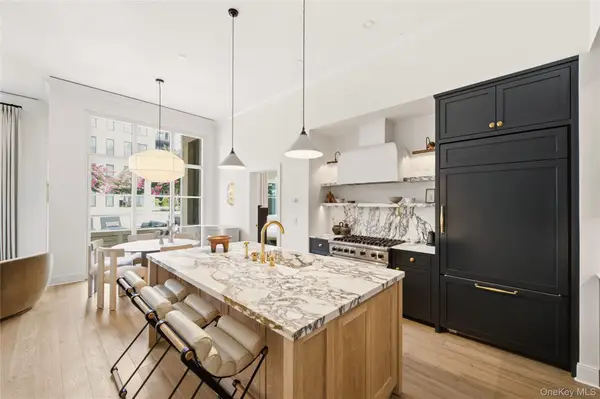 $1,675,000Active2 beds 2 baths1,283 sq. ft.
100 Garvies Point Road #1007, Glen Cove, NY 11542
MLS# 1034843Listed by: DOUGLAS ELLIMAN REAL ESTATE 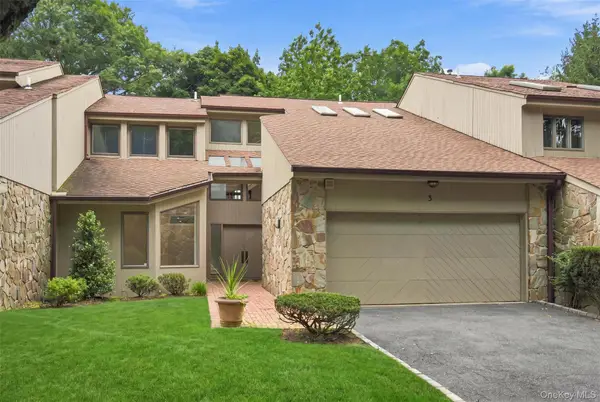 $1,295,000Active4 beds 4 baths3,185 sq. ft.
3 Willada Lane, Glen Cove, NY 11542
MLS# 1032996Listed by: DANIEL GALE SOTHEBYS INTL RLTY $1,111,000Pending4 beds 3 baths2,798 sq. ft.
40 Knott Drive, Glen Cove, NY 11542
MLS# 1032630Listed by: COLDWELL BANKER AMERICAN HOMES- Open Sun, 12:30 to 2pm
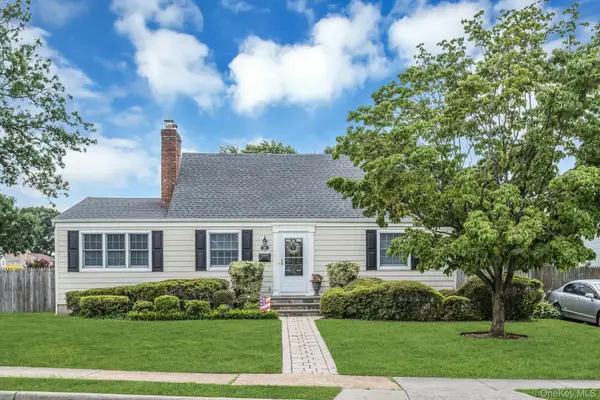 $879,000Active4 beds 3 baths1,741 sq. ft.
29 Timber Road, Glen Cove, NY 11542
MLS# 1030030Listed by: COMPASS GREATER NY LLC  $699,000Active3 beds 1 baths1,296 sq. ft.
29 Roosevelt Street, Glen Cove, NY 11542
MLS# 1030544Listed by: J D S NORTH SHORE REALTY INC $1,150,000Pending4 beds 3 baths2,233 sq. ft.
61 Viola Drive, Glen Cove, NY 11542
MLS# 1030043Listed by: COMPASS GREATER NY LLC


Protect your home and budget from life's surprises with an Assurant Home Warranty, backed by a partner that supports you through every step of homeownership. Explore Plans.
© 2023 - 2026 ERA Franchise Systems LLC. All rights reserved. ERA Franchise Systems LLC fully supports the principles of the Fair Housing Act and the Equal Opportunity Act. ERA, ERA Real Estate powered, and their respective logos are registered service marks of ERA Franchise Systems LLC. Each office is independently owned and operated.