
40 Plymouth Drive S, Glen Head, NY 11545
Local realty services provided by:ERA Insite Realty Services
40 Plymouth Drive S,Glen Head, NY 11545
$1,099,998
- 3 Beds
- 2 Baths
- 1,701 sq. ft.
- Single family
- Pending
Listed by: lisa cerreta
Office: berkshire hathaway
MLS#:1038251
Source:OneKey MLS
Price summary
- Price:$1,099,998
- Price per sq. ft.:$646.68
About this home
Welcome to this charming three-bedroom, two-bathroom home in the heart of Glen Head, offering comfortable living spaces, thoughtful updates, and wonderful outdoor amenities. The formal living room features a beautiful fireplace, creating a warm and inviting setting for relaxing or entertaining, while the adjacent dining room provides an ideal space for family meals and gatherings.
The updated kitchen offers modern convenience and functionality, and the spacious family room provides plenty of room for everyday living, movie nights, or entertaining guests. The primary bedroom is a private retreat with its own balcony, while two additional bedrooms provide comfortable spaces for children, guests, or a home office. With ample storage throughout and a full unfinished basement, there is plenty of space for organization, hobbies, recreation, or future expansion.
Outside, enjoy a fully fenced backyard designed for both relaxation and entertaining. A covered patio provides a comfortable outdoor living area, while a separate fire pit area creates the perfect spot for gathering with family and friends.
Ideally located in Glen Head, this home offers convenient access to the Long Island Rail Road, Tappan beach, nearby parks and recreational areas, and the highly sought-after North Shore community and school district. A wonderful opportunity to enjoy the space, charm, and convenience of Glen Head living....
Contact an agent
Home facts
- Year built:1942
- Listing ID #:1038251
- Added:46 day(s) ago
- Updated:September 29, 2026 at 09:39 AM
Rooms and interior
- Bedrooms:3
- Total bathrooms:2
- Full bathrooms:2
- Rooms Total:7
- Dining Description:Eat-In Kitchen
- Kitchen Description:Dishwasher, Eat-in Kitchen, Range, Refrigerator
- Basement:Yes
- Basement Description:Full, Unfinished
- Living area:1,701 sq. ft.
Heating and cooling
- Cooling:Central Air
- Heating:Natural Gas
- Central air:Yes
Structure and exterior
- Year built:1942
- Building area:1,701 sq. ft.
- Lot area:0.2 Acres
- Architectural Style:Exp Cape
- Construction Materials:Frame
Schools
- High school:North Shore Senior High School
- Middle school:North Shore Middle School
- Elementary school:Glen Head Elementary School
Utilities
- Water:Public
- Sewer:Cesspool, Public Sewer
Finances and disclosures
- Price:$1,099,998
- Price per sq. ft.:$646.68
- Tax amount:$13,212 (2024)
Features and amenities
- Appliances:Dishwasher, Dryer, Refrigerator, Washer
- Laundry features:Dryer, Washer
- Amenities:Entrance Foyer, Granite Counters, Storage
Parking
- Parking description:Attached, Driveway, Garage, Private
- Garage:Yes
- Garage spaces:2
New listings near 40 Plymouth Drive S
- Open Sat, 2 to 4pmNew
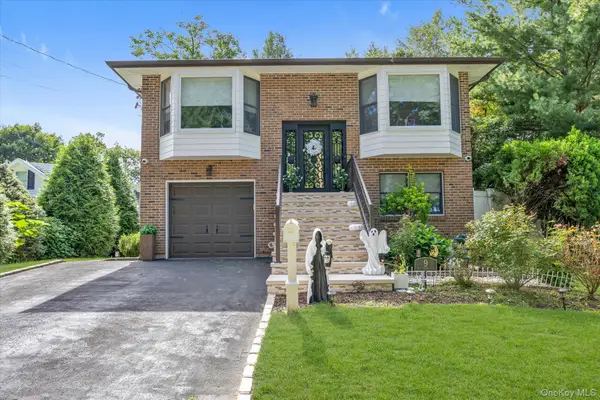 $1,390,000Active4 beds 3 baths2,318 sq. ft.
9 The Promenade, Glen Head, NY 11545
MLS# 1049860Listed by: DOUGLAS ELLIMAN REAL ESTATE 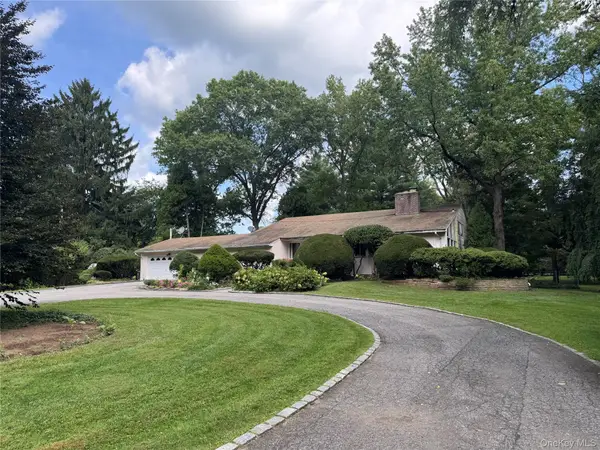 $1,890,000Active4 beds 3 baths2,749 sq. ft.
2495 Cedar Swamp Road, Glen Head, NY 11545
MLS# 1050336Listed by: SIGNATURE PREMIER PROPERTIES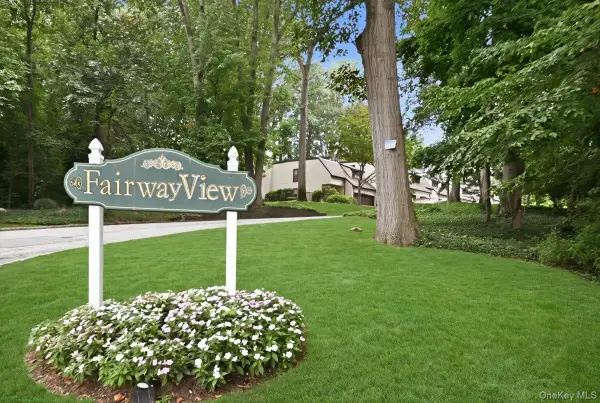 $949,000Active2 beds 4 baths2,500 sq. ft.
40 Cedar Lane N #40, Glen Head, NY 11545
MLS# 1048063Listed by: COLDWELL BANKER AMERICAN HOMES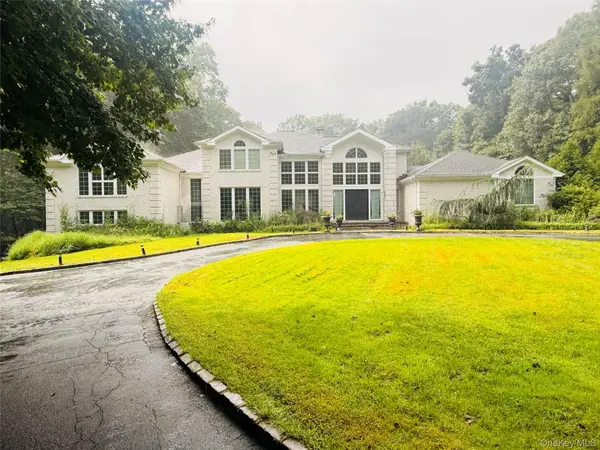 $4,390,000Active7 beds 7 baths6,750 sq. ft.
22 Evans Drive, Glen Head, NY 11545
MLS# 1043149Listed by: PASSERINA LLC $799,999Active3 beds 2 baths1,112 sq. ft.
2 Ruth Place, Glen Head, NY 11545
MLS# 1041833Listed by: NEXTHOME PLATINUM PROPERTIES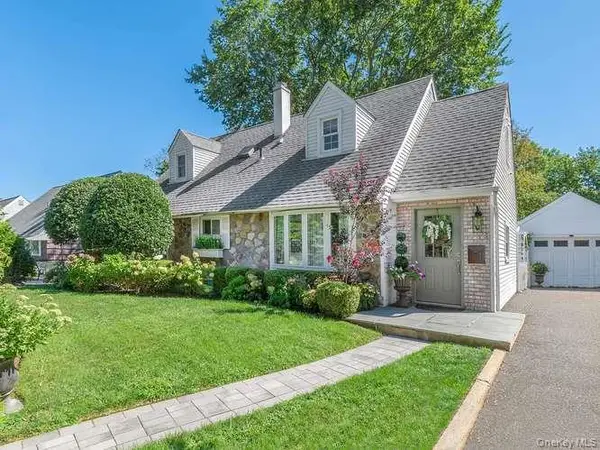 $1,149,000Active3 beds 2 baths1,395 sq. ft.
9 Robert Road, Glen Cove, NY 11542
MLS# 1042818Listed by: DANIEL GALE SOTHEBYS INTL RLTY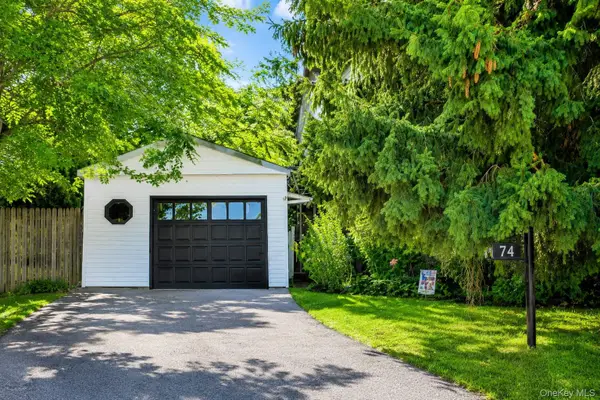 $789,000Active5 beds 2 baths1,540 sq. ft.
1 Glen Cove Drive, Glen Head, NY 11545
MLS# 1040374Listed by: VILLAGE PLAZA REALTY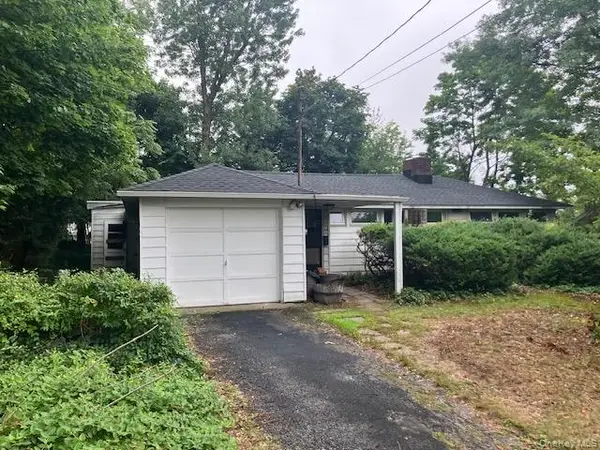 $929,000Active4 beds 2 baths1,578 sq. ft.
35 Washington Avenue, Glen Head, NY 11545
MLS# 1039687Listed by: SIGNATURE PREMIER PROPERTIES $6,499,000Active6 beds 8 baths8,000 sq. ft.
Address Withheld By Seller, Brookville, NY 11545
MLS# 1038793Listed by: COMPASS GREATER NY LLC


Protect your home and budget from life's surprises with an Assurant Home Warranty, backed by a partner that supports you through every step of homeownership. Explore Plans.
© 2023 - 2026 ERA Franchise Systems LLC. All rights reserved. ERA Franchise Systems LLC fully supports the principles of the Fair Housing Act and the Equal Opportunity Act. ERA, ERA Real Estate powered, and their respective logos are registered service marks of ERA Franchise Systems LLC. Each office is independently owned and operated.