
6 Quail Path, Glen Head, NY 11545
Local realty services provided by:ERA Insite Realty Services
6 Quail Path,Glen Head, NY 11545
$3,390,000
- 6 Beds
- 6 Baths
- 5,063 sq. ft.
- Single family
- Coming Soon
Listed by: barry m. hochhauser psa, laurel o'mara
Office: re/max city square
MLS#:1056792
Source:OneKey MLS
Price summary
- Price:$3,390,000
- Price per sq. ft.:$655.07
About this home
Luxurious estate in a private gated neighborhood in the Village of Upper Brookville! This exceptional estate offers a rare combination of expansive acreage, generous living space, and resort-style amenities. Set on more than two acres, the 5,063-square-foot residence features six bedrooms, five full and one-half baths, and an inviting layout designed for both refined everyday living and effortless entertaining.
Soaring ceilings, expansive windows, and an open-concept design create a light-filled sense of volume throughout the home. The majority of the living spaces are thoughtfully arranged on the main level, while generously proportioned rooms provide flexibility for both intimate gatherings and larger-scale entertaining. Walls of windows frame serene views of the beautifully landscaped grounds and bring the surrounding setting into the home.
Beyond the interiors, the property unfolds as a private outdoor retreat. A sparkling in-ground pool and full tennis court provide an exceptional setting for recreation, relaxation, and summer entertaining, while the expansive grounds offer both privacy and room to enjoy the estate to its fullest.
A three-car garage and distinguished circular drive enhance the property's impressive arrival and everyday convenience.
A distinctive opportunity to enjoy privacy, scale, and an exceptional collection of amenities in one of Long Island's most sought-after North Shore settings...
Contact an agent
Home facts
- Year built:1990
- Listing ID #:1056792
- Updated:September 30, 2026 at 11:42 PM
Rooms and interior
- Bedrooms:6
- Total bathrooms:6
- Full bathrooms:5
- Half bathrooms:1
- Rooms Total:12
- Dining Description:Eat-In Kitchen, Formal Dining
- Bathrooms Description:Bidet
- Kitchen Description:Chefs Kitchen, Dishwasher, Disposal, Eat-in Kitchen, Freezer, Galley Type Kitchen, Kitchen Island, Oven, Refrigerator
- Bedroom Description:First Floor Bedroom
- Basement:Yes
- Basement Description:Finished, Full
- Living area:5,063 sq. ft.
Heating and cooling
- Cooling:Central Air
- Heating:Hot Water, Natural Gas
- Central air:Yes
Structure and exterior
- Year built:1990
- Building area:5,063 sq. ft.
- Lot area:2.29 Acres
- Lot Features:Private
- Architectural Style:Post Modern
- Construction Materials:Frame
Schools
- High school:Locust Valley High School
- Middle school:Locust Valley Middle School
- Elementary school:Ann Macarthur Primary School
Utilities
- Water:Public
- Sewer:Cesspool
Finances and disclosures
- Price:$3,390,000
- Price per sq. ft.:$655.07
- Tax amount:$25,956 (2025)
Features and amenities
- Appliances:Dishwasher, Disposal, Dryer, Freezer, Oven, Refrigerator
- Laundry features:Dryer, Washer/Dryer Hookup
- Amenities:Cathedral Ceiling(s), Entrance Foyer, Gated, Granite Counters, High Ceilings, Marble Counters, Open Floorplan
Parking
- Parking description:Driveway, Garage
- Garage:Yes
- Garage spaces:3
New listings near 6 Quail Path
- Open Sat, 2 to 4pmNew
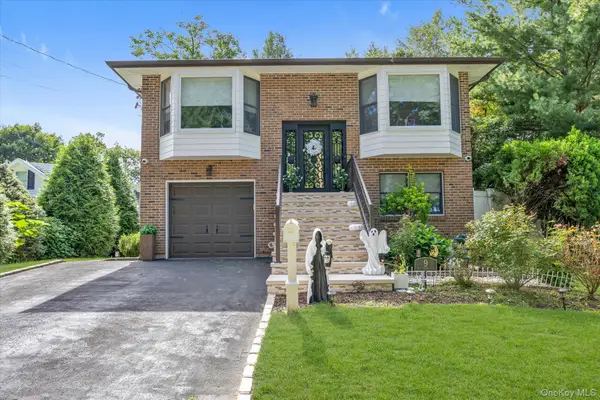 $1,390,000Active4 beds 3 baths2,318 sq. ft.
9 The Promenade, Glen Head, NY 11545
MLS# 1049860Listed by: DOUGLAS ELLIMAN REAL ESTATE - Open Fri, 4:30 to 6pm
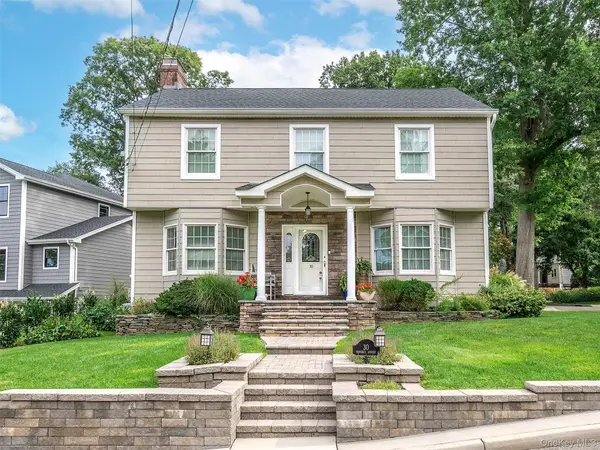 $1,299,000Active4 beds 3 baths2,216 sq. ft.
30 Waverly Street, Glen Head, NY 11545
MLS# 1051579Listed by: DANIEL GALE SOTHEBYS INTL RLTY 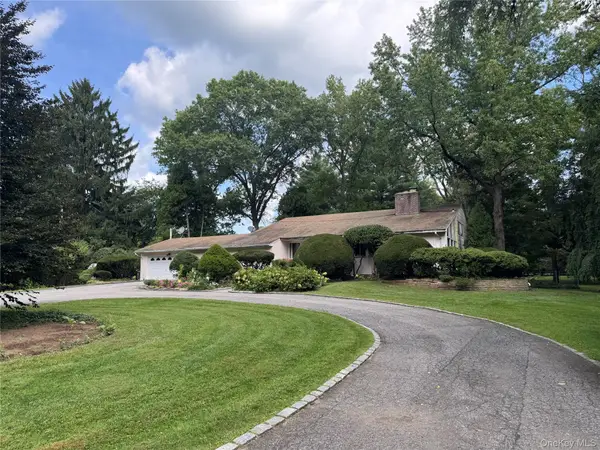 $1,890,000Active4 beds 3 baths2,749 sq. ft.
2495 Cedar Swamp Road, Glen Head, NY 11545
MLS# 1050336Listed by: SIGNATURE PREMIER PROPERTIES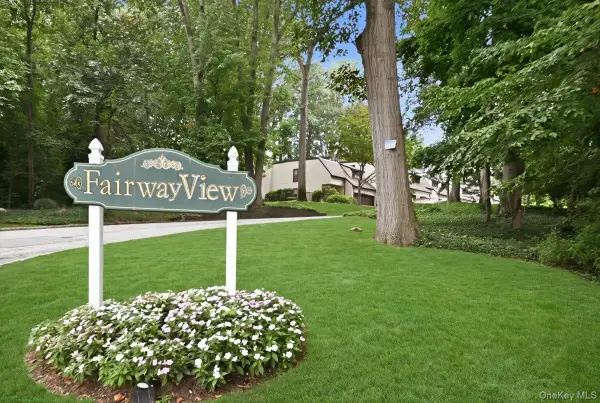 $949,000Active2 beds 4 baths2,500 sq. ft.
40 Cedar Lane N #40, Glen Head, NY 11545
MLS# 1048063Listed by: COLDWELL BANKER AMERICAN HOMES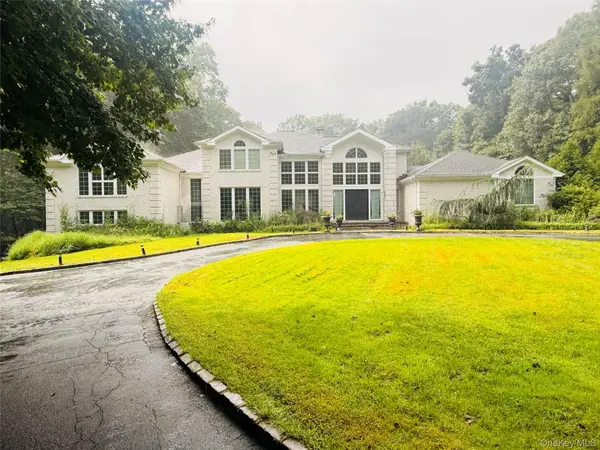 $4,390,000Active7 beds 7 baths6,750 sq. ft.
22 Evans Drive, Glen Head, NY 11545
MLS# 1043149Listed by: PASSERINA LLC $799,999Active3 beds 2 baths1,112 sq. ft.
2 Ruth Place, Glen Head, NY 11545
MLS# 1041833Listed by: NEXTHOME PLATINUM PROPERTIES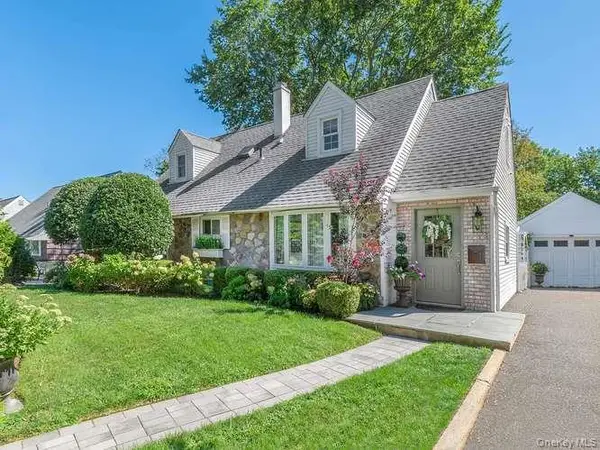 $1,149,000Active3 beds 2 baths1,395 sq. ft.
9 Robert Road, Glen Cove, NY 11542
MLS# 1042818Listed by: DANIEL GALE SOTHEBYS INTL RLTY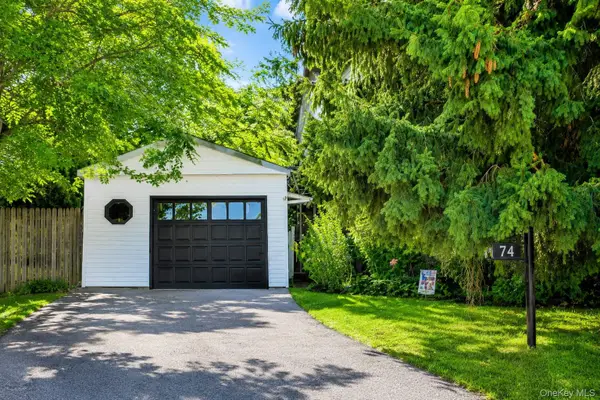 $789,000Active5 beds 2 baths1,540 sq. ft.
1 Glen Cove Drive, Glen Head, NY 11545
MLS# 1040374Listed by: VILLAGE PLAZA REALTY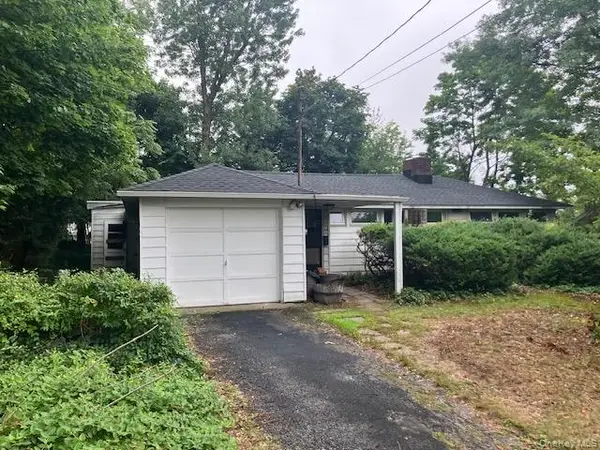 $929,000Active4 beds 2 baths1,578 sq. ft.
35 Washington Avenue, Glen Head, NY 11545
MLS# 1039687Listed by: SIGNATURE PREMIER PROPERTIES


Protect your home and budget from life's surprises with an Assurant Home Warranty, backed by a partner that supports you through every step of homeownership. Explore Plans.
© 2023 - 2026 ERA Franchise Systems LLC. All rights reserved. ERA Franchise Systems LLC fully supports the principles of the Fair Housing Act and the Equal Opportunity Act. ERA, ERA Real Estate powered, and their respective logos are registered service marks of ERA Franchise Systems LLC. Each office is independently owned and operated.