
9 The Promenade, Glen Head, NY 11545
Local realty services provided by:ERA Caputo Realty
9 The Promenade,Glen Head, NY 11545
$1,390,000
- 4 Beds
- 3 Baths
- 2,318 sq. ft.
- Single family
- Active
Upcoming open houses
- Sat, Oct 0302:00 pm - 04:00 pm
- Sun, Oct 0401:00 pm - 03:00 pm
Listed by: peggy carillo gri sfr, michael a. carillo gri sfr
Office: douglas elliman real estate
MLS#:1049860
Source:OneKey MLS
Price summary
- Price:$1,390,000
- Price per sq. ft.:$599.65
About this home
Welcome to 9 The Promenade! Quiet interior location on oversized lot-4 Bed / 3 Bath - Primary En-Suite + 3 additional bedrooms.-Hi-Ranch-2318sq ft. -2023 updates inside & out-Open floor plan-White Chef’s Kitchen w/ Center Island-Huge Dining Room w/ sliders to fenced yard & patio-Laundry off kitchen-Ground-level guest bedroom room/mother-daughter w/proper permits required-Garage + oversized driveway for parking-
Contact an agent
Home facts
- Year built:1988
- Subdivision & Development:The Promenade
- Listing ID #:1049860
- Added:1 day(s) ago
- Updated:September 29, 2026 at 02:00 PM
Rooms and interior
- Bedrooms:4
- Total bathrooms:3
- Full bathrooms:3
- Rooms Total:9
- Dining Description:Eat-In Kitchen
- Bathrooms Description:Double Vanity, Soaking Tub
- Kitchen Description:Chefs Kitchen, Dishwasher, Eat-in Kitchen, Kitchen Island, Stainless Steel Appliance(s), Water Purifier Owned
- Bedroom Description:First Floor Bedroom
- Living area:2,318 sq. ft.
Heating and cooling
- Cooling:Central Air
- Heating:Baseboard, Natural Gas
- Central air:Yes
Structure and exterior
- Year built:1988
- Building area:2,318 sq. ft.
- Lot area:0.16 Acres
- Lot Features:Corner Lot, Level
- Architectural Style:Hi Ranch
- Construction Materials:Brick, Cedar
Schools
- High school:North Shore Senior High School
- Middle school:North Shore Middle School
- Elementary school:Glen Head Elementary School
Utilities
- Water:Public
Finances and disclosures
- Price:$1,390,000
- Price per sq. ft.:$599.65
- Tax amount:$15,930 (2025)
Features and amenities
- Appliances:Dishwasher, Dryer, Stainless Steel Appliance(s), Washer, Water Purifier Owned
- Laundry features:Dryer, Washer, Washer/Dryer Hookup
- Amenities:Double Vanity, Open Floorplan, Walk-In Closet(s)
Parking
- Total parking spaces:5
- Parking description:Driveway, Garage, On Street
- Garage:Yes
- Garage spaces:1
New listings near 9 The Promenade
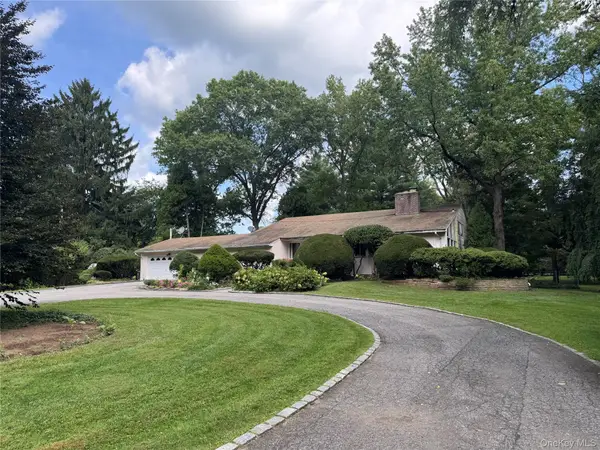 $1,890,000Active4 beds 3 baths2,749 sq. ft.
2495 Cedar Swamp Road, Glen Head, NY 11545
MLS# 1050336Listed by: SIGNATURE PREMIER PROPERTIES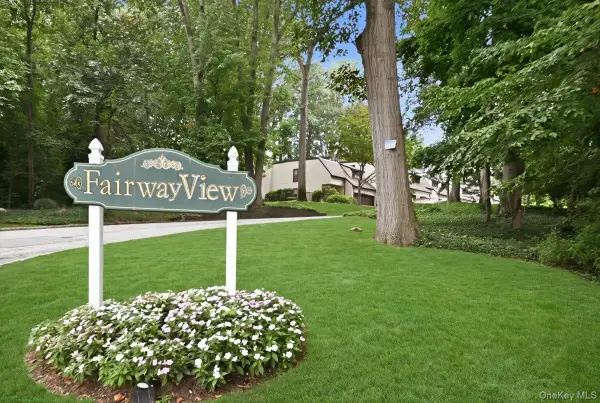 $949,000Active2 beds 4 baths2,500 sq. ft.
40 Cedar Lane N #40, Glen Head, NY 11545
MLS# 1048063Listed by: COLDWELL BANKER AMERICAN HOMES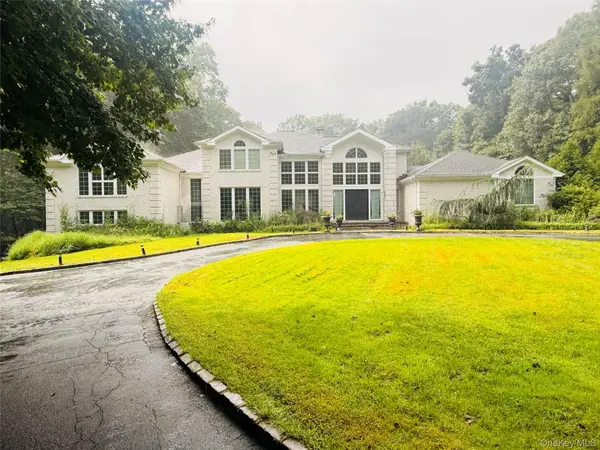 $4,390,000Active7 beds 7 baths6,750 sq. ft.
22 Evans Drive, Glen Head, NY 11545
MLS# 1043149Listed by: PASSERINA LLC $799,999Active3 beds 2 baths1,112 sq. ft.
2 Ruth Place, Glen Head, NY 11545
MLS# 1041833Listed by: NEXTHOME PLATINUM PROPERTIES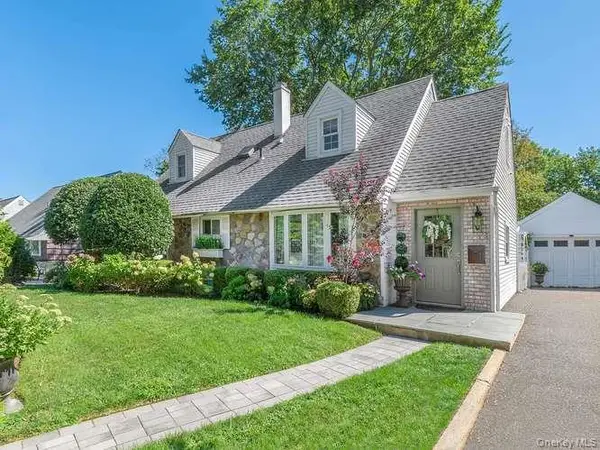 $1,149,000Active3 beds 2 baths1,395 sq. ft.
9 Robert Road, Glen Cove, NY 11542
MLS# 1042818Listed by: DANIEL GALE SOTHEBYS INTL RLTY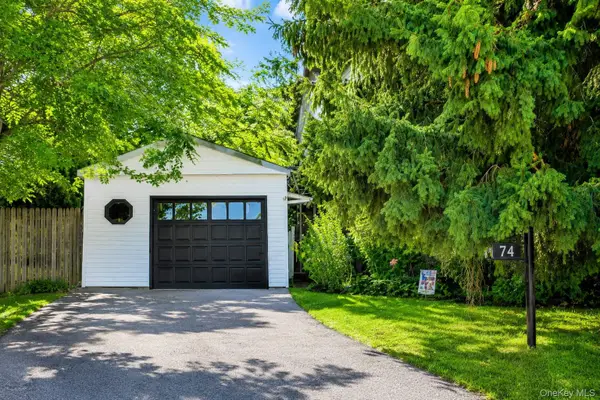 $789,000Active5 beds 2 baths1,540 sq. ft.
1 Glen Cove Drive, Glen Head, NY 11545
MLS# 1040374Listed by: VILLAGE PLAZA REALTY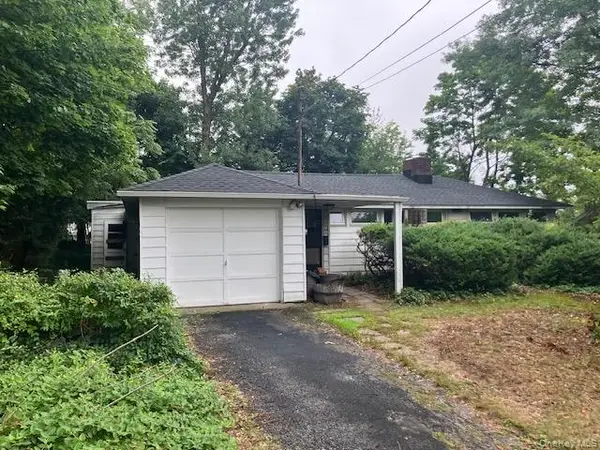 $929,000Active4 beds 2 baths1,578 sq. ft.
35 Washington Avenue, Glen Head, NY 11545
MLS# 1039687Listed by: SIGNATURE PREMIER PROPERTIES $6,499,000Active6 beds 8 baths8,000 sq. ft.
Address Withheld By Seller, Brookville, NY 11545
MLS# 1038793Listed by: COMPASS GREATER NY LLC $1,099,998Pending3 beds 2 baths1,701 sq. ft.
40 Plymouth Drive S, Glen Head, NY 11545
MLS# 1038251Listed by: BERKSHIRE HATHAWAY


Protect your home and budget from life's surprises with an Assurant Home Warranty, backed by a partner that supports you through every step of homeownership. Explore Plans.
© 2023 - 2026 ERA Franchise Systems LLC. All rights reserved. ERA Franchise Systems LLC fully supports the principles of the Fair Housing Act and the Equal Opportunity Act. ERA, ERA Real Estate powered, and their respective logos are registered service marks of ERA Franchise Systems LLC. Each office is independently owned and operated.