
260-58 75th Avenue #H-1, Glen Oaks, NY 11004
Local realty services provided by:ERA Insite Realty Services
260-58 75th Avenue #H-1,Glen Oaks, NY 11004
$499,900
- 2 Beds
- 1 Baths
- 837 sq. ft.
- Co-op
- Active
Listed by: robert r. miller
Office: miller & miller real estate
MLS#:1038502
Source:OneKey MLS
Price summary
- Price:$499,900
- Price per sq. ft.:$597.25
About this home
Largest unit "H" main floor converted from 3BR's to 2 BR's with open floorplan, private entry with private foyer, covered front porch and huge trexx deck off kitchen with lighting, retractable awning, and stairs to large grassy area and large storage shed, Totally remodeled gourmet kitchen with large breakfast peninsula, redone bath, Separate laundry closet with washer/dryer, Truly one of a kind apartment, and less than 1 block to shopping center, 1 block to Union Tpke. and buses.
Contact an agent
Home facts
- Year built:1950
- Listing ID #:1038502
- Added:1 day(s) ago
- Updated:August 13, 2026 at 11:45 PM
Rooms and interior
- Bedrooms:2
- Total bathrooms:1
- Full bathrooms:1
- Rooms Total:5
- Kitchen Description:Chefs Kitchen, Dishwasher, Microwave, Refrigerator
- Bedroom Description:First Floor Bedroom
- Living area:837 sq. ft.
Heating and cooling
- Heating:Hot Water
Structure and exterior
- Year built:1950
- Building area:837 sq. ft.
- Construction Materials:Brick
Schools
- High school:Martin Van Buren High School
- Middle school:Irwin Altman Middle School 172
- Elementary school:James J Ambrose School
Utilities
- Water:Public
- Sewer:Public Sewer
Finances and disclosures
- Price:$499,900
- Price per sq. ft.:$597.25
Features and amenities
- Appliances:Dishwasher, Dryer, Microwave, Refrigerator, Washer
- Laundry features:Dryer, Washer
- Amenities:Entrance Foyer, Granite Counters, Open Floorplan
Parking
- Parking description:Off Street, Parking Lot, Private
New listings near 260-58 75th Avenue #H-1
- Open Sat, 12 to 1:30pmNew
 $374,900Active2 beds 1 baths766 sq. ft.
260-57 75th Avenue #2, Glen Oaks, NY 11004
MLS# 1037617Listed by: KELLER WILLIAMS RLTY LANDMARK - New
 $378,000Active2 beds 1 baths651 sq. ft.
255-49 75th Avenue #2nd Floor, Glen Oaks, NY 11004
MLS# 1036791Listed by: SIGNATURE PREMIER PROPERTIES - New
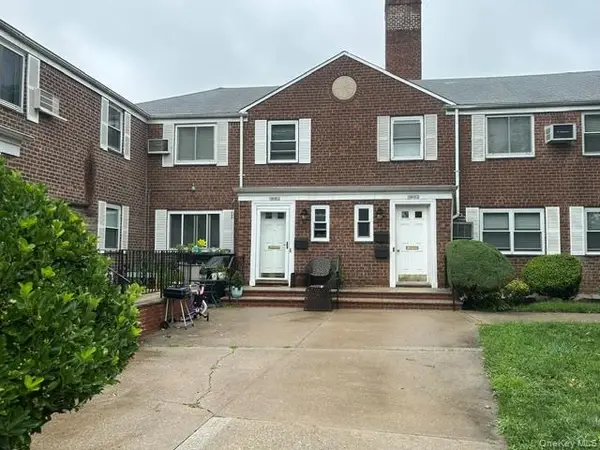 $399,000Active2 beds 1 baths651 sq. ft.
254-11 73rd Road #Unit B, Glen Oaks, NY 11004
MLS# 1035510Listed by: V S REALTY CORP - New
 $1,499,000Active5 beds 5 baths1,500 sq. ft.
8015 Little Neck Parkway, Glen Oaks, NY 11004
MLS# 1022700Listed by: BERKSHIRE HATHAWAY - Coming Soon
 $284,900Coming Soon1 beds 1 baths
245-32 77th Crescent #F-1, Glen Oaks, NY 11004
MLS# 1035968Listed by: MILLER & MILLER REAL ESTATE - New
 $429,900Active2 beds 1 baths755 sq. ft.
73-23 255th Street #G-2, Glen Oaks, NY 11004
MLS# 1035846Listed by: MILLER & MILLER REAL ESTATE - New
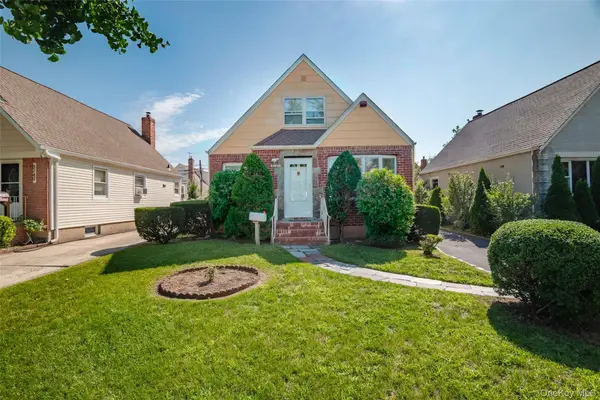 $799,999Active3 beds 1 baths1,100 sq. ft.
82-53 266th Street, Floral Park, NY 11004
MLS# 1035264Listed by: RIGHT BOB REALTY LLC - New
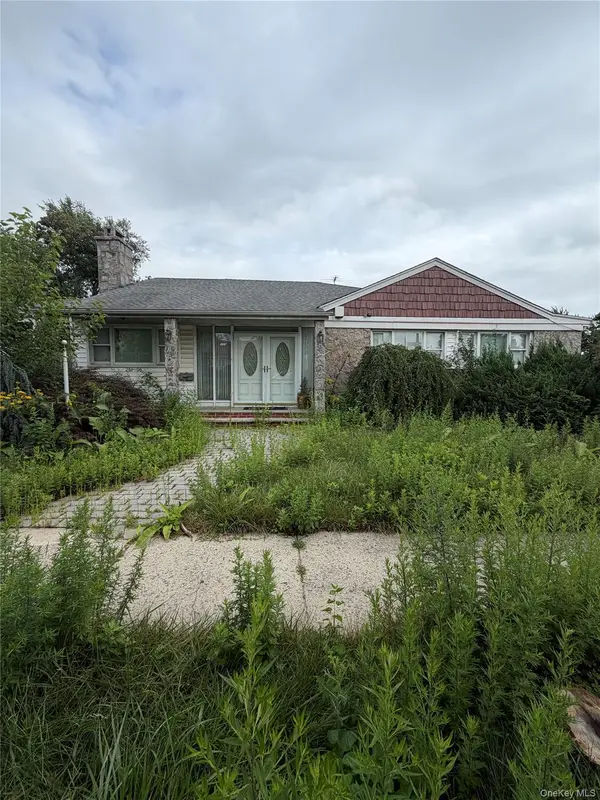 $795,000Active3 beds 2 baths1,326 sq. ft.
26106 69th Avenue, Glen Oaks, NY 11004
MLS# 1035461Listed by: WORLD PROP INTL SEA TO SKY 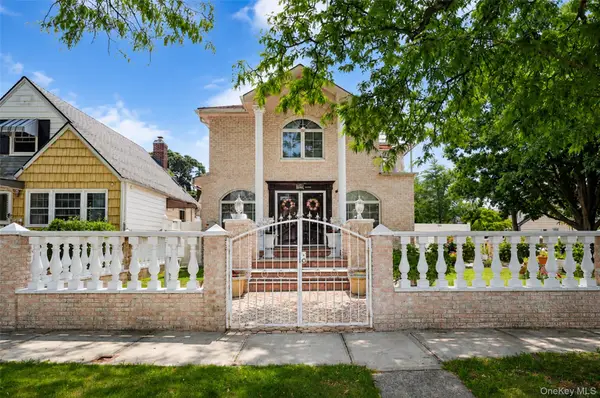 $1,888,000Active3 beds 4 baths2,314 sq. ft.
265-04 79th Avenue, Glen Oaks, NY 11004
MLS# 1030270Listed by: BERKSHIRE HATHAWAY


Protect your home and budget from life's surprises with an Assurant Home Warranty, backed by a partner that supports you through every step of homeownership. Explore Plans.
© 2023 - 2026 ERA Franchise Systems LLC. All rights reserved. ERA Franchise Systems LLC fully supports the principles of the Fair Housing Act and the Equal Opportunity Act. ERA, ERA Real Estate powered, and their respective logos are registered service marks of ERA Franchise Systems LLC. Each office is independently owned and operated.