
26816 78th Avenue, Glen Oaks, NY 11004
Local realty services provided by:Bon Anno Realty ERA Powered
26816 78th Avenue,Glen Oaks, NY 11004
$798,000
- 3 Beds
- 2 Baths
- 964 sq. ft.
- Single family
- Active
Upcoming open houses
- Sat, Nov 1411:30 am - 01:30 pm
- Sun, Nov 1512:00 pm - 02:00 pm
Listed by: stephanie lorber cbr sres, daria k. hoffman sres
Office: lorber hoffman re group llc.
MLS#:1071542
Source:OneKey MLS
Price summary
- Price:$798,000
- Price per sq. ft.:$827.8
About this home
Opportunity Knocks!! Welcome to this charming, well-maintained brick Cape Cod in desirable Glen Oaks within SD #26. Set on a 40' x 100' property, this home features a detached garage and private, peaceful backyard. Inside you'll find hardwood floors throughout and the comfort of central air-conditioning. The first floor offers an eat-in kitchen, formal living room, two bedrooms and a full bath. A convenient second entrance off the kitchen provides direct access to the driveway and backyard. The second floor features an additional bedroom, half bath, and generous open space with excellent potential for expansion, including the possibility of creating a full bath. This versatile area is ideal for a home office, library, or additional living space. Full, finished basement with recreation space, laundry room and utilities. Additional features include: gas cooking and heating, updated windows, new boiler, new roof and new CAC condenser. Conveniently located near restaurants, public transportation, parks, shopping, and other local amenities, this well-appointed home combines classic brick charm with potential for expansion. Don't miss the opportunity to make this home your own!...
Contact an agent
Home facts
- Year built:1950
- Listing ID #:1071542
- Added:2 day(s) ago
- Updated:November 12, 2026 at 01:08 PM
Rooms and interior
- Bedrooms:3
- Total bathrooms:2
- Full bathrooms:1
- Half bathrooms:1
- Rooms Total:8
- Flooring:Hardwood
- Dining Description:Eat-In Kitchen
- Kitchen Description:Eat-in Kitchen, Oven, Refrigerator
- Bedroom Description:First Floor Bedroom
- Basement:Yes
- Basement Description:Finished, Full
- Living area:964 sq. ft.
Heating and cooling
- Cooling:Central Air
- Heating:Natural Gas
- Central air:Yes
Structure and exterior
- Year built:1950
- Building area:964 sq. ft.
- Lot area:0.09 Acres
- Architectural Style:Cape Cod
- Construction Materials:Brick, Vinyl Siding
Schools
- High school:Martin Van Buren High School
- Middle school:Irwin Altman Middle School 172
- Elementary school:James J Ambrose School
Utilities
- Water:Public
- Sewer:Public Sewer
Finances and disclosures
- Price:$798,000
- Price per sq. ft.:$827.8
- Tax amount:$8,146 (2026)
Features and amenities
- Appliances:Oven, Refrigerator
Parking
- Total parking spaces:4
- Parking description:Garage, Private
- Garage:Yes
- Garage spaces:1
New listings near 26816 78th Avenue
- New
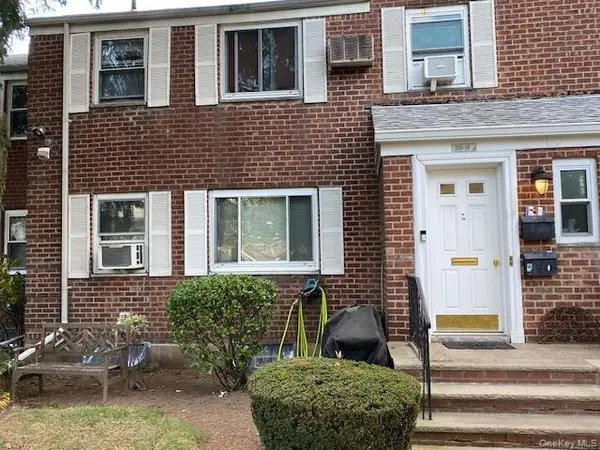 $349,900Active2 beds 1 baths607 sq. ft.
260-38 73rd Avenue #B-1, Glen Oaks, NY 11004
MLS# 1072129Listed by: MILLER & MILLER REAL ESTATE - Open Sat, 11am to 12:30pmNew
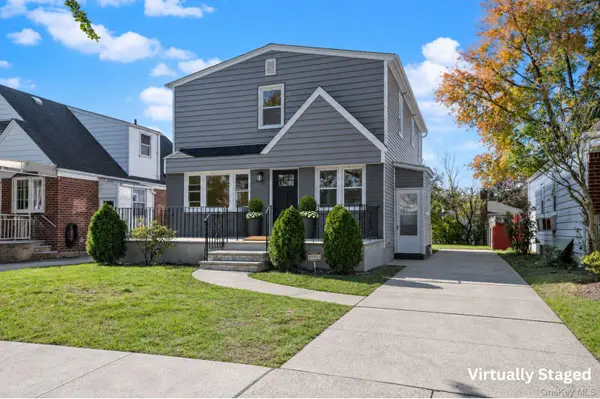 $1,199,000Active5 beds 2 baths2,412 sq. ft.
7822 265th Street, Glen Oaks, NY 11004
MLS# 1067770Listed by: KELLER WILLIAMS POINTS NORTH - New
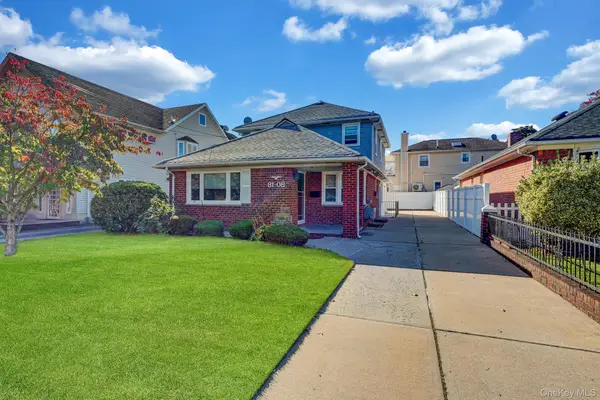 $1,199,999Active5 beds 3 baths1,758 sq. ft.
8108 Little Neck Parkway, Glen Oaks, NY 11004
MLS# 1068779Listed by: PROPERTY PROFESSIONALS REALTY 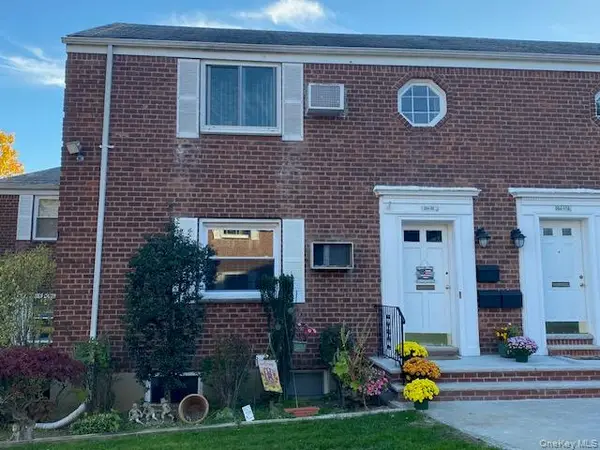 $276,900Active1 beds 1 baths585 sq. ft.
264-09 73rd Avenue #A-2, Glen Oaks, NY 11004
MLS# 1068999Listed by: MILLER & MILLER REAL ESTATE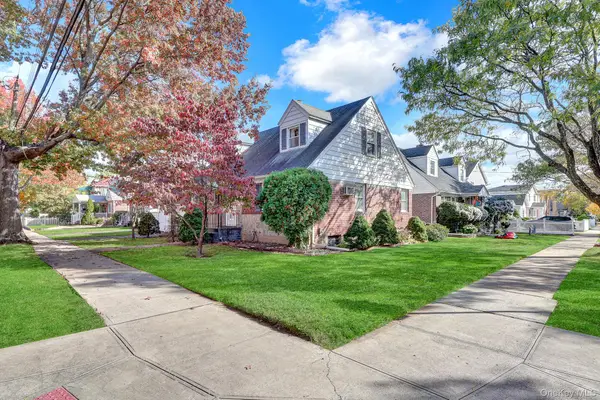 $945,000Active4 beds 2 baths1,260 sq. ft.
262-04 83rd Avenue, Glen Oaks, NY 11004
MLS# 1067772Listed by: STEPHEN JOSEPH PROPERTIES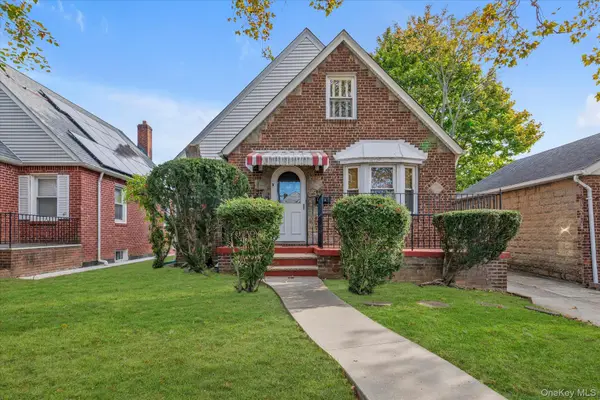 $879,000Pending3 beds 3 baths1,193 sq. ft.
8257 256th Street, Glen Oaks, NY 11004
MLS# 1063886Listed by: DOUGLAS ELLIMAN REAL ESTATE- Open Sun, 2 to 4pm
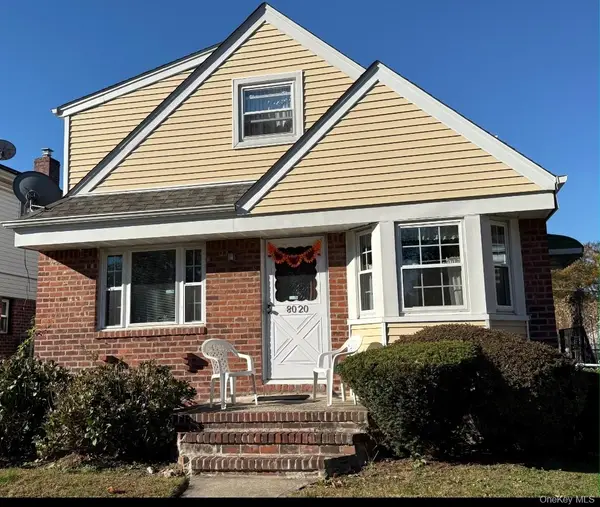 $958,000Active4 beds 2 baths1,428 sq. ft.
80-20 259th Street, Glen Oaks, NY 11004
MLS# 1067271Listed by: LAFFEY REAL ESTATE  $1,300,000Active2 beds -- baths748 sq. ft.
83-27 260th Street, Glen Oaks, NY 11004
MLS# 1066421Listed by: KELLER WILLIAMS RLTY LANDMARK $284,750Active1 beds 1 baths586 sq. ft.
254-03 74th Avenue #B Upper, Glen Oaks, NY 11004
MLS# 1064179Listed by: HOWARD HANNA COACH


Protect your home and budget from life's surprises with an Assurant Home Warranty, backed by a partner that supports you through every step of homeownership. Explore Plans.
© 2023 - 2026 ERA Franchise Systems LLC. All rights reserved. ERA Franchise Systems LLC fully supports the principles of the Fair Housing Act and the Equal Opportunity Act. ERA, ERA Real Estate powered, and their respective logos are registered service marks of ERA Franchise Systems LLC. Each office is independently owned and operated.