
89 Minisink Trail, Glen Spey, NY 12737
Local realty services provided by:ERA Top Service Realty
89 Minisink Trail,Glen Spey, NY 12737
$129,900
- 2 Beds
- 1 Baths
- 1,006 sq. ft.
- Single family
- Active
Listed by: margaret hampe
Office: payne team llc.
MLS#:1056934
Source:OneKey MLS
Price summary
- Price:$129,900
- Price per sq. ft.:$129.13
About this home
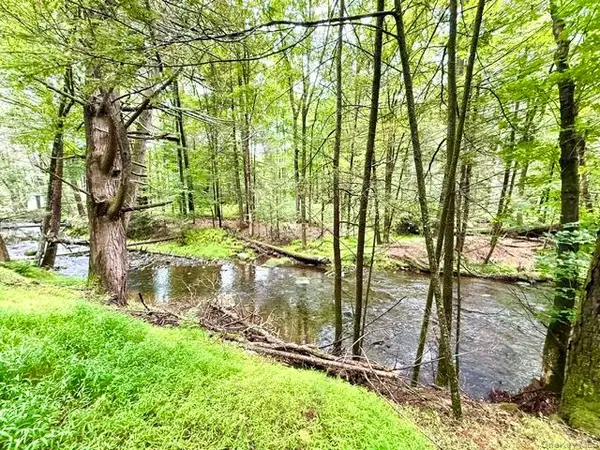
Calling all investors, contractors, and buyers with a vision! This fixer-upper is priced to reflect the work needed and offers a great opportunity to create something special. Currently used as a three-season home with no permanent heat source, the property is ready for someone to bring their ideas and make it their own. Whether you’re looking for a seasonal getaway, renovation project, or the potential for a year-round home with the addition of a heating system, this could be the opportunity you’ve been waiting for. Bring your imagination and see the possibilities! this house has all the makings of something special. It's a diamond in the rough... Bring your imagination and your hammer. The property offers a double lot and road frontage on two paved roads. Pick your own grapes and pears right in the backyard. Inside you'll find original hardwood floors, 2 bedrooms, an enclosed porch with a woodstove. For a small yearly fee, you can join the association and launch your boat on the 180 acre motor boat lake. Bring all your fun lake toys and enjoy fishing, swimming, and evening sunsets. Less than two hours from NYC and minutes to the Delaware River, and Bethel Woods concert venue....
Contact an agent
Home facts
- Year built:1928
- Listing ID #:1056934
- Added:2 day(s) ago
- Updated:October 04, 2026 at 09:41 PM
Rooms and interior
- Bedrooms:2
- Total bathrooms:1
- Full bathrooms:1
- Rooms Total:6
- Flooring:Hardwood
- Dining Description:Eat-In Kitchen
- Kitchen Description:Eat-in Kitchen, Refrigerator
- Living area:1,006 sq. ft.
Structure and exterior
- Year built:1928
- Building area:1,006 sq. ft.
- Lot area:0.1 Acres
- Architectural Style:Cottage
- Construction Materials:Frame, Wood Siding
Schools
- High school:Eldred Junior-Senior High School
- Middle school:Eldred Junior-Senior High School
- Elementary school:George Ross Mackenzie Elem Sch
Utilities
- Water:Well
- Sewer:Cesspool
Finances and disclosures
- Price:$129,900
- Price per sq. ft.:$129.13
- Tax amount:$1,252 (2025)
Features and amenities
- Appliances:Refrigerator
- Amenities:Powered Boats Allowed
Parking
- Parking description:Off Street
New listings near 89 Minisink Trail
- New
 $79,000Active6.5 Acres
Lot 9 Black Forest Road, Glen Spey, NY 12737
MLS# 1046255Listed by: CENTURY 21 GEBA REALTY  $74,900Active5 Acres
Lot 3.18 Fish Cabin Road, Glen Spey, NY 12737
MLS# 1044000Listed by: CENTURY 21 GEBA REALTY $399,000Active4 beds 2 baths1,640 sq. ft.
201 County Route 31, Glen Spey, NY 12737
MLS# 1041136Listed by: PAYNE TEAM LLC $888,000Active3 beds 2 baths2,576 sq. ft.
242 High Road, Glen Spey, NY 12737
MLS# 1042038Listed by: PAYNE TEAM LLC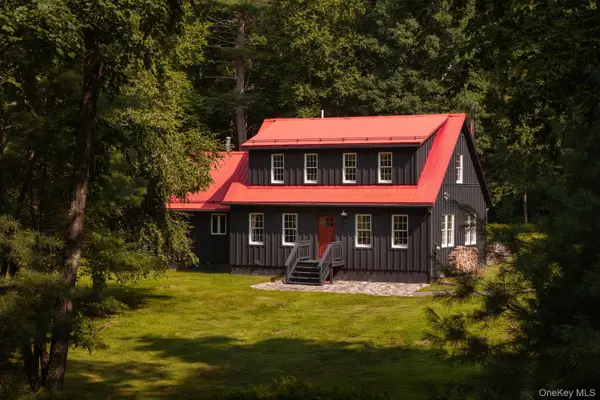 $625,000Active2 beds 2 baths1,700 sq. ft.
46 Peach Basket Road, Glen Spey, NY 12737
MLS# 1043554Listed by: COMPASS GREATER NY, LLC $39,000Active3 Acres
Lot 41 Lynn Road, Glen Spey, NY 12737
MLS# 1037054Listed by: KW HUDSON VALLEY UNITED $39,000Active3 Acres
Lot 39 Lynn Road, Glen Spey, NY 12737
MLS# 1037063Listed by: KW HUDSON VALLEY UNITED $39,000Active5.03 Acres
Lot 1.2 High Road, Glen Spey, NY 12737
MLS# 1037078Listed by: KW HUDSON VALLEY UNITED $285,000Active3 beds 1 baths960 sq. ft.
174 Taras Shevchenko Road, Glen Spey, NY 12737
MLS# 1036627Listed by: CENTURY 21 GEBA REALTY


Protect your home and budget from life's surprises with an Assurant Home Warranty, backed by a partner that supports you through every step of homeownership. Explore Plans.
© 2023 - 2026 ERA Franchise Systems LLC. All rights reserved. ERA Franchise Systems LLC fully supports the principles of the Fair Housing Act and the Equal Opportunity Act. ERA, ERA Real Estate powered, and their respective logos are registered service marks of ERA Franchise Systems LLC. Each office is independently owned and operated.