
70-02 69th Street, Glendale, NY 11385
Local realty services provided by:ERA Top Service Realty
70-02 69th Street,Glendale, NY 11385
$1,350,000
- 5 Beds
- 4 Baths
- 3,060 sq. ft.
- Multi-family
- Coming Soon
Listed by: james y. chung
Office: douglas elliman real estate
MLS#:1046972
Source:OneKey MLS
Price summary
- Price:$1,350,000
- Price per sq. ft.:$441.18
About this home
Excellent opportunity to own a well-maintained semi-attached corner Tudor four-family property in Glendale. Situated on an approximately 23' x 100' lot with approximately 3,060 square feet of building area, the corner location allows for abundant natural sunlight throughout many of the rooms. The building features two one-bedroom apartments on the first floor and one one-bedroom apartment plus one two-bedroom apartment on the second floor. The kitchens and bathrooms are in great condition, and the property has been thoughtfully maintained and updated with all-new windows, a new front entrance and secondary entry, new hallway lanterns, a 75-gallon water heater approximately 2 years old, a gas steam boiler approximately 5 years old, and a flat roof approximately 10 years old. A finished basement with access through the rear yard provides additional usable space. The corner setting also offers convenient gated access to the yard from 70th Avenue, making access to the outdoor area especially practical and convenient. Located near shopping, public transportation, schools, and major roadways, this bright and well-kept four-family property presents an attractive opportunity for investors or an owner looking for an income-producing property in Glendale....
Contact an agent
Home facts
- Year built:1931
- Listing ID #:1046972
- Updated:September 04, 2026 at 09:44 PM
Rooms and interior
- Bedrooms:5
- Total bathrooms:4
- Full bathrooms:4
- Basement:Yes
- Basement Description:Finished, Walk-Out Access
- Living area:3,060 sq. ft.
Heating and cooling
- Heating:Natural Gas
Structure and exterior
- Year built:1931
- Building area:3,060 sq. ft.
- Lot area:0.05 Acres
- Architectural Style:Tudor
- Construction Materials:Brick
Schools
- High school:Grover Cleveland High School
- Middle school:PS/IS 119 Glendale
- Elementary school:Ps 91 Richard Arkwright
Utilities
- Water:Public
- Sewer:Public Sewer
Finances and disclosures
- Price:$1,350,000
- Price per sq. ft.:$441.18
- Tax amount:$20,866 (2025)
Parking
- Parking description:On Street
New listings near 70-02 69th Street
- Coming Soon
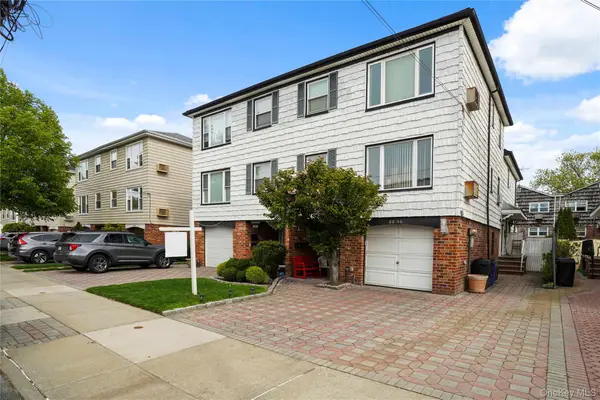 $1,450,000Coming Soon7 beds 5 baths
88-58 Aubrey Avenue, Glendale, NY 11385
MLS# 1046454Listed by: DONNA DEMKOWICZ R E CORP - New
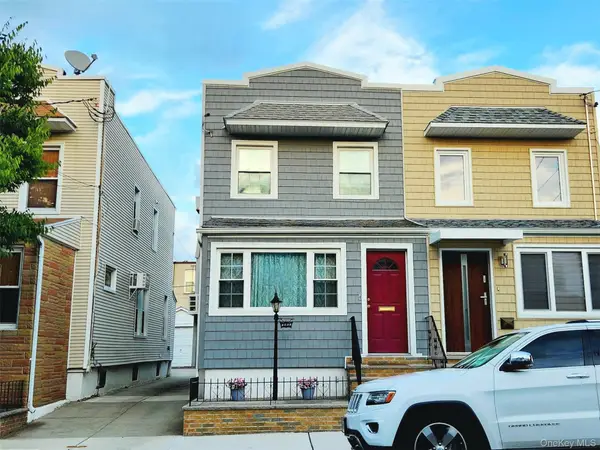 $849,000Active3 beds 2 baths1,280 sq. ft.
7431 64th Street, Glendale, NY 11385
MLS# 1046293Listed by: O KANE REALTY - Open Sat, 2 to 4pmNew
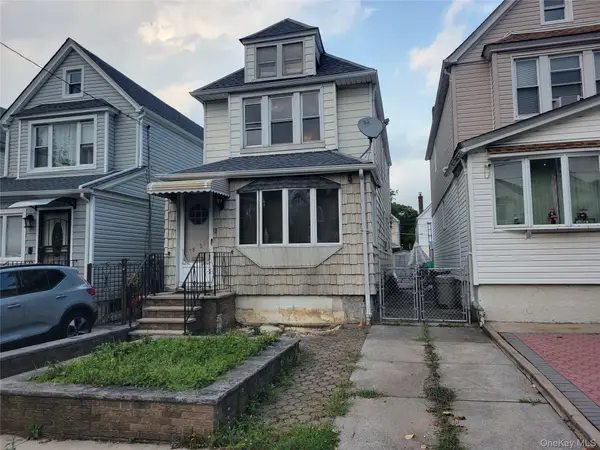 $850,000Active2 beds 3 baths1,588 sq. ft.
78-37 64th Place, Glendale, NY 11385
MLS# 1045825Listed by: EXIT REALTY TEAM - New
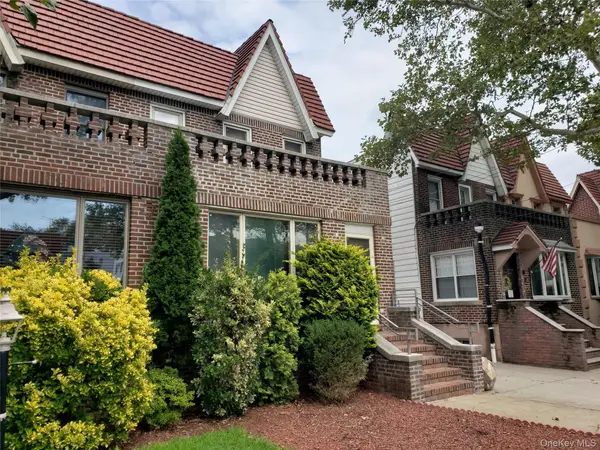 $1,325,000Active3 beds 3 baths2,376 sq. ft.
87-37 Union Turnpike, Glendale, NY 11385
MLS# 1045250Listed by: TSCHERNE REALTY INC - New
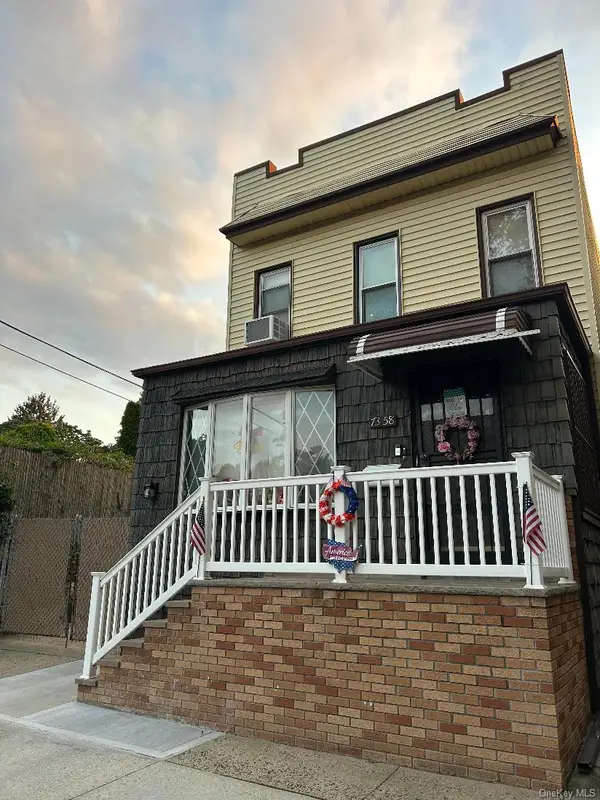 $1,128,000Active5 beds 3 baths
73-58 71st Street, Glendale, NY 11385
MLS# 1043783Listed by: NEW YORK RESIDENTIAL R E 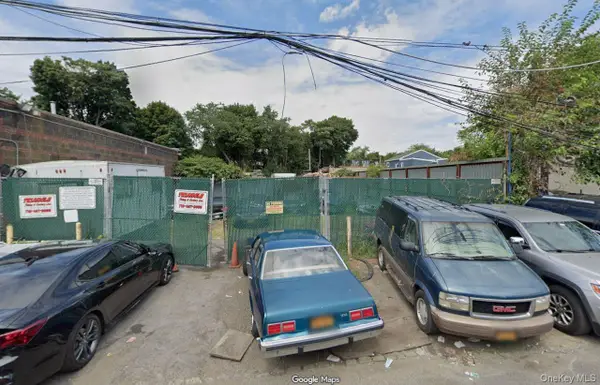 $549,000Active0.06 Acres
57-23 79th Avenue, Glendale, NY 11385
MLS# 1042511Listed by: CRIFASI REAL ESTATE INC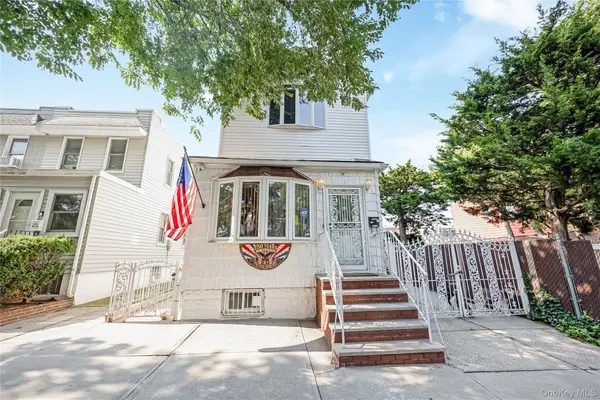 $1,098,000Active3 beds 4 baths1,980 sq. ft.
88-35 75th Avenue, Glendale, NY 11385
MLS# 1041064Listed by: COLDWELL BANKER PHILLIPS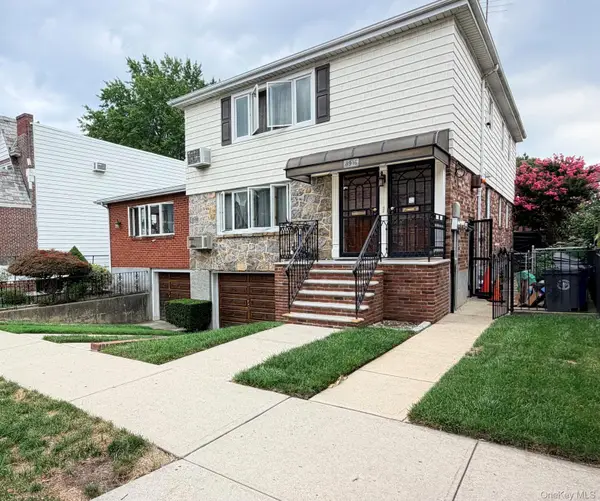 $1,599,000Active3 beds 3 baths
89-16 Doran Ave., Glendale, NY 11385
MLS# 1040392Listed by: CRIFASI REAL ESTATE INC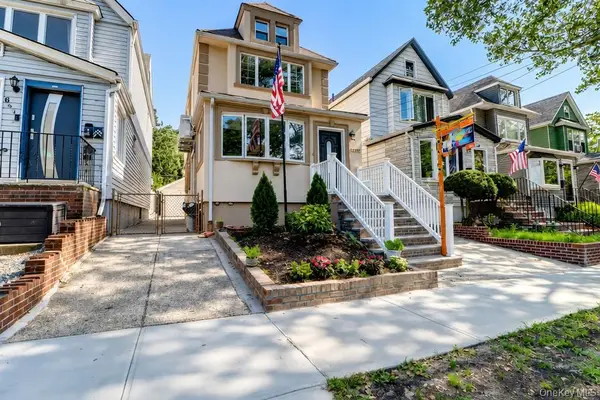 $1,088,888Active4 beds 3 baths1,153 sq. ft.
6472 80th Avenue, Glendale, NY 11385
MLS# 1040023Listed by: BLT MINIMAX REALTY INC


Protect your home and budget from life's surprises with an Assurant Home Warranty, backed by a partner that supports you through every step of homeownership. Explore Plans.
© 2023 - 2026 ERA Franchise Systems LLC. All rights reserved. ERA Franchise Systems LLC fully supports the principles of the Fair Housing Act and the Equal Opportunity Act. ERA, ERA Real Estate powered, and their respective logos are registered service marks of ERA Franchise Systems LLC. Each office is independently owned and operated.