
12 Windy Hill Road, Glens Falls, NY 12801
Local realty services provided by:HUNT Real Estate ERA
Listed by: carol f asiello
Office: kw platform
MLS#:202625817
Source:Global MLS
Price summary
- Price:$428,000
- Price per sq. ft.:$204.78
About this home
Welcome home to this well-kept split-level nestled in the desirable Windy Hills neighborhood. This move-in-ready home offers spacious rooms, generous closets, and beautiful wood floors throughout.
The updated kitchen features new appliances, making it both stylish and functional. A bright three-season room provides additional space to relax and enjoy the changing seasons.
Outside, you'll find a wraparound deck, private yard, and covered patio--ideal for outdoor entertaining or simply enjoying your own peaceful space. All windows have been replaced, the roof is approximately 10 years old, and LeafFilter gutters were added about 4 years ago.
With its combination of updates, spacious living areas, and inviting outdoor spaces, this Windy Hills home is ready for its next owner to move right in and make it their own.
Contact an agent
Home facts
- Year built:1967
- Listing ID #:202625817
- Added:15 day(s) ago
- Updated:September 25, 2026 at 02:40 PM
Rooms and interior
- Bedrooms:4
- Total bathrooms:3
- Full bathrooms:3
- Rooms Total:12
- Flooring:Carpet, Hardwood
- Bathrooms Description:Ceramic Tile Bath
- Kitchen Description:Built-In Electric Oven, Dishwasher, Microwave, Refrigerator
- Basement Description:Partial, Unfinished
- Living area:2,090 sq. ft.
Heating and cooling
- Cooling:Central Air
- Heating:Forced Air, Natural Gas
- Central air:Yes
Structure and exterior
- Roof:Asphalt, Shingle
- Year built:1967
- Building area:2,090 sq. ft.
- Lot area:0.41 Acres
- Lot Features:Level, Sprinklers In Front, Sprinklers In Rear
- Architectural Style:Split Level
- Construction Materials:Aluminum Siding, Brick, Clapboard
- Exterior Features:Awning(s), Covered, Drive-Paved, Enclosed, Lighting, Patio, Porch, Pressure Treated Deck, Wrap Around
Schools
- High school:Glens Falls
Utilities
- Water:Public
- Sewer:Septic Tank
Finances and disclosures
- Price:$428,000
- Price per sq. ft.:$204.78
- Tax amount:$7,138
Features and amenities
- Laundry features:In Bathroom, Main Level, Washer/Dryer
- Amenities:Built-in Features, Curtain Rods, Drive-Paved, Other, Solid Surface Counters, Window Treatments
Parking
- Total parking spaces:6
- Parking description:Driveway
- Garage:Yes
- Garage spaces:2
New listings near 12 Windy Hill Road
- Open Sat, 11am to 1pmNew
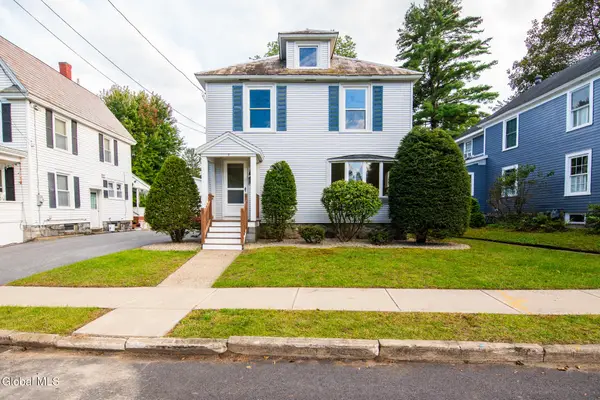 $349,900Active4 beds 2 baths1,652 sq. ft.
7 Bowman Avenue, Glens Falls, NY 12801
MLS# 202626766Listed by: HOWARD HANNA CAPITAL INC - New
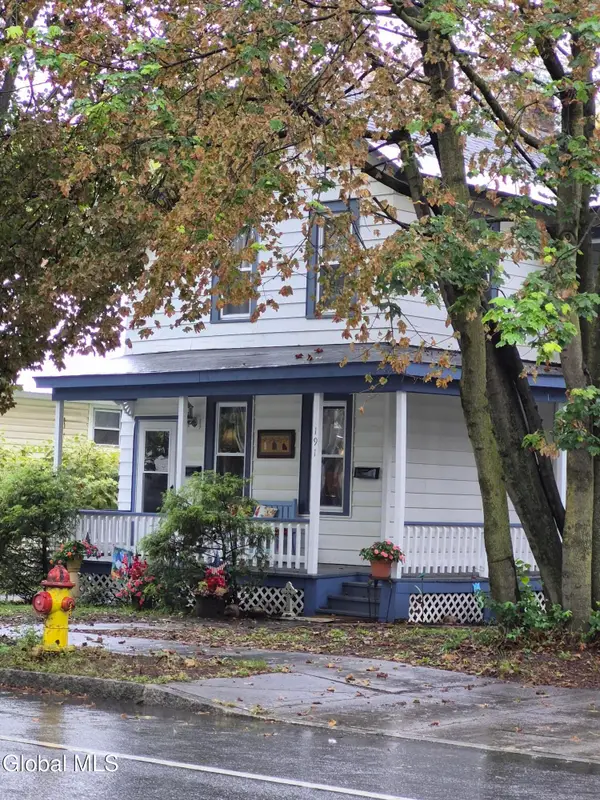 $295,000Active7 beds 2 baths1,690 sq. ft.
191 Warren Street #191, Glens Falls, NY 12801
MLS# 202626684Listed by: CROSSPOINT REALTY - New
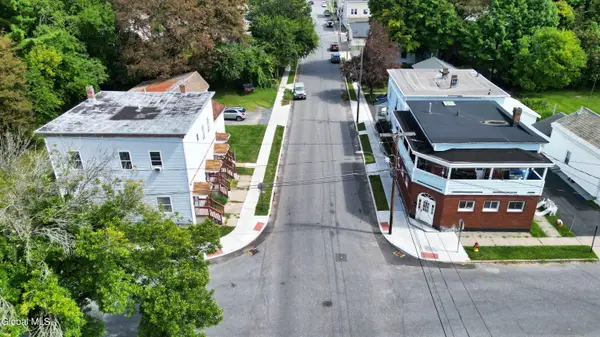 $825,000Active13 beds 10 baths7,443 sq. ft.
37-40 Lawrence Street, Glens Falls, NY 12801
MLS# 202626661Listed by: REALIZE BROKERS - New
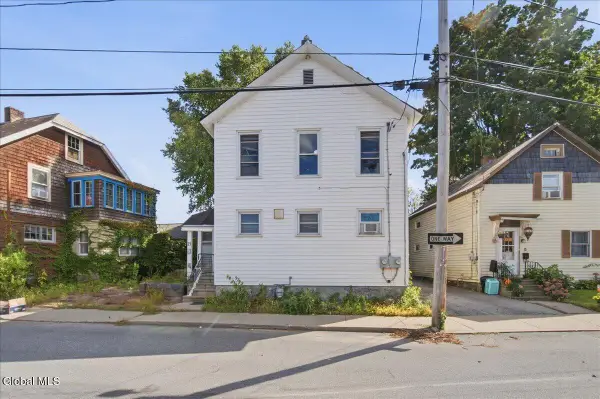 $225,000Active4 beds 2 baths1,360 sq. ft.
21 Union Street, Glens Falls, NY 12801
MLS# 202626554Listed by: ROMEO TEAM REALTY - New
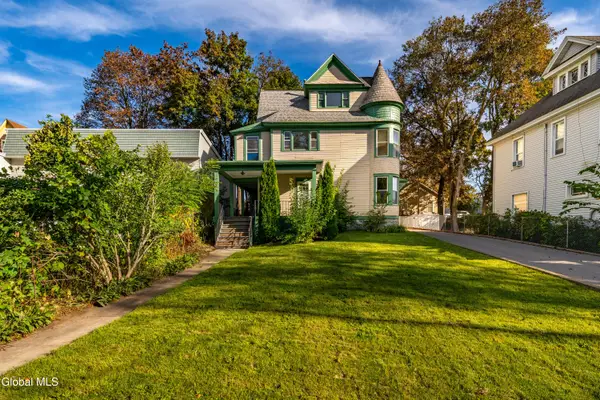 $375,000Active6 beds 3 baths2,755 sq. ft.
266 Warren Street, Glens Falls, NY 12801
MLS# 202626526Listed by: PREMIER HOMES ELITE REALTY LLC - New
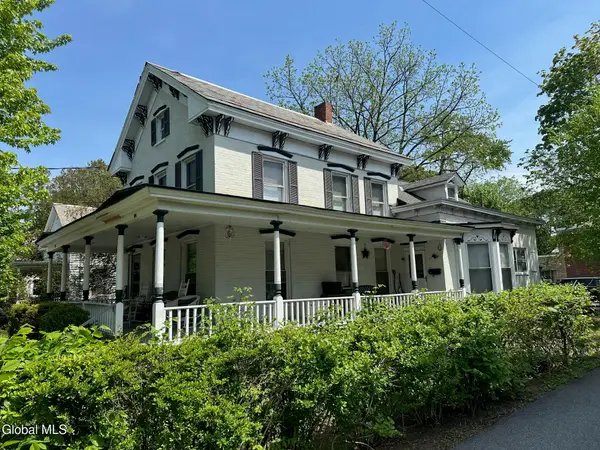 $449,000Active6 beds 5 baths2,292 sq. ft.
89 Bay Street, Glens Falls, NY 12801
MLS# 202626392Listed by: LEVACK REAL ESTATE INC - New
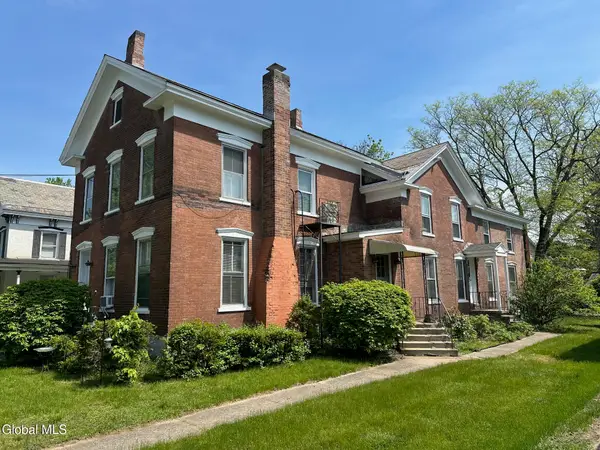 $399,000Active6 beds 3 baths3,516 sq. ft.
85 Bay Street, Glens Falls, NY 12801
MLS# 202626379Listed by: LEVACK REAL ESTATE INC - New
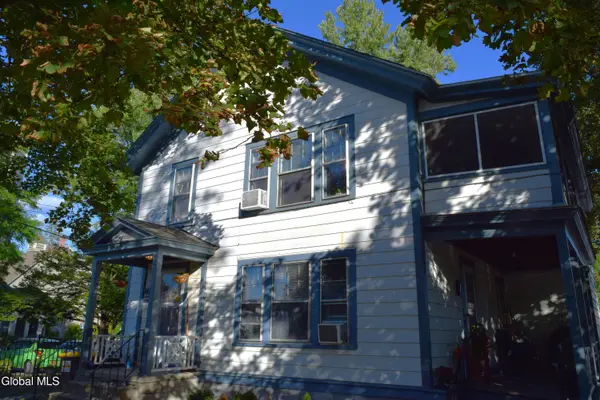 $300,000Active4 beds 3 baths2,710 sq. ft.
6 Bacon Street, Glens Falls, NY 12801
MLS# 202626274Listed by: HOWARD HANNA CAPITAL INC 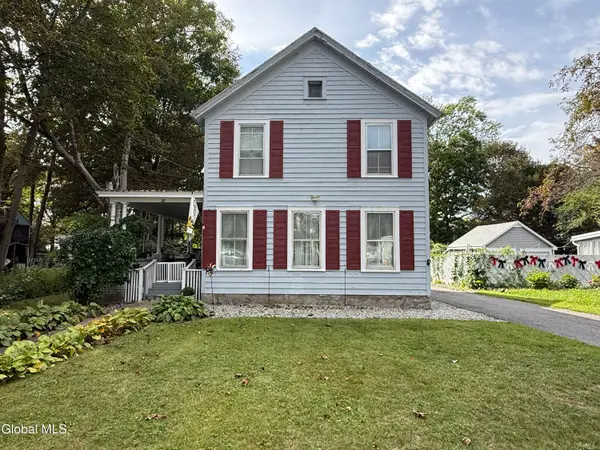 $249,000Pending4 beds 2 baths1,776 sq. ft.
28 Gage Avenue, Glens Falls, NY 12801
MLS# 202626220Listed by: HOWARD HANNA CAPITAL INC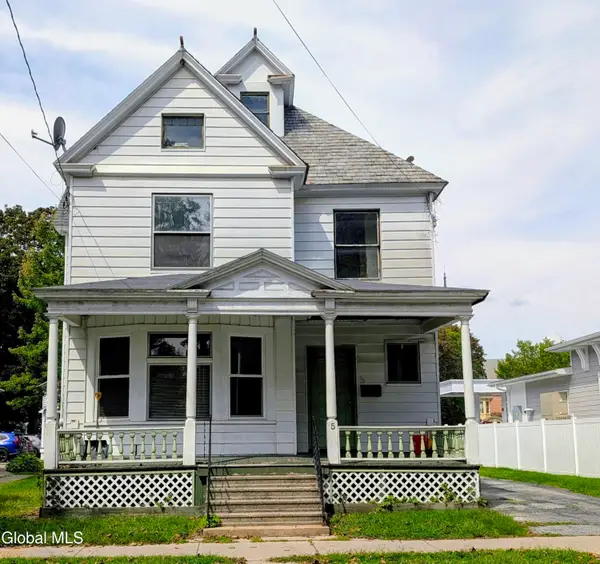 Listed by ERA$189,000Pending4 beds 2 baths2,928 sq. ft.
5 Bacon Street, Glens Falls, NY 12801
MLS# 202626035Listed by: HUNT REAL ESTATE ERA


Protect your home and budget from life's surprises with an Assurant Home Warranty, backed by a partner that supports you through every step of homeownership. Explore Plans.
© 2023 - 2026 ERA Franchise Systems LLC. All rights reserved. ERA Franchise Systems LLC fully supports the principles of the Fair Housing Act and the Equal Opportunity Act. ERA, ERA Real Estate powered, and their respective logos are registered service marks of ERA Franchise Systems LLC. Each office is independently owned and operated.