
183 Ridge Street, Glens Falls, NY 12801
Local realty services provided by:HUNT Real Estate ERA
183 Ridge Street,Glens Falls, NY 12801
$359,000
- 4 Beds
- 3 Baths
- 2,719 sq. ft.
- Single family
- Active
Listed by: erin sipowicz
Office: venture fox realty group llc.
MLS#:202630204
Source:Global MLS
Price summary
- Price:$359,000
- Price per sq. ft.:$132.03
About this home
Timeless charm meets spacious living in this beautiful craftsman style bungalow offering over 2700 square feet of living space, just a short walk from vibrant downtown Glens Falls! Rich in character, this home showcases original hardwoods and woodwork, a welcoming wrap around screened porch, and architectural details that reflect its historic charm. The expansive kitchen features a huge center island offering plenty of space for gathering and entertaining. Generously sized bedrooms provide comfortable living, while the finished attic is a perfect primary bedroom complete with private en suite bathroom. Once used as a doctor's office, this unique property offers an abundance of space and possibilities. A wonderful opportunity to enjoy classic craftsmanship, distinctive character and the convenience of downtown living. with a little TLC you'll have an amazing home!
Contact an agent
Home facts
- Year built:1920
- Listing ID #:202630204
- Added:1 day(s) ago
- Updated:November 18, 2026 at 11:52 PM
Rooms and interior
- Bedrooms:4
- Total bathrooms:3
- Full bathrooms:3
- Rooms Total:9
- Flooring:Hardwood, Laminate, Tile
- Dining Description:Kitchen Island
- Kitchen Description:Built-In Gas Oven, Dishwasher, Oven, Refrigerator
- Basement Description:Exterior Entry, Full, Interior Entry, Sump Pump, Walk-Out Access
- Living area:2,719 sq. ft.
Heating and cooling
- Cooling:Central Air
- Heating:Forced Air, Natural Gas
- Central air:Yes
Structure and exterior
- Roof:Asphalt
- Year built:1920
- Building area:2,719 sq. ft.
- Lot area:0.3 Acres
- Lot Features:Corner Lot, Landscaped
- Architectural Style:Bungalow
- Construction Materials:Brick, Cedar
- Exterior Features:Deck, Drive-Paved, Front Porch, Screened
Schools
- High school:Glens Falls
Utilities
- Water:Public
- Sewer:Public Sewer
Finances and disclosures
- Price:$359,000
- Price per sq. ft.:$132.03
- Tax amount:$13,000
Features and amenities
- Laundry features:In Basement, In Bathroom
- Amenities:Drive-Paved, Kitchen Island, Paddle Fan
Parking
- Total parking spaces:4
- Parking description:Detached, Driveway, Paved, Storage
- Garage:Yes
- Garage spaces:1
New listings near 183 Ridge Street
- Open Sat, 12 to 2pmNew
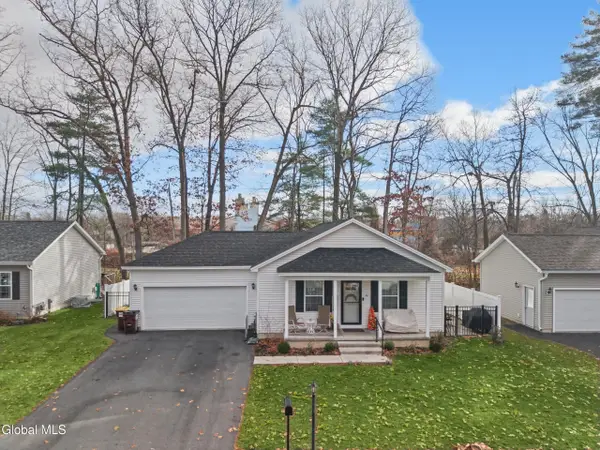 $339,900Active2 beds 2 baths1,176 sq. ft.
46 Overlook Drive, Glens Falls, NY 12801
MLS# 202630221Listed by: HOWARD HANNA CAPITAL INC - Open Fri, 4 to 6pmNew
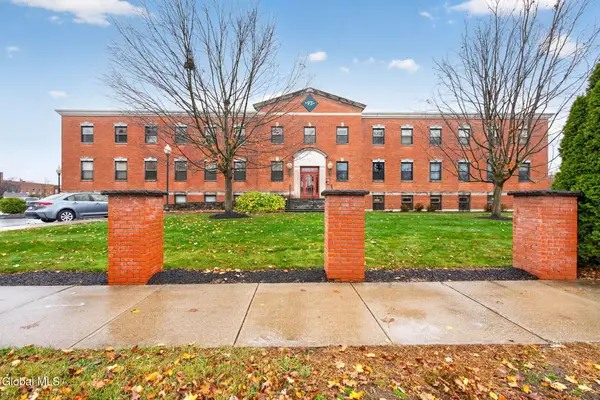 $240,000Active2 beds 1 baths1,180 sq. ft.
93 Maple Street #APT 105, Glens Falls, NY 12801
MLS# 202630164Listed by: EXP REALTY - Open Sun, 1 to 3pmNew
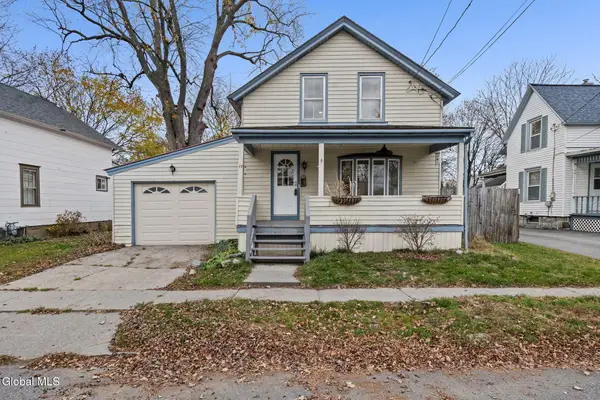 $329,900Active4 beds 2 baths2,100 sq. ft.
10 Morton Street, Glens Falls, NY 12801
MLS# 202630015Listed by: EMPIRE REAL ESTATE FIRM LLC 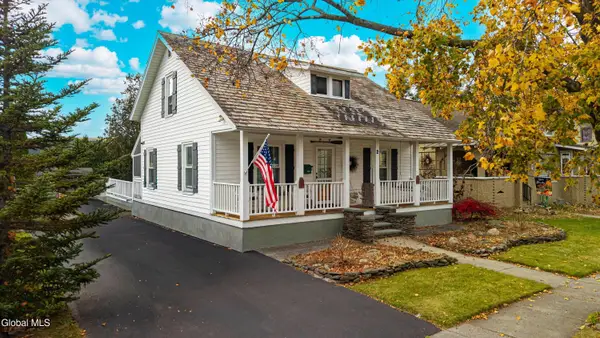 $340,000Pending2 beds 2 baths1,170 sq. ft.
2 Empire Avenue, Glens Falls, NY 12801
MLS# 202629664Listed by: DAVIES DAVIES & ASSOCIATES REAL ESTATE LLC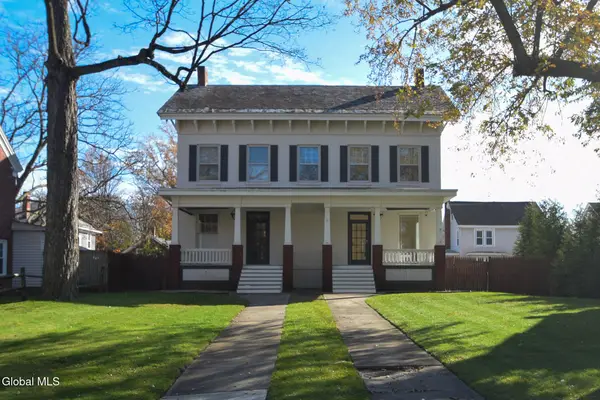 $549,900Active6 beds 2 baths3,636 sq. ft.
48 Sherman Avenue, Glens Falls, NY 12801
MLS# 202629585Listed by: COLDWELL BANKER PRIME PROPERTIES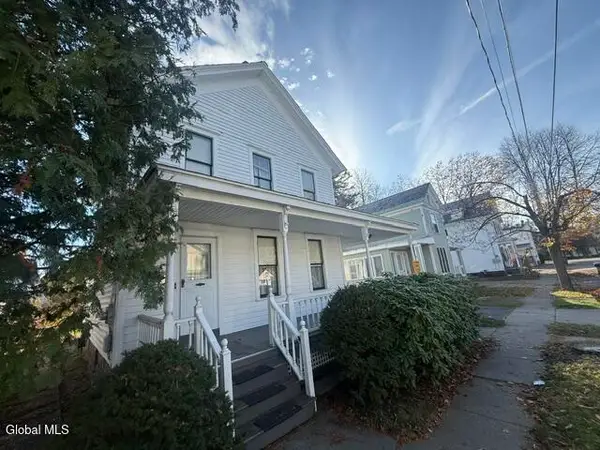 $209,900Active5 beds 2 baths2,055 sq. ft.
9 John Street, Glens Falls, NY 12801
MLS# 202629492Listed by: PRO REALTY CONNECTION LLC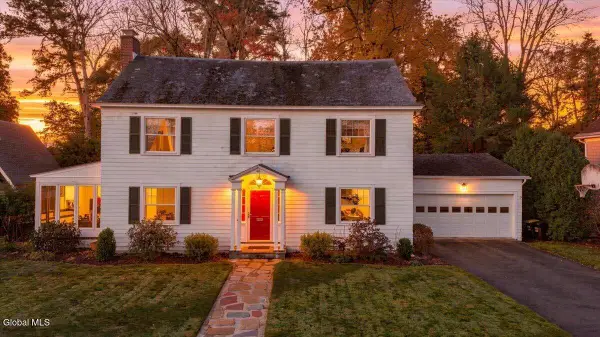 $525,000Pending4 beds 3 baths2,208 sq. ft.
46 Horicon Avenue, Glens Falls, NY 12801
MLS# 202629237Listed by: DEMARSH REAL ESTATE- Open Sat, 11am to 1pm
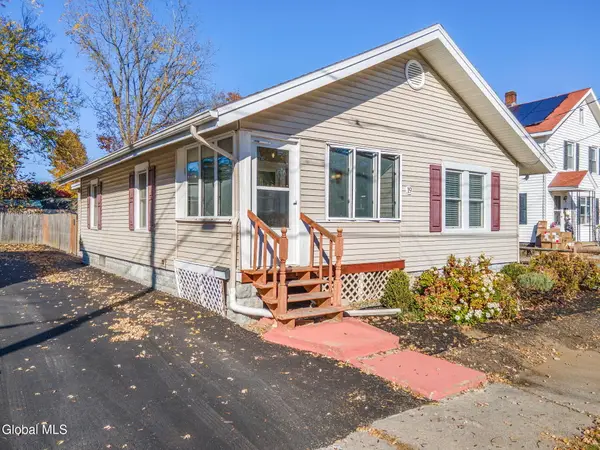 $240,000Active2 beds 1 baths1,126 sq. ft.
19 Woodard Street, Glens Falls, NY 12801
MLS# 202629122Listed by: HOWARD HANNA CAPITAL INC  $299,000Pending4 beds 2 baths1,040 sq. ft.
22 Woodard Street, Glens Falls, NY 12801
MLS# 202629023Listed by: MIRANDA REAL ESTATE GROUP INC


Protect your home and budget from life's surprises with an Assurant Home Warranty, backed by a partner that supports you through every step of homeownership. Explore Plans.
© 2023 - 2026 ERA Franchise Systems LLC. All rights reserved. ERA Franchise Systems LLC fully supports the principles of the Fair Housing Act and the Equal Opportunity Act. ERA, ERA Real Estate powered, and their respective logos are registered service marks of ERA Franchise Systems LLC. Each office is independently owned and operated.