
41 Horicon Avenue #Unit K, Glens Falls, NY 12801
Local realty services provided by:HUNT Real Estate ERA
Listed by: heather wise
Office: kw platform
MLS#:202624793
Source:Global MLS
Price summary
- Price:$299,900
- Price per sq. ft.:$162.9
- Monthly HOA dues:$423
About this home
BEST AND FINAL OFFER DEADLINE: MONDAY, AUGUST 31st at NOON,
Welcome to 41 Horicon Avenue, a distinctive 3-bedroom, 3-bathroom Tudor-style end-unit condo that beautifully blends historic character, generous living space, and an exceptionally convenient location. Backing up to Crandall Park and local schools and located less than a mile from downtown Glens Falls, this unique home offers charm and accessibility in equal measure.
Rich architectural details, timeless stonework, and classic English Tudor design create a warm and inviting atmosphere that is difficult to find in modern construction. The multi-level floor plan offers plenty of space to spread out, with three levels of living plus a basement with a full bath providing flexibility for a variety of lifestyles.
The first floor features a welcoming library with beautiful built-ins and a gas fireplace, a separate dining area, and a functional modern kitchen with granite countertops and soft-close cabinetry.
Upstairs, the spacious primary bedroom offers its own private deck, while additional living areas provide versatile space for bedrooms, a home office, guests, hobbies, or relaxation.
Outside, enjoy beautifully landscaped surroundings and the convenience of low-maintenance condo living. Ideally located near downtown Glens Falls, the home provides easy access to shopping, dining, recreation, schools, and all that the surrounding Adirondack region has to offer.
Don't miss this rare opportunity to own a home where distinctive Tudor character, flexible living space, and an outstanding location come together....
Contact an agent
Home facts
- Year built:1927
- Listing ID #:202624793
- Added:10 day(s) ago
- Updated:September 06, 2026 at 07:38 AM
Rooms and interior
- Bedrooms:3
- Total bathrooms:3
- Full bathrooms:3
- Rooms Total:11
- Flooring:Carpet, Hardwood
- Bathrooms Description:Ceramic Tile Bath
- Kitchen Description:Dishwasher, Gas Oven, Microwave, Oven, Refrigerator
- Basement Description:Full, Unfinished
- Living area:1,841 sq. ft.
Heating and cooling
- Heating:Hot Water, Natural Gas, Radiant, Radiant Floor
Structure and exterior
- Roof:Slate
- Year built:1927
- Building area:1,841 sq. ft.
- Lot area:0.01 Acres
- Lot Features:Corner Lot, Landscaped
- Architectural Style:Condominium Unit, Tudor
- Construction Materials:Stone, Stucco
- Exterior Features:Covered, Deck, Garden, Porch, Pressure Treated Deck
Schools
- High school:Glens Falls
- Elementary school:Kensington Road
Utilities
- Water:Public
- Sewer:Public Sewer
Finances and disclosures
- Price:$299,900
- Price per sq. ft.:$162.9
- Tax amount:$5,563
Features and amenities
- Laundry features:Dryer, In Basement, Washer
- Amenities:Bay Window(s), High Speed Internet
Parking
- Total parking spaces:2
- Parking description:Driveway, Off Street, Paved
New listings near 41 Horicon Avenue #Unit K
- New
 $285,000Active6 beds 2 baths2,106 sq. ft.
181 Bay Street, Glens Falls, NY 12801
MLS# 202625207Listed by: EXP REALTY - New
 $949,000Active6 beds 7 baths4,212 sq. ft.
153 Bay Street, Glens Falls, NY 12801
MLS# 202625214Listed by: JULIE & CO REALTY LLC 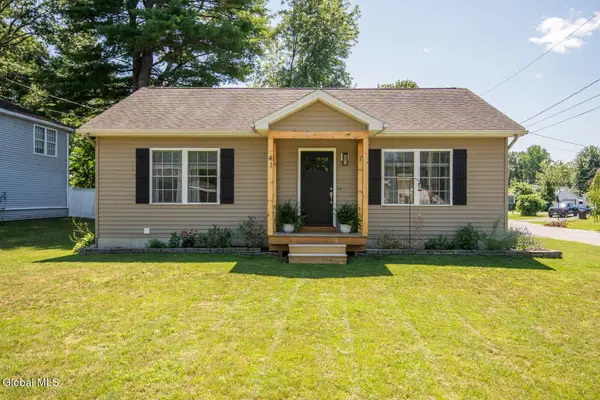 $295,000Pending2 beds 1 baths936 sq. ft.
41 E Beacon Street, Glens Falls, NY 12801
MLS# 202625130Listed by: VENTURE FOX REALTY GROUP LLC- New
 $539,000Active4 beds 3 baths3,102 sq. ft.
475 Glen Street, Glens Falls, NY 12801
MLS# 202624878Listed by: JULIE & CO REALTY LLC - New
 $229,900Active4 beds 3 baths1,629 sq. ft.
3 Charles Street, Glens Falls, NY 12801
MLS# 202624809Listed by: EXP REALTY 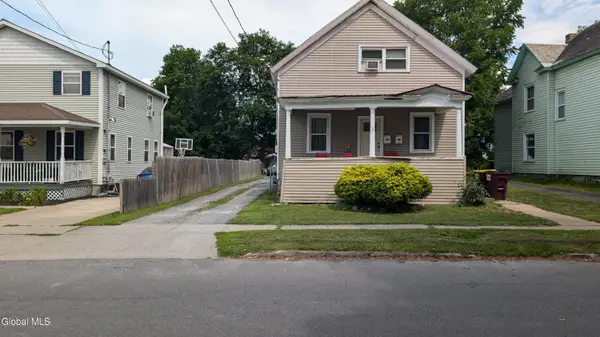 $249,900Active5 beds 2 baths1,380 sq. ft.
58 Haskell Avenue, Glens Falls, NY 12801
MLS# 202624469Listed by: HOWARD HANNA CAPITAL INC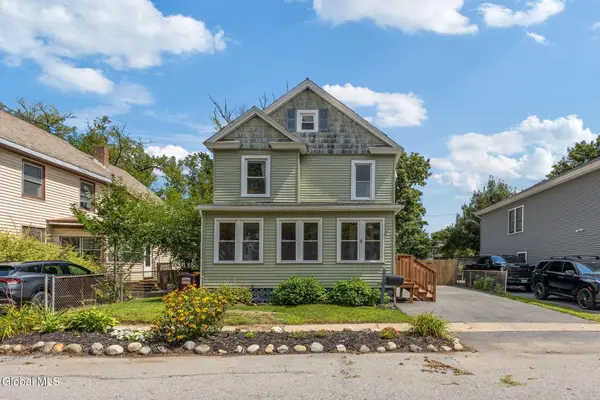 $289,000Pending3 beds 2 baths1,600 sq. ft.
17 Kenworthy Avenue, Glens Falls, NY 12801
MLS# 202624416Listed by: COLDWELL BANKER PRIME PROPERTIES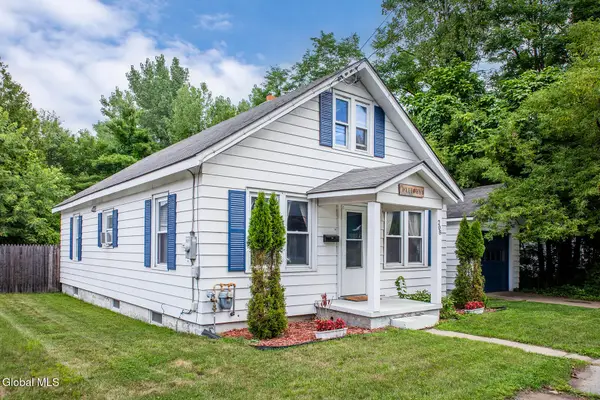 $239,000Pending3 beds 1 baths1,400 sq. ft.
208 Sanford Street, Glens Falls, NY 12801
MLS# 202624390Listed by: EXP REALTY Listed by ERA$369,900Pending3 beds 3 baths1,858 sq. ft.
58 Leonard Street, Glens Falls, NY 12801
MLS# 202624299Listed by: HUNT ERA


Protect your home and budget from life's surprises with an Assurant Home Warranty, backed by a partner that supports you through every step of homeownership. Explore Plans.
© 2023 - 2026 ERA Franchise Systems LLC. All rights reserved. ERA Franchise Systems LLC fully supports the principles of the Fair Housing Act and the Equal Opportunity Act. ERA, ERA Real Estate powered, and their respective logos are registered service marks of ERA Franchise Systems LLC. Each office is independently owned and operated.