
7 Bowman Avenue, Glens Falls, NY 12801
Local realty services provided by:HUNT Real Estate ERA
7 Bowman Avenue,Glens Falls, NY 12801
$349,900
- 4 Beds
- 2 Baths
- 1,652 sq. ft.
- Single family
- Active
Upcoming open houses
- Sat, Sep 2611:00 am - 01:00 pm
- Sun, Sep 2712:00 pm - 02:00 pm
Listed by: tammy jo creeden
Office: howard hanna capital inc
MLS#:202626766
Source:Global MLS
Price summary
- Price:$349,900
- Price per sq. ft.:$211.8
About this home
Welcome to your dream home.This stunning four -bedroom home that has been removated and ready to move in. Modern kitchen offering new S/S appliances , complemented by granite countertops .The home features new carpet and new flooring through out ,freshley painted, central air. With 2 upgraded full baths,every detail has been thoughtfully considered for your comfort . Nestled on a dead end street, this is propertyis in a fantastic location just short walk to crandall park , perfit for the outdoor enthusiasts Don't miss this beautiflly updated home your own. Call me today for a showing.
Contact an agent
Home facts
- Year built:1954
- Listing ID #:202626766
- Added:1 day(s) ago
- Updated:September 25, 2026 at 02:40 PM
Rooms and interior
- Bedrooms:4
- Total bathrooms:2
- Full bathrooms:2
- Rooms Total:7
- Flooring:Carpet, Vinyl
- Kitchen Description:Dishwasher, Gas Oven, Microwave, Refrigerator
- Basement Description:Full, Heated
- Living area:1,652 sq. ft.
Heating and cooling
- Cooling:Central Air
- Heating:Natural Gas
- Central air:Yes
Structure and exterior
- Roof:Asbestos Shingle, Slate
- Year built:1954
- Building area:1,652 sq. ft.
- Lot area:0.13 Acres
- Lot Features:Landscaped
- Architectural Style:Old Style, Traditional
- Construction Materials:Vinyl Siding
- Exterior Features:Front Porch, Patio
- Foundation Description:Stone
Schools
- High school:Glens Falls
- Elementary school:Kensington Road
Utilities
- Water:Public
- Sewer:Public Sewer
Finances and disclosures
- Price:$349,900
- Price per sq. ft.:$211.8
- Tax amount:$6,162
Features and amenities
- Laundry features:In Basement
- Amenities:Bay Window(s), ENERGY STAR Qualified Windows, Other, Paddle Fan
Parking
- Total parking spaces:3
- Parking description:Driveway
New listings near 7 Bowman Avenue
- New
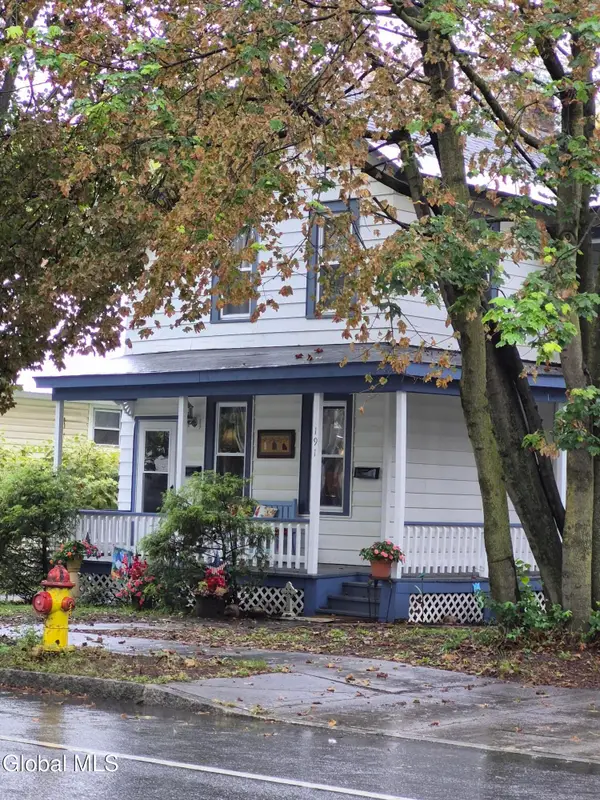 $295,000Active7 beds 2 baths1,690 sq. ft.
191 Warren Street #191, Glens Falls, NY 12801
MLS# 202626684Listed by: CROSSPOINT REALTY - New
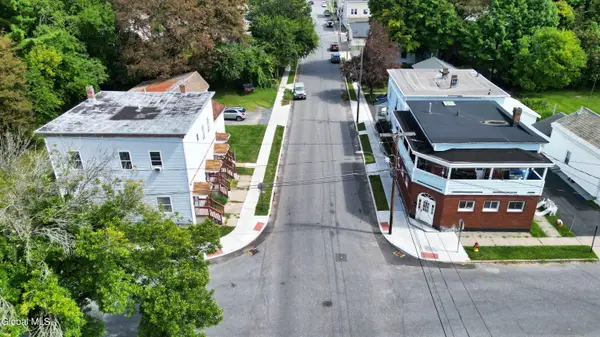 $825,000Active13 beds 10 baths7,443 sq. ft.
37-40 Lawrence Street, Glens Falls, NY 12801
MLS# 202626661Listed by: REALIZE BROKERS - New
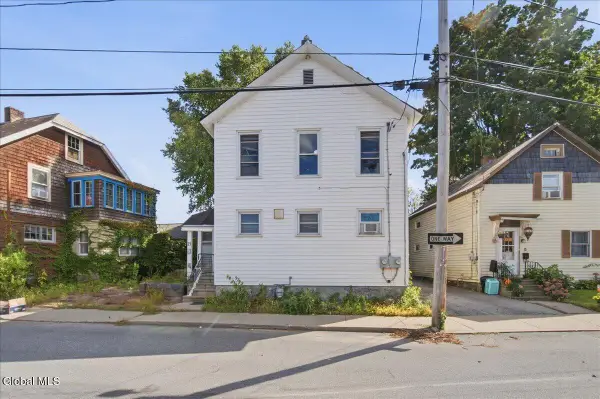 $225,000Active4 beds 2 baths1,360 sq. ft.
21 Union Street, Glens Falls, NY 12801
MLS# 202626554Listed by: ROMEO TEAM REALTY - New
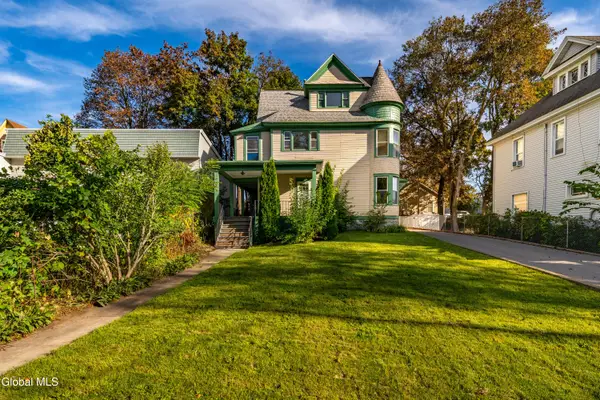 $375,000Active6 beds 3 baths2,755 sq. ft.
266 Warren Street, Glens Falls, NY 12801
MLS# 202626526Listed by: PREMIER HOMES ELITE REALTY LLC - New
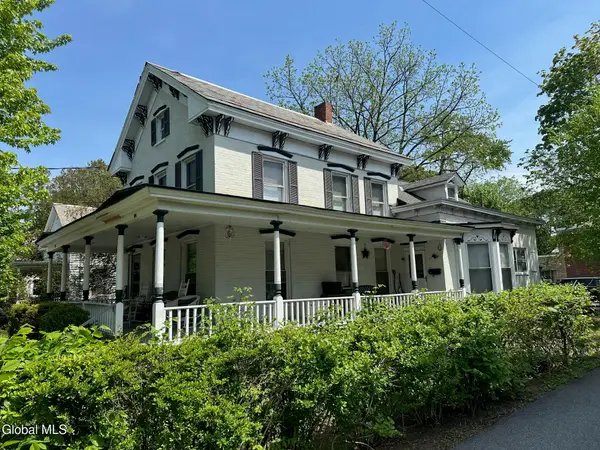 $449,000Active6 beds 5 baths2,292 sq. ft.
89 Bay Street, Glens Falls, NY 12801
MLS# 202626392Listed by: LEVACK REAL ESTATE INC - New
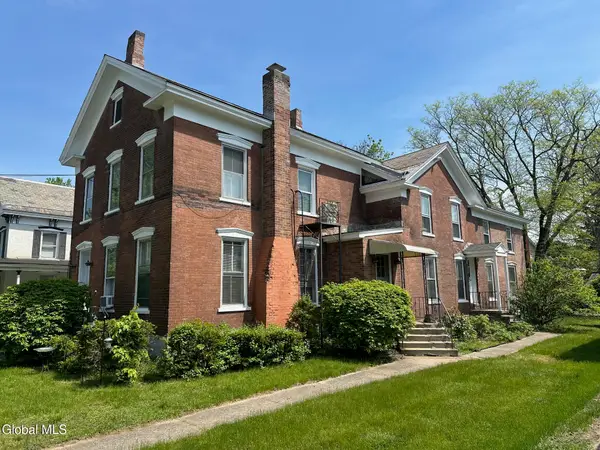 $399,000Active6 beds 3 baths3,516 sq. ft.
85 Bay Street, Glens Falls, NY 12801
MLS# 202626379Listed by: LEVACK REAL ESTATE INC - New
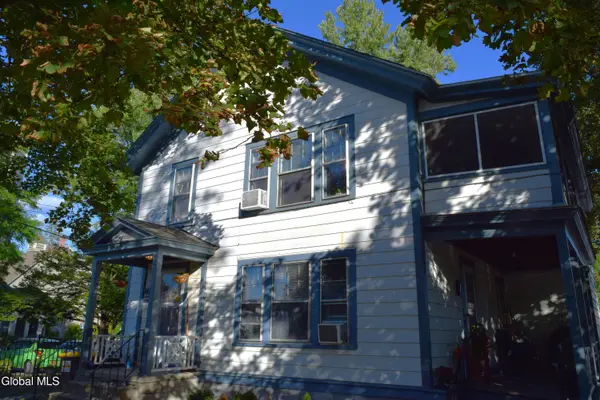 $300,000Active4 beds 3 baths2,710 sq. ft.
6 Bacon Street, Glens Falls, NY 12801
MLS# 202626274Listed by: HOWARD HANNA CAPITAL INC 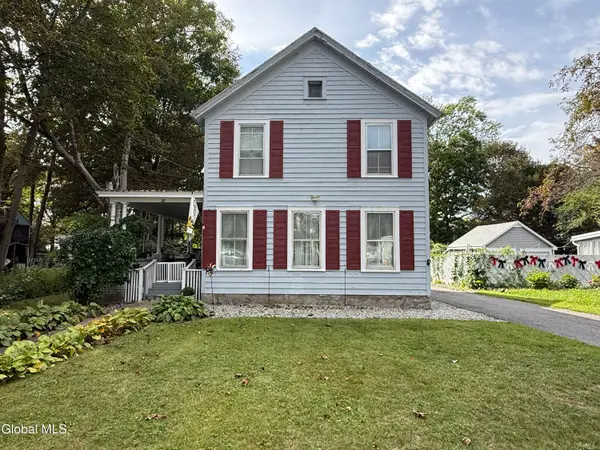 $249,000Pending4 beds 2 baths1,776 sq. ft.
28 Gage Avenue, Glens Falls, NY 12801
MLS# 202626220Listed by: HOWARD HANNA CAPITAL INC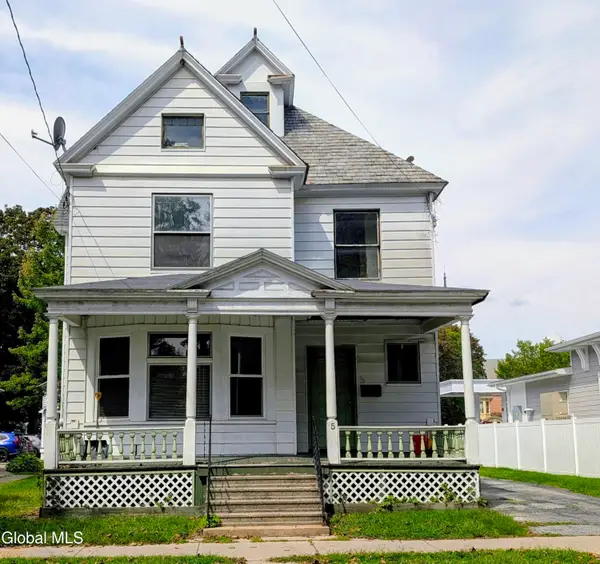 Listed by ERA$189,000Pending4 beds 2 baths2,928 sq. ft.
5 Bacon Street, Glens Falls, NY 12801
MLS# 202626035Listed by: HUNT REAL ESTATE ERA


Protect your home and budget from life's surprises with an Assurant Home Warranty, backed by a partner that supports you through every step of homeownership. Explore Plans.
© 2023 - 2026 ERA Franchise Systems LLC. All rights reserved. ERA Franchise Systems LLC fully supports the principles of the Fair Housing Act and the Equal Opportunity Act. ERA, ERA Real Estate powered, and their respective logos are registered service marks of ERA Franchise Systems LLC. Each office is independently owned and operated.