
132 Snake Hill Road, Glenville, NY 12302
Local realty services provided by:HUNT Real Estate ERA
Listed by: jamie mattison, the jamie mattison team
Office: 518 realty.com inc
MLS#:202629805
Source:Global MLS
Price summary
- Price:$539,900
- Price per sq. ft.:$349.68
About this home
Welcome to 132 Snake Hill Rd, Glenville, NY 12302. Set on 6.8 Acres in award winning Burnt Hills-Ballston Lake School District, This completely updated four bedroom ranch/rambler offers single level living with the added flexibility of a finished basement. Several notable updates include new roof, siding, windows, granite countertops, appliances, flooring and bathrooms. Outside, nearly 7 acres giving you room to garden, enjoy the outdoors or take in the beautiful sunsets. Simply unique and rare to live in a country setting only minutes from area shopping, restaurants and grocery. The best of both worlds all in a top area school district. Reach out today for a private tour.
Contact an agent
Home facts
- Year built:1956
- Listing ID #:202629805
- Added:2 day(s) ago
- Updated:November 12, 2026 at 05:00 PM
Rooms and interior
- Bedrooms:4
- Total bathrooms:2
- Full bathrooms:2
- Rooms Total:7
- Flooring:Vinyl
- Bathrooms Description:Ceramic Tile Bath
- Kitchen Description:Dishwasher, Electric Oven, Microwave, Oven, Refrigerator
- Basement Description:Finished
- Living area:1,544 sq. ft.
Heating and cooling
- Cooling:Central Air
- Heating:Forced Air, Natural Gas
- Central air:Yes
Structure and exterior
- Roof:Asphalt, Shingle
- Year built:1956
- Building area:1,544 sq. ft.
- Lot area:6.8 Acres
- Lot Features:Level, Secluded, Wooded
- Architectural Style:Ranch
- Construction Materials:Vinyl Siding
- Exterior Features:Deck
- Foundation Description:Block
Schools
- High school:Burnt Hills-Ballston Lake HS
- Elementary school:Charlton Heights
Utilities
- Water:Public
- Sewer:Septic Tank
Finances and disclosures
- Price:$539,900
- Price per sq. ft.:$349.68
- Tax amount:$7,693
Features and amenities
- Laundry features:Laundry Room
- Amenities:Crown Molding
Parking
- Total parking spaces:4
- Parking description:Attached, Driveway, Paved
- Garage:Yes
- Garage spaces:2
New listings near 132 Snake Hill Road
- New
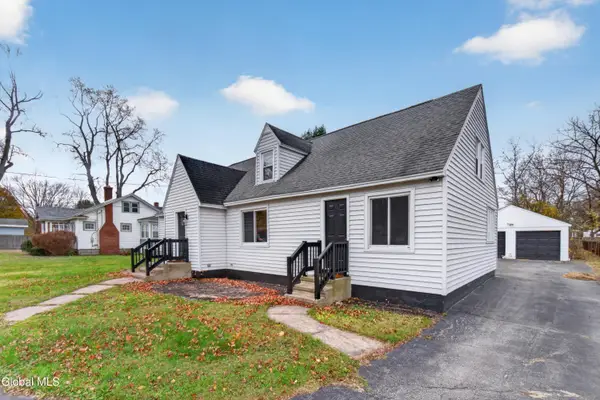 $349,900Active3 beds 2 baths2,100 sq. ft.
397 Ballston Road, Glenville, NY 12302
MLS# 202629966Listed by: KW PLATFORM - New
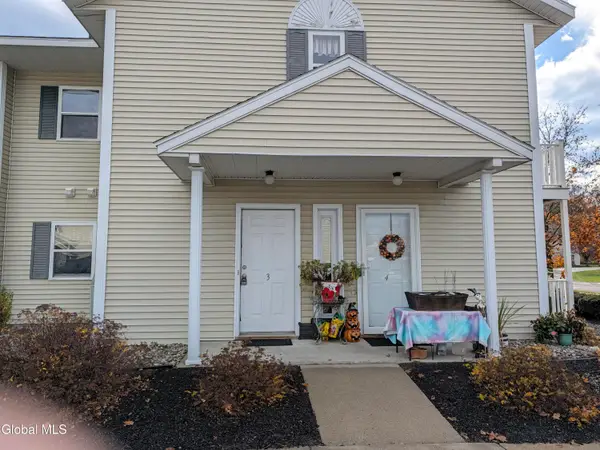 $220,000Active2 beds 1 baths1,136 sq. ft.
1503 Cambridge Manor Drive, Scotia, NY 12302
MLS# 202629747Listed by: HOWARD HANNA CAPITAL INC - New
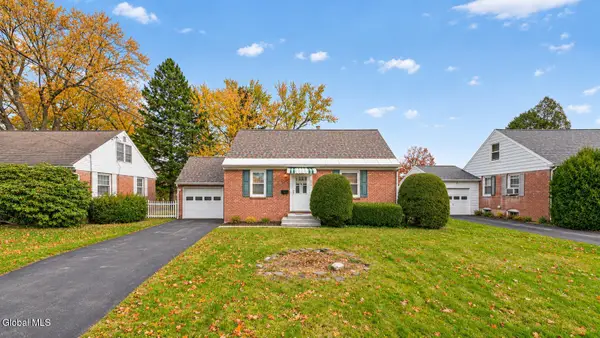 $274,900Active3 beds 2 baths1,344 sq. ft.
610 Riverside Avenue, Glenville, NY 12302
MLS# 202629572Listed by: REAL BROKER NY LLC - New
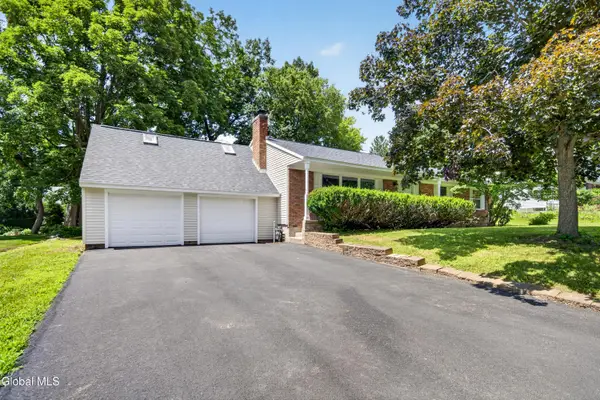 $439,999Active3 beds 2 baths2,184 sq. ft.
5 Anita Drive, Glenville, NY 12302
MLS# 202629643Listed by: SCOTT RONDA REALTY LLC - Open Sun, 12 to 2pmNew
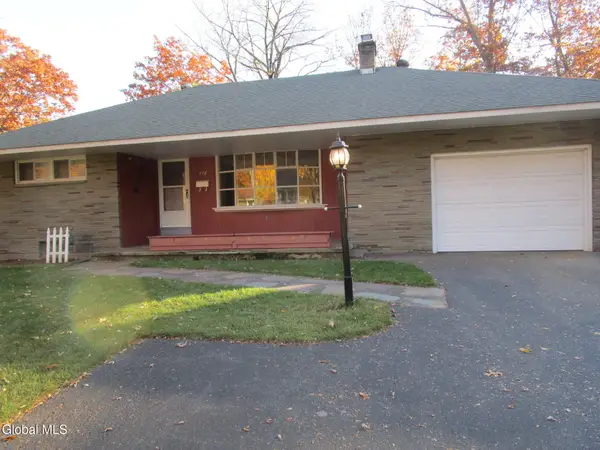 $305,000Active3 beds 2 baths1,080 sq. ft.
170 Birch Lane, Schenectady, NY 12302
MLS# 202629608Listed by: HOWARD HANNA CAPITAL INC - New
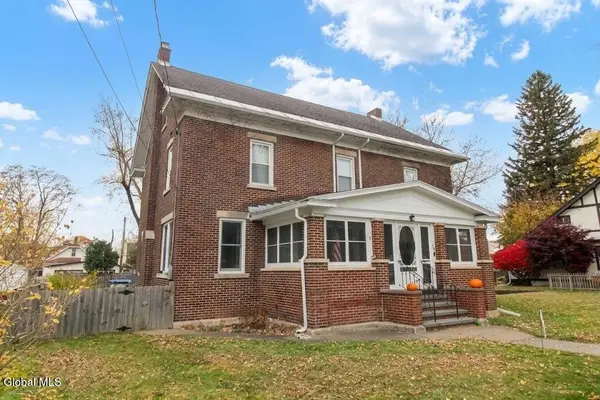 $399,900Active4 beds 3 baths2,640 sq. ft.
135 Bruce Street, Scotia, NY 12302
MLS# 202629613Listed by: COLDWELL BANKER PRIME PROPERTIES - Open Sun, 12 to 2pmNew
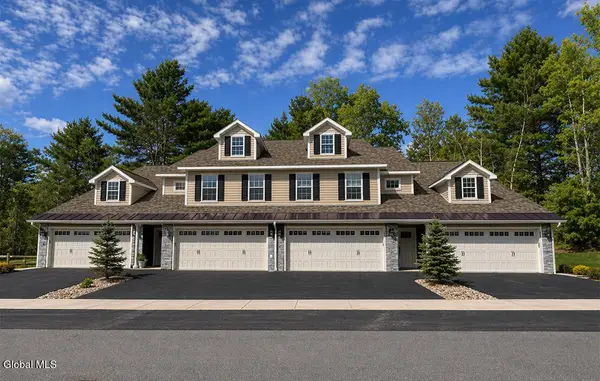 $450,000Active3 beds 2 baths1,828 sq. ft.
11 Prescott Drive #A, Glenville, NY 12302
MLS# 202629545Listed by: STERLING REAL ESTATE GROUP - New
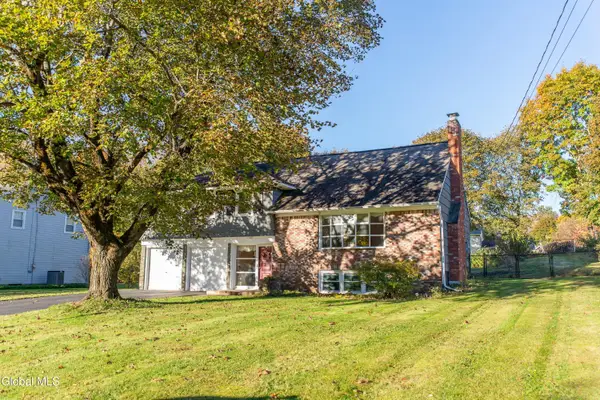 $475,000Active4 beds 3 baths2,344 sq. ft.
26 Country Fair Lane, Glenville, NY 12302
MLS# 202629352Listed by: PURDY REALTY LLC - New
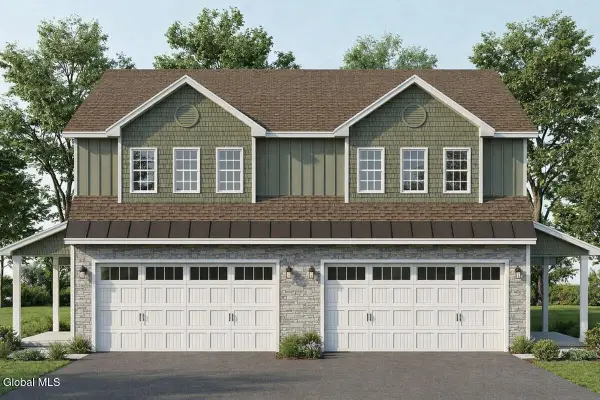 $465,000Active3 beds 3 baths1,687 sq. ft.
5 Prescott Drive #B, Glenville, NY 12302
MLS# 202629435Listed by: STERLING REAL ESTATE GROUP


Protect your home and budget from life's surprises with an Assurant Home Warranty, backed by a partner that supports you through every step of homeownership. Explore Plans.
© 2023 - 2026 ERA Franchise Systems LLC. All rights reserved. ERA Franchise Systems LLC fully supports the principles of the Fair Housing Act and the Equal Opportunity Act. ERA, ERA Real Estate powered, and their respective logos are registered service marks of ERA Franchise Systems LLC. Each office is independently owned and operated.