
251 Vernon Road, Glenville, NY 12302
Local realty services provided by:HUNT Real Estate ERA
251 Vernon Road,Glenville, NY 12302
$485,000
- 5 Beds
- 3 Baths
- - sq. ft.
- Single family
- Sold
Listed by: jean a monaco
Office: gallet realty
MLS#:202518986
Source:Global MLS
Sorry, we are unable to map this address
Price summary
- Price:$485,000
About this home
Seller open to offers -2400 sq. ft. custom home w/additional 600 sq. ft. finished walk out bsmt. - 9.1 acres - 2 car. attach. gar. -28x33 pole barn w/ electric- 2 -10x10.5 doors plus side gar. door -store your RV, boat or cars in side- whole house Generac back up system - 1ST FLR.: LR w/cathedral ceiling & beautiful stone FP - formal DR -updated kitchen - appliances inc. DW, Built in oven & microwave, electric stove top & ref. - pantry- spacious dining area overlooking lg. deck - FR-Laundry rm. (W/D inc. ) -1/2 bath - BR - 2ND FLR: loft office 3 BR - MBR w/ 3 walk-in closets (one is plumbed for bath if needed) - attic stg.- full bath - BASEMENT: SGD to back yard ground level - lg. FR w/stone FP -galley kit. w/Ref. inc. - full bath - large BR w/closet
Contact an agent
Home facts
- Year built:1977
- Listing ID #:202518986
- Added:496 day(s) ago
- Updated:December 20, 2025 at 07:22 AM
Rooms and interior
- Bedrooms:5
- Total bathrooms:3
- Full bathrooms:2
- Half bathrooms:1
- Rooms Total:18
- Flooring:Carpet, Laminate
- Dining Description:Eat-in Kitchen
- Kitchen Description:Built-In Electric Oven, Cooktop, Dishwasher, Microwave, Range Hood, Refrigerator
- Basement Description:Exterior Entry, Finished, Full, Heated, Walk-Out Access
Heating and cooling
- Cooling:Central Air
- Heating:Forced Air, Heat Pump
- Central air:Yes
Structure and exterior
- Roof:Asphalt
- Year built:1977
- Lot Features:Road Frontage, Wooded
- Architectural Style:Custom
- Construction Materials:Vinyl Siding
- Exterior Features:Deck, Drive-Paved, Lighting, Pressure Treated Deck
- Foundation Description:Block
Schools
- High school:Scotia-Glenville
Utilities
- Sewer:Septic Tank
Finances and disclosures
- Price:$485,000
- Tax amount:$11,135
Features and amenities
- Laundry features:Electric Dryer Hookup, Laundry Room, Main Level, Washer Hookup, Washer/Dryer
- Amenities:Cathedral Ceiling(s), Drive-Paved, Eat-in Kitchen, High Speed Internet, Solid Surface Counters, Walk-In Closet(s)
Parking
- Total parking spaces:15
- Parking description:Attached, Detached, Driveway, Garage Door Opener, Off Street, Paved
- Garage:Yes
- Garage spaces:4
New listings near 251 Vernon Road
- New
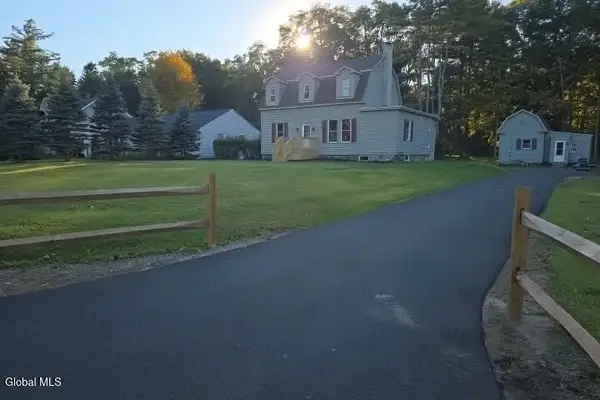 $639,000Active6 beds 3 baths2,104 sq. ft.
161 Maple Avenue, Glenville, NY 12302
MLS# 202628154Listed by: GAGE REALTY - New
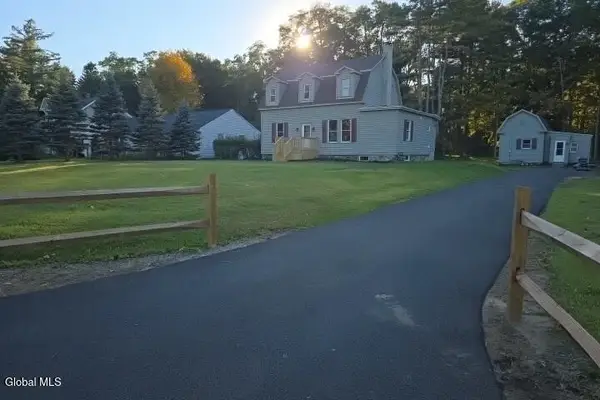 $639,000Active6 beds 2 baths2,104 sq. ft.
161 Maple Avenue, Glenville, NY 12302
MLS# 202628169Listed by: GAGE REALTY - New
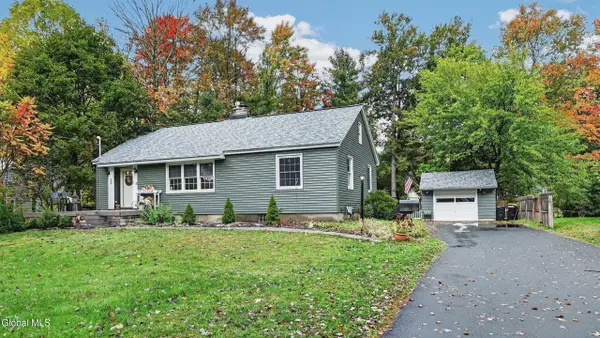 $349,999Active4 beds 2 baths1,238 sq. ft.
11 Ellen Lane, Glenville, NY 12302
MLS# 202628202Listed by: KW PLATFORM - New
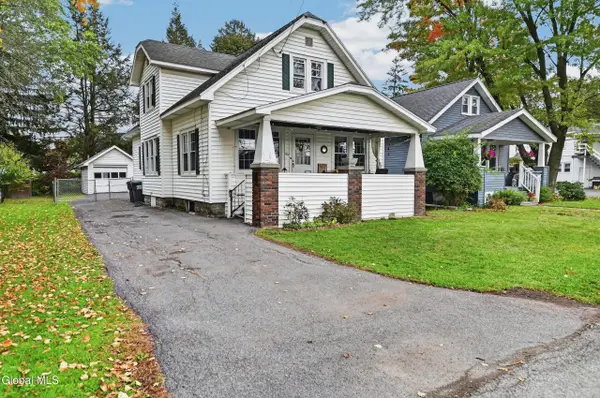 $269,500Active4 beds 1 baths1,426 sq. ft.
604 Engleman Avenue, Glenville, NY 12302
MLS# 202628182Listed by: HOWARD HANNA CAPITAL INC - Open Sun, 1:30 to 3pmNew
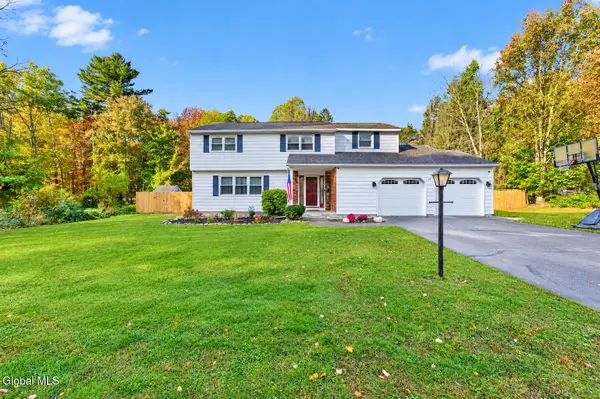 $450,000Active4 beds 3 baths2,284 sq. ft.
22 Wagon Wheel Lane, Glenville, NY 12302
MLS# 202628149Listed by: MOHAWK MILLS REAL ESTATE GROUP - New
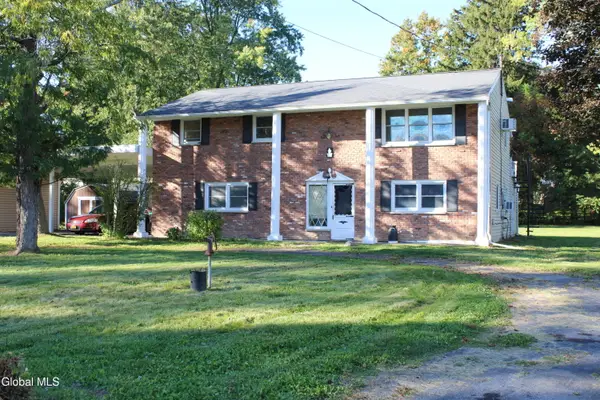 $289,500Active4 beds 2 baths2,008 sq. ft.
4 Greenway Drive, Glenville, NY 12302
MLS# 202628151Listed by: COLDWELL BANKER PRIME PROPERTIES - New
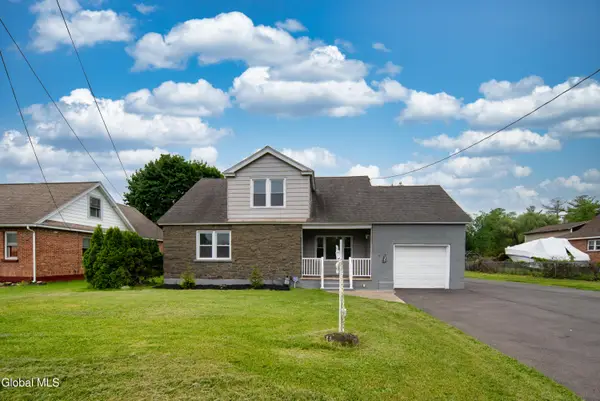 $365,000Active4 beds 1 baths2,481 sq. ft.
135 Freemans Bridge Road, Glenville, NY 12302
MLS# 202628068Listed by: GUCCIARDO REAL ESTATE GROUP LLC - New
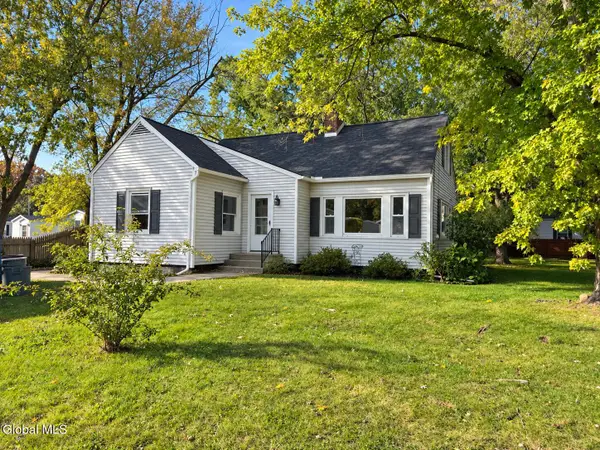 $350,000Active3 beds 1 baths1,601 sq. ft.
6 Alflo Circle, Glenville, NY 12302
MLS# 202628126Listed by: MIRANDA REAL ESTATE GROUP INC - New
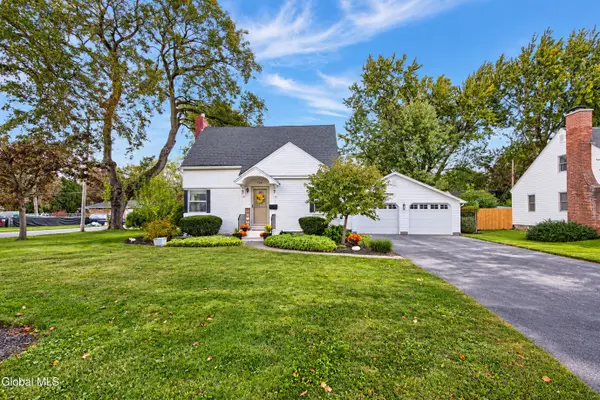 $269,000Active2 beds 2 baths1,306 sq. ft.
724 Sanders Avenue, Glenville, NY 12302
MLS# 202627966Listed by: REALTY ONE GROUP KEY - New
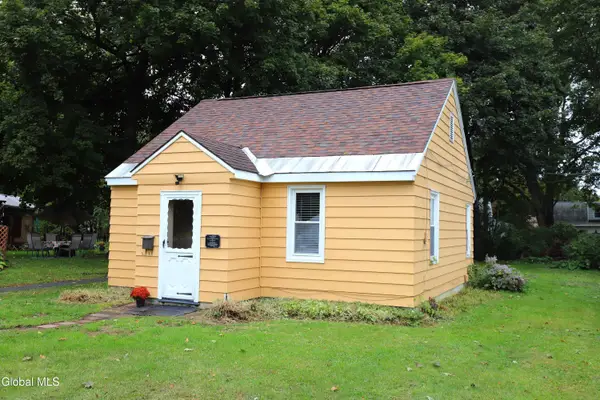 $125,000Active1 beds 1 baths693 sq. ft.
22 Virginia Boulevard, Glenville, NY 12302
MLS# 202628108Listed by: THE PROPERTY SHOP


Protect your home and budget from life's surprises with an Assurant Home Warranty, backed by a partner that supports you through every step of homeownership. Explore Plans.
© 2023 - 2026 ERA Franchise Systems LLC. All rights reserved. ERA Franchise Systems LLC fully supports the principles of the Fair Housing Act and the Equal Opportunity Act. ERA, ERA Real Estate powered, and their respective logos are registered service marks of ERA Franchise Systems LLC. Each office is independently owned and operated.