
581 Rector Road, Glenville, NY 12302
Local realty services provided by:HUNT Real Estate ERA
581 Rector Road,Glenville, NY 12302
$479,750
- 3 Beds
- 3 Baths
- - sq. ft.
- Single family
- Sold
Listed by: brenda mayette
Office: miranda real estate group inc
MLS#:202520360
Source:Global MLS
Sorry, we are unable to map this address
Price summary
- Price:$479,750
About this home
Welcome to this stunning post-&-beam contemporary! The winding driveway & charming pond help melt away your stress as your inviting treehouse awaits your return. Soaring cathedral ceilings & warm wood beams create an open, airy & comfortable atmosphere. The floorplan allows single floor living w/ laundry, 2 BRs & a full bath on the main floor while the 2nd level hosts a private owner's suite, loft space for a perfect reading nook, & access to a huge storage or future bonus room. Life flows seamlessly to the outdoors with expansive deck space & via the walk-out basement making the outdoors a natural extension of your home. 5 acres offer privacy & the general location preserves convenience. STYLE, SPACE & NATURE. Don't miss it!
Contact an agent
Home facts
- Year built:1992
- Listing ID #:202520360
- Added:475 day(s) ago
- Updated:October 13, 2026 at 09:42 PM
Rooms and interior
- Bedrooms:3
- Total bathrooms:3
- Full bathrooms:2
- Half bathrooms:1
- Rooms Total:11
- Flooring:Hardwood
- Dining Description:Eat-in Kitchen, Kitchen Island
- Kitchen Description:Dishwasher, Microwave, Oven, Range, Refrigerator
- Basement Description:Full, Walk-Out Access
Heating and cooling
- Cooling:Central Air
- Heating:Forced Air, Oil, Propane, Wood
- Central air:Yes
Structure and exterior
- Roof:Asphalt
- Year built:1992
- Lot Features:Irregular Lot, Private
- Architectural Style:Contemporary
- Construction Materials:Wood Siding
- Exterior Features:Deck, Drive-Paved
Schools
- High school:Scotia-Glenville
- Elementary school:Glendaal
Utilities
- Sewer:Septic Tank
Finances and disclosures
- Price:$479,750
- Tax amount:$13,169
Features and amenities
- Laundry features:Dryer, Laundry Room, Main Level, Washer
- Amenities:Cathedral Ceiling(s), Drive-Paved, Eat-in Kitchen, Kitchen Island, Other, Paddle Fan, Skylight(s), Walk-In Closet(s)
Parking
- Total parking spaces:4
- Parking description:Attached, Circular Driveway, Garage Door Opener, Paved
- Garage:Yes
- Garage spaces:2
New listings near 581 Rector Road
- New
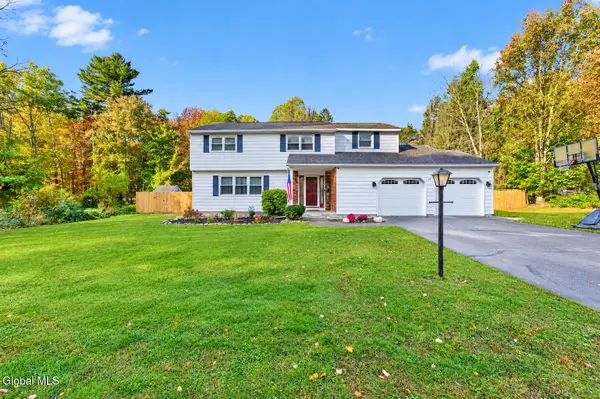 $450,000Active4 beds 3 baths2,284 sq. ft.
22 Wagon Wheel Lane, Glenville, NY 12302
MLS# 202628149Listed by: MOHAWK MILLS REAL ESTATE GROUP - New
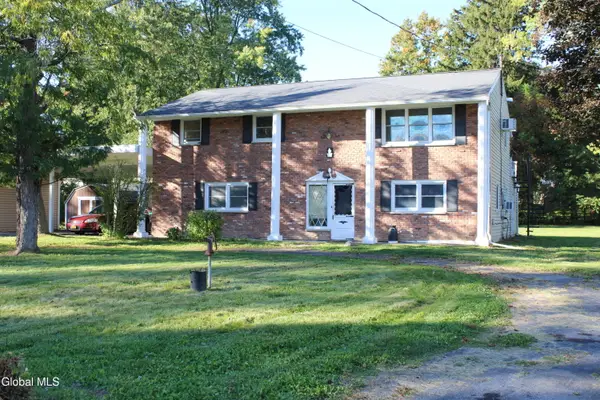 $289,500Active4 beds 2 baths2,008 sq. ft.
4 Greenway Drive, Glenville, NY 12302
MLS# 202628151Listed by: COLDWELL BANKER PRIME PROPERTIES - New
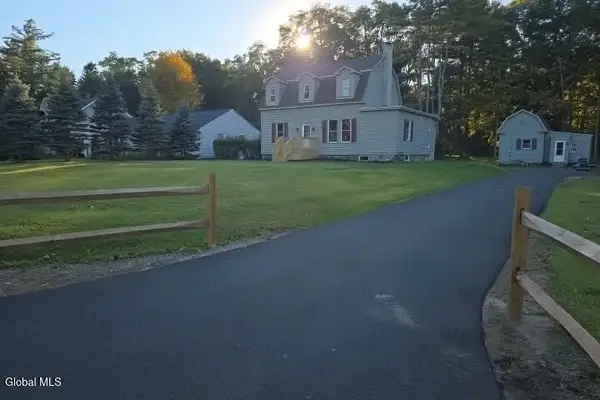 $639,000Active6 beds 3 baths2,104 sq. ft.
161 Maple Avenue, Schenectady, NY 12302
MLS# 202628154Listed by: GAGE REALTY - New
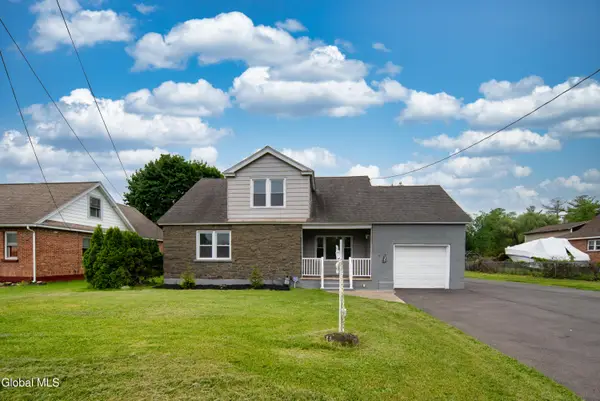 $365,000Active4 beds 1 baths2,481 sq. ft.
135 Freemans Bridge Road, Glenville, NY 12302
MLS# 202628068Listed by: GUCCIARDO REAL ESTATE GROUP LLC - New
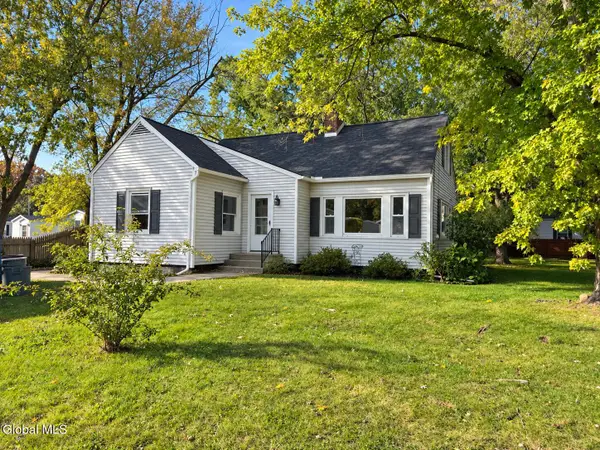 $350,000Active3 beds 1 baths1,601 sq. ft.
6 Alflo Circle, Glenville, NY 12302
MLS# 202628126Listed by: MIRANDA REAL ESTATE GROUP INC - New
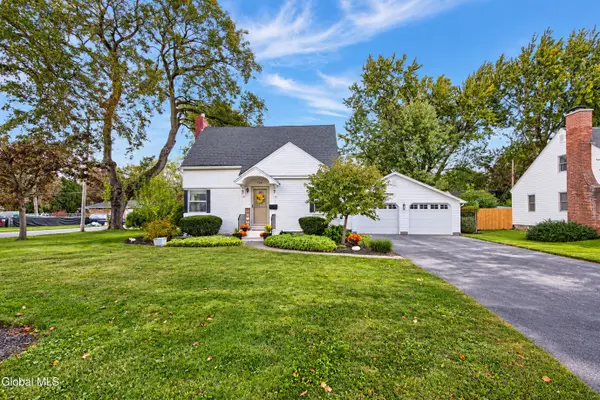 $269,000Active2 beds 2 baths1,306 sq. ft.
724 Sanders Avenue, Glenville, NY 12302
MLS# 202627966Listed by: REALTY ONE GROUP KEY - New
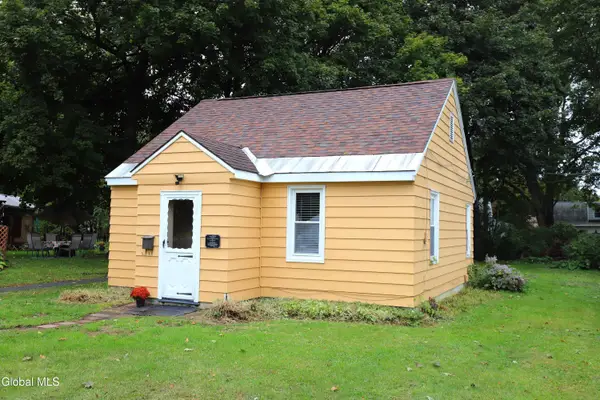 $125,000Active1 beds 1 baths693 sq. ft.
22 Virginia Boulevard, Glenville, NY 12302
MLS# 202628108Listed by: THE PROPERTY SHOP - Open Sat, 11am to 1pmNew
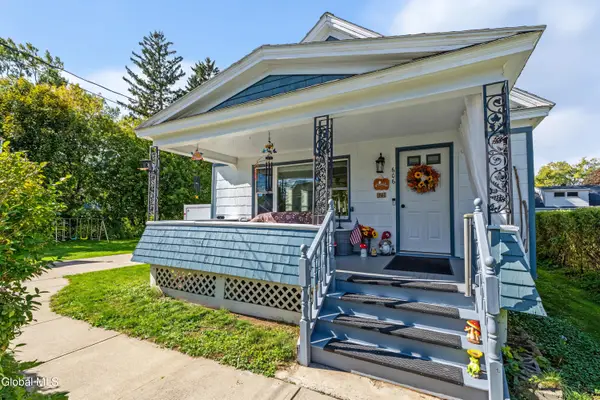 $309,000Active3 beds 2 baths1,415 sq. ft.
606 S Holmes Street, Glenville, NY 12302
MLS# 202628058Listed by: EMPIRE REAL ESTATE FIRM LLC - New
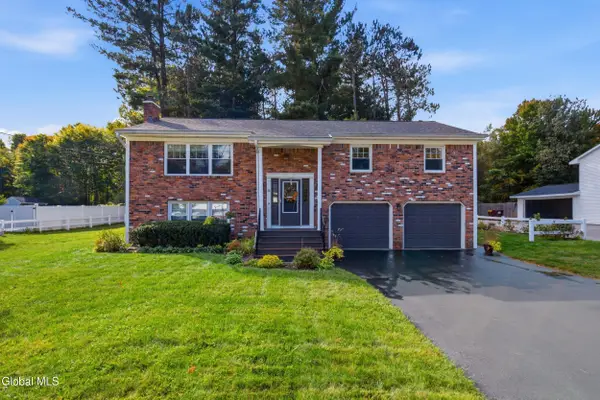 $369,900Active4 beds 2 baths2,205 sq. ft.
30 Hadel Road, Glenville, NY 12302
MLS# 202627992Listed by: SIGNATURE ONE REALTY GROUP LLC - Open Sun, 2 to 4pmNew
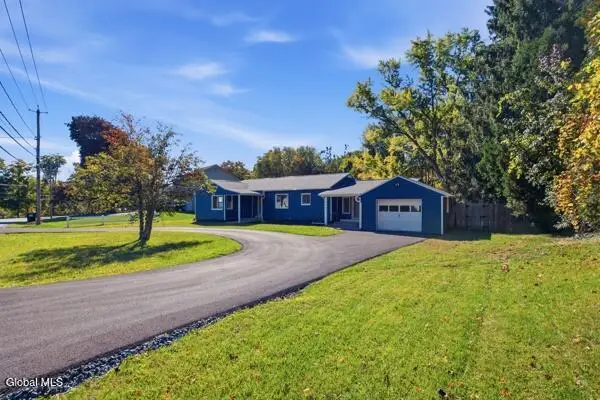 $375,000Active3 beds 2 baths1,505 sq. ft.
503 Swaggertown Road, Glenville, NY 12302
MLS# 202627795Listed by: SCOTT RONDA REALTY LLC


Protect your home and budget from life's surprises with an Assurant Home Warranty, backed by a partner that supports you through every step of homeownership. Explore Plans.
© 2023 - 2026 ERA Franchise Systems LLC. All rights reserved. ERA Franchise Systems LLC fully supports the principles of the Fair Housing Act and the Equal Opportunity Act. ERA, ERA Real Estate powered, and their respective logos are registered service marks of ERA Franchise Systems LLC. Each office is independently owned and operated.