
9 Sutherland Drive, Glenville, NY 12302
Local realty services provided by:HUNT Real Estate ERA
9 Sutherland Drive,Glenville, NY 12302
$310,000
- 4 Beds
- 1 Baths
- 1,248 sq. ft.
- Single family
- Active
Listed by: christopher maley
Office: miranda real estate group inc
MLS#:202622839
Source:Global MLS
Price summary
- Price:$310,000
- Price per sq. ft.:$248.4
About this home
Welcome to 9 Sutherland Drive, a charming 4-bedroom brick cape that pairs standout curb appeal with an unbeatable neighborhood setting. From the moment you arrive, you'll appreciate this home's eye-catching exterior, highlighted by beautiful landscaping, a brand new driveway (2025), a fenced-in double lot, and a gorgeous $12,000 stamped concrete patio in the backyard. Inside, you'll be pleased to find hardwood floors throughout the main level, as well as a spacious eat-in kitchen with ample cabinet space. The new ductless mini-splits (2023) on the main and upper levels offer year-round comfort. The partially finished basement offers tremendous potential and includes a generator, 2023 electric water heater, 2023 electrical box, newer washer/dryer, and natural gas hookup for an easy conversion option. Award-winning Burnt Hills Schools. Nestled on a quiet street in a sought-after neighborhood near all the stores and amenities Glenville has to offer. Schedule your showing today!
Contact an agent
Home facts
- Year built:1948
- Listing ID #:202622839
- Added:5 day(s) ago
- Updated:August 03, 2026 at 05:42 PM
Rooms and interior
- Bedrooms:4
- Total bathrooms:1
- Full bathrooms:1
- Rooms Total:7
- Flooring:Carpet, Hardwood, Tile
- Dining Description:Eat-in Kitchen
- Kitchen Description:Microwave, Range, Refrigerator
- Basement Description:Full, Interior Entry
- Living area:1,248 sq. ft.
Heating and cooling
- Cooling:Ductless
- Heating:Baseboard, Ductless, Electric
Structure and exterior
- Roof:Asphalt
- Year built:1948
- Building area:1,248 sq. ft.
- Lot area:0.2 Acres
- Lot Features:Landscaped, Level
- Architectural Style:Cape Cod
- Construction Materials:Vinyl Siding
- Exterior Features:Front Porch, Patio
- Foundation Description:Block
Schools
- High school:Burnt Hills-Ballston Lake HS
- Elementary school:Pashley
Utilities
- Water:Public
- Sewer:Septic Tank
Finances and disclosures
- Price:$310,000
- Price per sq. ft.:$248.4
- Tax amount:$5,906
Features and amenities
- Laundry features:In Basement, Washer/Dryer
- Amenities:Built-in Features, Crown Molding, Double Pane Windows, Eat-in Kitchen
Parking
- Total parking spaces:4
- Parking description:Detached, Driveway, Garage Door Opener, Paved
- Garage:Yes
- Garage spaces:1
New listings near 9 Sutherland Drive
- New
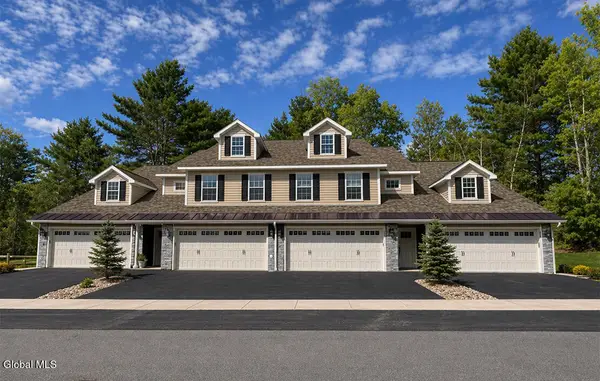 $450,000Active3 beds 2 baths1,828 sq. ft.
7 Prescott Drive #A, Glenville, NY 12302
MLS# 202623095Listed by: STERLING REAL ESTATE GROUP - New
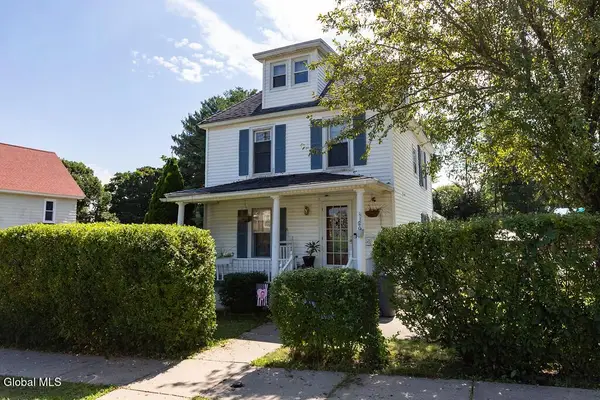 $300,000Active3 beds 2 baths1,300 sq. ft.
20 Halcyon Street, Scotia, NY 12302
MLS# 202623039Listed by: KW PLATFORM - New
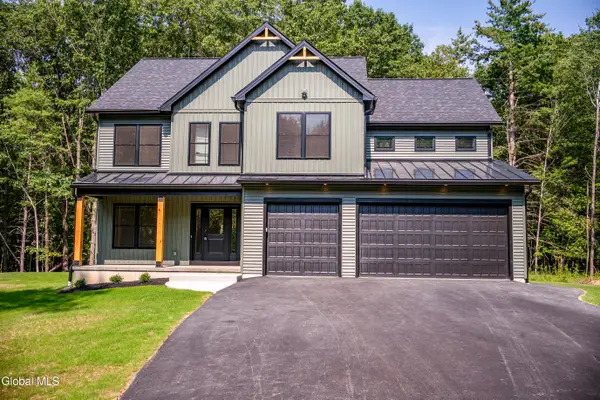 $999,000Active4 beds 3 baths2,658 sq. ft.
25 Maybrook Drive, Glenville, NY 12302
MLS# 202622987Listed by: J PAUL REALTY GROUP LLC - New
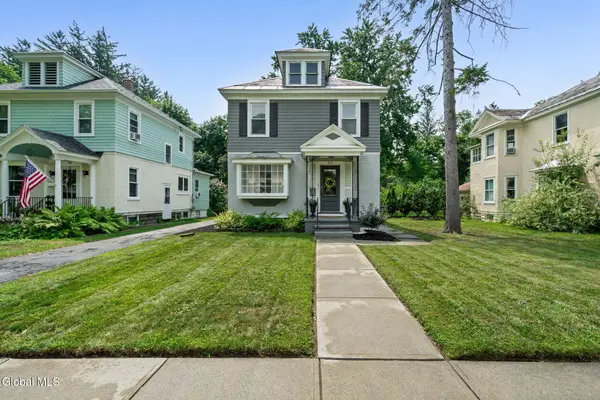 $322,000Active3 beds 2 baths1,404 sq. ft.
20 Washington Road, Scotia, NY 12302
MLS# 202623002Listed by: MIRANDA REAL ESTATE GROUP INC 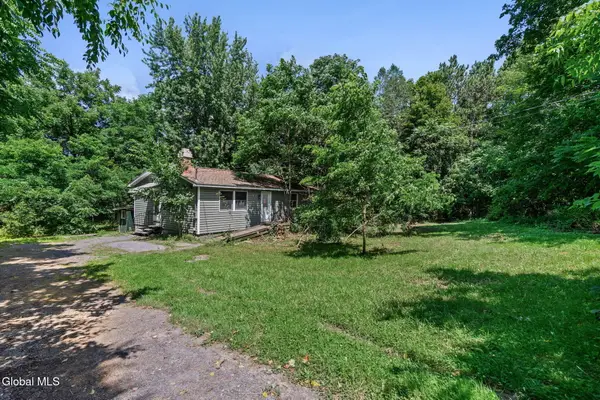 $99,000Pending3 beds 1 baths1,056 sq. ft.
606 W Glenville Road, Glenville, NY 12302
MLS# 202622840Listed by: SINKOFF REALTY GROUP- New
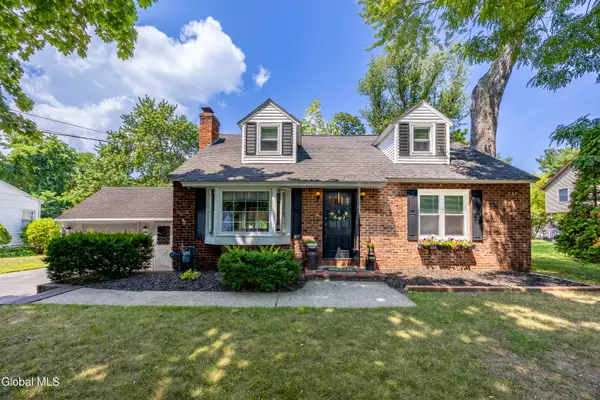 $319,000Active4 beds 2 baths1,428 sq. ft.
2 Arden Road, Glenville, NY 12302
MLS# 202622898Listed by: HOWARD HANNA CAPITAL INC 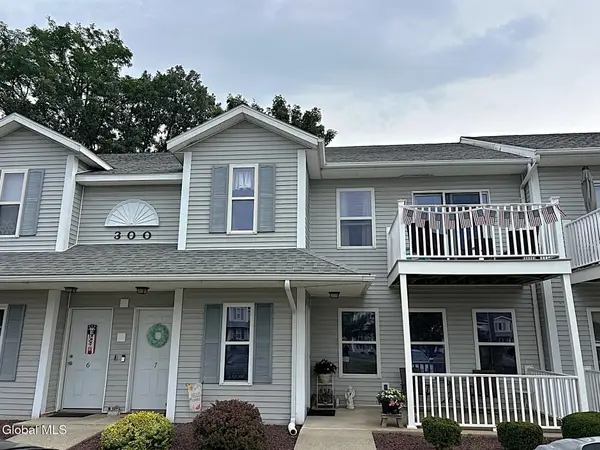 $225,000Pending2 beds 1 baths1,100 sq. ft.
307 Cambridge Manor Drive, Scotia, NY 12302
MLS# 202622890Listed by: COLDWELL BANKER PRIME PROPERTIES- New
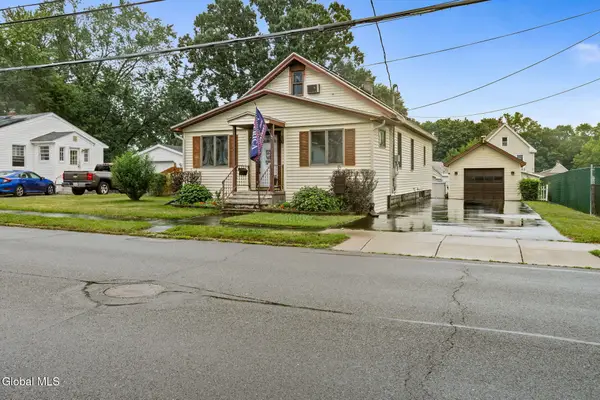 $259,900Active3 beds 1 baths1,336 sq. ft.
55 Cuthbert Street, Scotia, NY 12302
MLS# 202622829Listed by: CLANCY REAL ESTATE - New
 $215,000Active2 beds 1 baths1,136 sq. ft.
807 Cambridge Manor Drive, Scotia, NY 12302
MLS# 202622752Listed by: MIRANDA REAL ESTATE GROUP INC


Protect your home and budget from life's surprises with an Assurant Home Warranty, backed by a partner that supports you through every step of homeownership. Explore Plans.
© 2023 - 2026 ERA Franchise Systems LLC. All rights reserved. ERA Franchise Systems LLC fully supports the principles of the Fair Housing Act and the Equal Opportunity Act. ERA, ERA Real Estate powered, and their respective logos are registered service marks of ERA Franchise Systems LLC. Each office is independently owned and operated.