
10 Shore Road #101, Glenwood Landing, NY 11547
Local realty services provided by:ERA Insite Realty Services
10 Shore Road #101,Glenwood Landing, NY 11547
$2,695,000
- 2 Beds
- 3 Baths
- 1,998 sq. ft.
- Condominium
- Pending
Listed by: michael stanco, michael misiti
Office: compass greater ny llc.
MLS#:1021582
Source:OneKey MLS
Price summary
- Price:$2,695,000
- Price per sq. ft.:$1,348.85
- Monthly HOA dues:$2,271
About this home
One of the most unique luxury condos at The Residences at Glen Harbor with the largest patio over 1,200 that fully wraps around and is ideally situated on the first floor with panoramic waterfront views of the harbor and LI Sound. Unit #101 is being offered fully furnished as an option allowing for immediate enjoyment on day one with many upgrades made too, including custom entertainment built-ins, bedroom closets and a functional in unit mud room with storage, plus laundry. In addition, this particular condo also comes with a private secure storage space inside the building located just by the unit. 2 parking spaces in the garage. This newly listed condo is spacious and a beautiful open floor plan. The kitchen has two islands now, quartz countertops featuring Sub-Zero and Wolf appliances. Dining Room open to Living Room with walls of windows bringing in the natural light and looking out to the direct waterfront view. Modern and effortless living at this luxury condo building full of amenities. The primary bedroom suite offers a serene oasis overlooking the water, custom built-in closets throughout and the two walk-in closets, porcelain spa bathroom. The guest bedroom was created to become an en-suite experience, very private and comfortable. The Residences at Glen Harbor delivers a luxury waterfront lifestyle with
exceptional amenities including 24 hour doorman and concierge services, welcome lobby, clubhouse lounge, coffee bar, two fitness centers
including a cardio room and free weight room, resort-style heated swimming pool outside, pool house pavilion, sun decks, bbq area and so much
more. Full building generator. Residents also enjoy a scenic boardwalk along the waterfront, unobstructed views of Hempstead Harbor and the Long Island Sound, beautifully landscaped grounds, and a private community atmosphere. Conveniently located near shopping, dining, transportation, and North Shore conveniences. Fully furnished option. Move in immediately and enjoy, just bring your toothbrush....
Contact an agent
Home facts
- Year built:2022
- Subdivision & Development:The Residences at Glen Harbor
- Listing ID #:1021582
- Added:96 day(s) ago
- Updated:October 08, 2026 at 08:47 AM
Rooms and interior
- Bedrooms:2
- Total bathrooms:3
- Full bathrooms:2
- Half bathrooms:1
- Rooms Total:7
- Flooring:Hardwood
- Dining Description:Eat-In Kitchen, Formal Dining
- Bathrooms Description:Double Vanity, Soaking Tub
- Kitchen Description:Chefs Kitchen, Cooktop, Dishwasher, Eat-in Kitchen, Kitchen Island, Microwave, Pantry, Refrigerator
- Bedroom Description:First Floor Bedroom, Master Downstairs
- Basement:Yes
- Living area:1,998 sq. ft.
Heating and cooling
- Cooling:Central Air
- Heating:Forced Air, Natural Gas
- Central air:Yes
Structure and exterior
- Year built:2022
- Building area:1,998 sq. ft.
- Lot area:3.99 Acres
- Architectural Style:Mid Rise
- Construction Materials:Brick
Schools
- High school:North Shore Senior High School
- Middle school:North Shore Middle School
- Elementary school:Glenwood Landing Elementary School
Utilities
- Water:Public
- Sewer:Public Sewer
Finances and disclosures
- Price:$2,695,000
- Price per sq. ft.:$1,348.85
- Tax amount:$17,851 (2026)
Features and amenities
- Appliances:Cooktop, Dishwasher, Dryer, Microwave, Refrigerator, Washer
- Laundry features:Dryer, Washer
- Amenities:Cathedral Ceiling(s), Double Vanity, Entrance Foyer, High Ceilings, Open Floorplan, Storage, Walk-In Closet(s)
- Pool features:In Ground, Outdoor Pool
Parking
- Parking description:Attached, Driveway, Garage, Storage, Underground
- Garage:Yes
- Garage spaces:2
New listings near 10 Shore Road #101
- New
 $2,750,000Active3 beds 3 baths2,038 sq. ft.
10 Shore Road #400, Glenwood Landing, NY 11547
MLS# 1059691Listed by: COMPASS GREATER NY LLC 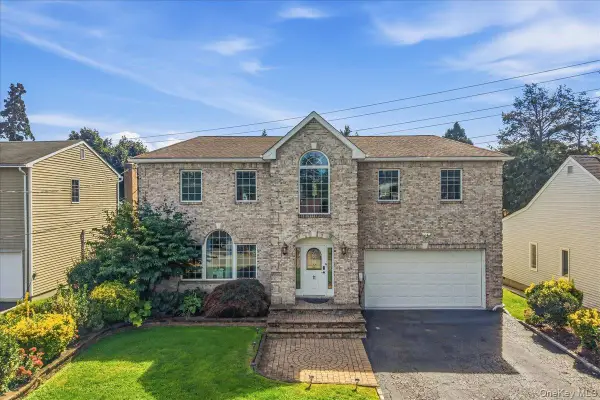 $1,395,000Active4 beds 4 baths2,612 sq. ft.
11 2nd Street, Glenwood Landing, NY 11547
MLS# 1055143Listed by: BLUE BRICK REAL ESTATE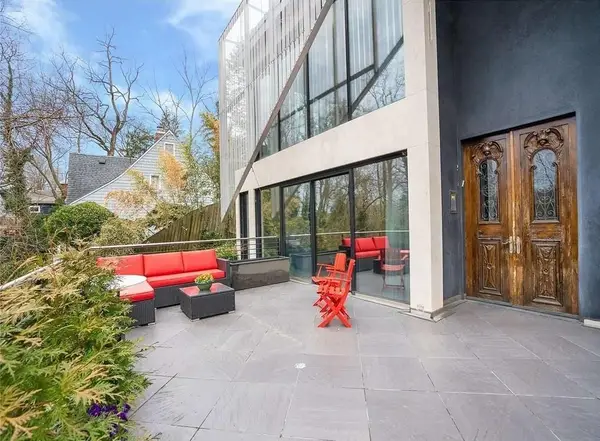 $2,950,000Active4 beds 4 baths5,500 sq. ft.
112 Scudders Lane, Nassau County, NY 11547
MLS# 503858Listed by: RE/MAX REAL ESTATE PROFESSIONA $799,999Pending3 beds 2 baths1,112 sq. ft.
2 Ruth Place, Glen Head, NY 11545
MLS# 1041833Listed by: NEXTHOME PLATINUM PROPERTIES $998,639Active3 beds 2 baths1,858 sq. ft.
3 Woodland Avenue, Glenwood Landing, NY 11547
MLS# 1039571Listed by: DANIEL GALE SOTHEBYS INTL RLTY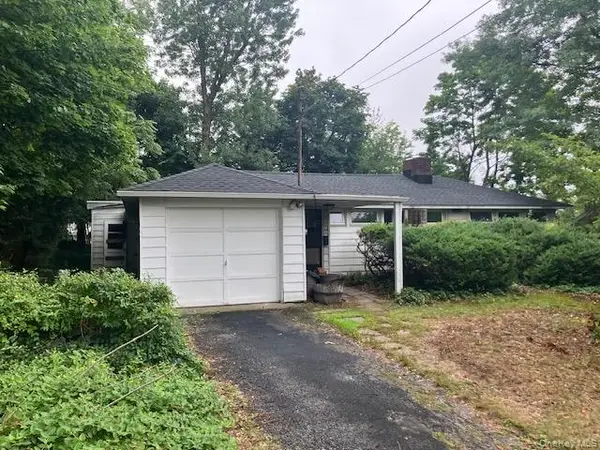 $929,000Active4 beds 2 baths1,578 sq. ft.
35 Washington Avenue, Glen Head, NY 11545
MLS# 1039687Listed by: SIGNATURE PREMIER PROPERTIES $1,598,000Pending5 beds 4 baths3,442 sq. ft.
3 Maple Street, Glenwood Landing, NY 11547
MLS# 1038900Listed by: B SQUARE REALTY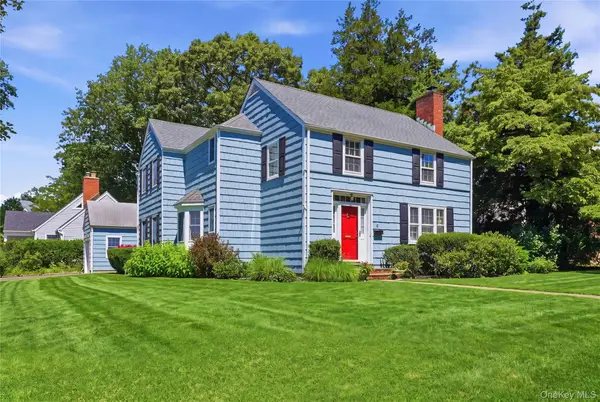 $1,199,000Pending4 beds 3 baths2,152 sq. ft.
10 Polly Lane, Glen Head, NY 11545
MLS# 1030036Listed by: DANIEL GALE SOTHEBYS INTL RLTY $999,000Pending5 beds 2 baths1,757 sq. ft.
120 Glenwood Road, Glenwood Landing, NY 11547
MLS# 1029568Listed by: PROSPES REAL ESTATE CORP $1,495,000Pending4 beds 4 baths3,000 sq. ft.
9 First Street, Glenwood Landing, NY 11547
MLS# 1023642Listed by: EVOLUTION REALTY OF L I


Protect your home and budget from life's surprises with an Assurant Home Warranty, backed by a partner that supports you through every step of homeownership. Explore Plans.
© 2023 - 2026 ERA Franchise Systems LLC. All rights reserved. ERA Franchise Systems LLC fully supports the principles of the Fair Housing Act and the Equal Opportunity Act. ERA, ERA Real Estate powered, and their respective logos are registered service marks of ERA Franchise Systems LLC. Each office is independently owned and operated.