
124 6th Avenue, Gloversville, NY 12078
Local realty services provided by:HUNT Real Estate ERA
124 6th Avenue,Gloversville, NY 12078
$250,000
- 3 Beds
- 2 Baths
- - sq. ft.
- Single family
- Sold
Listed by: dayton j king, ashley skaarland
Office: kw platform
MLS#:202622137
Source:Global MLS
Sorry, we are unable to map this address
Price summary
- Price:$250,000
About this home
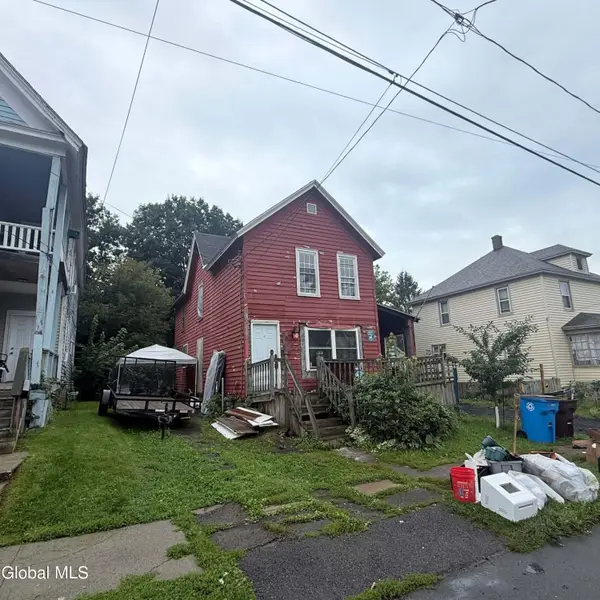
Come check out this house! All furnishings stay... Inside, outside furniture, two sheds, tvs, and gym equipment! Great backyard oasis with above ground pool, four season sun room complete with bar, mini fridge, and pass-through window and retractable screen. Enjoy the heated garage, oversized cement driveway, keyless entry security system, enclosed garden, mature landscaping, plenty of storage, and many extras! A must see!!
Contact an agent
Home facts
- Year built:1940
- Listing ID #:202622137
- Added:49 day(s) ago
- Updated:September 06, 2026 at 06:14 AM
Rooms and interior
- Bedrooms:3
- Total bathrooms:2
- Full bathrooms:1
- Half bathrooms:1
- Rooms Total:7
- Flooring:Carpet, Vinyl, Wood
- Dining Description:Eat-in Kitchen
- Kitchen Description:Dishwasher, Microwave, Range, Refrigerator
- Basement Description:Full
Heating and cooling
- Heating:Forced Air
Structure and exterior
- Roof:Shingle
- Year built:1940
- Lot Features:Landscaped, Level
- Architectural Style:Cape Cod
- Exterior Features:Deck, Drive-Paved
Schools
- High school:Gloversville
Utilities
- Water:Public
- Sewer:Public Sewer
Finances and disclosures
- Price:$250,000
- Tax amount:$3,727
Features and amenities
- Laundry features:Dryer, In Basement, Washer
- Amenities:Built-in Features, Drive-Paved, Eat-in Kitchen
- Pool features:Above Ground
Parking
- Total parking spaces:3
- Parking description:Attached, Driveway, Heated Garage, Off Street, Paved
- Garage:Yes
- Garage spaces:1
New listings near 124 6th Avenue
- New
 $575,000Active3 beds 2 baths1,368 sq. ft.
379 N Shore Road, Gloversville, NY 12078
MLS# 202625460Listed by: HOWARD HANNA CAPITAL INC - New
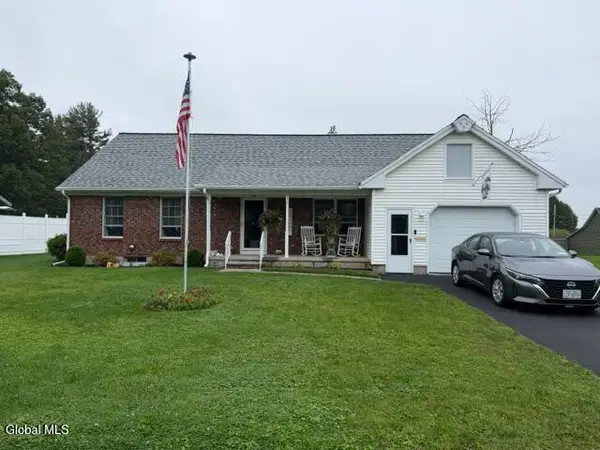 $239,900Active1 beds 2 baths1,709 sq. ft.
28 Fay Street, Gloversville, NY 12078
MLS# 202625358Listed by: COLDWELL BANKER PRIME PROPERTIES - New
 $315,000Active4 beds 3 baths3,074 sq. ft.
10 Eastland Avenue, Gloversville, NY 12078
MLS# 202625335Listed by: EXP REALTY - New
 $45,000Active2 beds 2 baths1,578 sq. ft.
58 3rd Street, Gloversville, NY 12078
MLS# 202625252Listed by: KW PLATFORM - New
 $130,000Active3 beds 2 baths1,328 sq. ft.
48 5th Avenue, Gloversville, NY 12078
MLS# 202625237Listed by: HOWARD HANNA CAPITAL INC - New
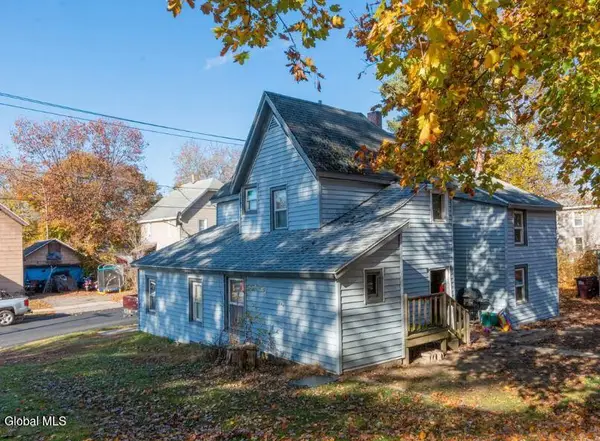 $139,900Active5 beds 2 baths1,920 sq. ft.
57 Wells Street, Gloversville, NY 12078
MLS# 202625209Listed by: INGLENOOK REALTY INC - New
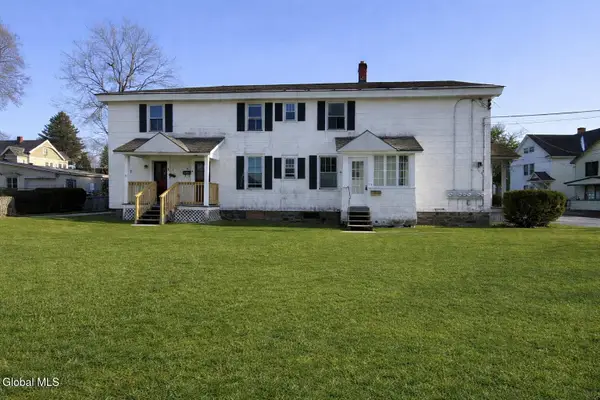 $279,999Active7 beds 5 baths3,280 sq. ft.
148 N Arlington Avenue, Gloversville, NY 12078
MLS# 202625172Listed by: WOLF RIVER REAL ESTATE LLC - New
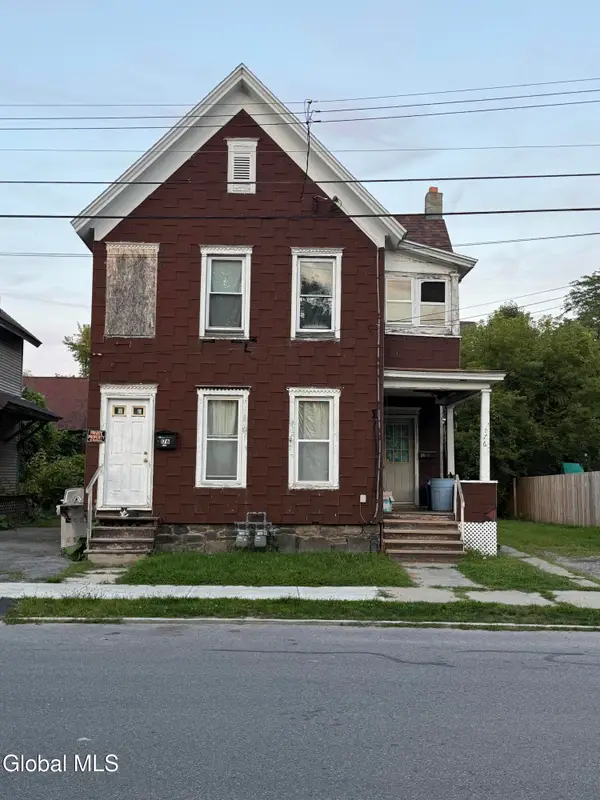 $80,000Active6 beds 2 baths1,706 sq. ft.
176 N Arlington Avenue, Gloversville, NY 12078
MLS# 202625037Listed by: COLDWELL BANKER PRIME PROPERTIES - New
 $72,000Active3 beds 2 baths1,678 sq. ft.
18 Walnut Street, Gloversville, NY 12078
MLS# 202624905Listed by: KW PLATFORM - New
 $779,000Active3 beds 2 baths1,616 sq. ft.
116 Hemlock Drive #Peck's Lake, Gloversville, NY 12078
MLS# 202624855Listed by: COLDWELL BANKER PRIME PROPERTIES


Protect your home and budget from life's surprises with an Assurant Home Warranty, backed by a partner that supports you through every step of homeownership. Explore Plans.
© 2023 - 2026 ERA Franchise Systems LLC. All rights reserved. ERA Franchise Systems LLC fully supports the principles of the Fair Housing Act and the Equal Opportunity Act. ERA, ERA Real Estate powered, and their respective logos are registered service marks of ERA Franchise Systems LLC. Each office is independently owned and operated.