
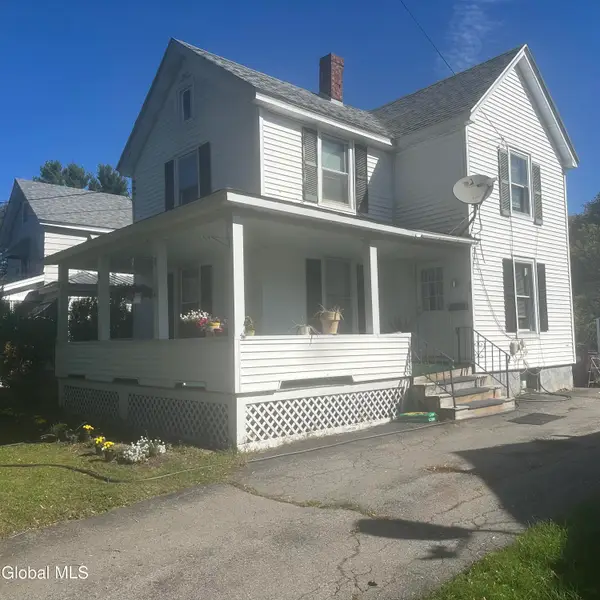
29 Almond Street, Gloversville, NY 12078
Local realty services provided by:HUNT Real Estate ERA
Listed by: junell pasquarelli
Office: junell realty llc.
MLS#:202624118
Source:Global MLS
Price summary
- Price:$269,900
- Price per sq. ft.:$131.02
About this home
STUNNING CHARACTER, TIMELESS CRAFTSMANSHIP & A BACKYARD MADE TO RELAX AND ENJOY SUMMER! If you appreciate a home with warmth, history & architectural character, this beautiful 4-bedroom, 2.5-bath home offers 2,060+/- square feet of living space is one you'll want to see! This is NOT a cookie-cutter house. It's a home filled with personality, paired with the features today's buyers are looking for. There is a 1st floor bedroom & full bath that has a tub/shower. 3 bedrooms on the 2nd floor & a 2nd floor full bathroom with stand up shower. Nice walk in attic storage space off one of the upstairs bedrooms. From the moment you step inside, the gorgeous original woodwork immediately commands your attention. Hardwood & LVT floors, substantial natural woodwork, an impressive staircase with beautifully detailed post & railings, and incredible built-in cabinetry showcase a level of craftsmanship that is not found in newer homes and creates a space that feels both elegant and welcoming. A bright enclosed recreation/sunroom offers another wonderful living area surrounded by windows & natural light that overlooks the backyard outdoor space. Outside, the property continues to impress! Enjoy your own summertime retreat with a beautiful in-ground swimming pool, fenced pool area, landscaping, very little to mow and maintain, and a detached garage. Whether you're entertaining friends, enjoying a quiet afternoon by the pool or relaxing, this home offers spaces to enjoy throughout the seasons.There are mini splits in the home in the recreation/sunroom and dining room that offer cooling and heat. There are also steam radiators & electric baseboards within the home. Natural Gas Boiler, public water/public sewer. Roof is about 5 years old with a 10 year warranty. Pool Liner 9 yrs old. Annual taxes are $3,929.66 per year. Buyers should be pre-approved or have proof of funds to view. A truly special home that needs to be seen in person to fully appreciate all of its character....
Contact an agent
Home facts
- Year built:1913
- Listing ID #:202624118
- Added:47 day(s) ago
- Updated:October 03, 2026 at 03:06 PM
Rooms and interior
- Bedrooms:4
- Total bathrooms:3
- Full bathrooms:2
- Half bathrooms:1
- Rooms Total:12
- Flooring:Hardwood, Laminate
- Dining Description:Eat-in Kitchen
- Kitchen Description:Dishwasher, Gas Oven, Microwave, Refrigerator
- Basement Description:Full, Unfinished
- Living area:2,060 sq. ft.
Heating and cooling
- Cooling:AC Pump, Ductless, Window Unit(s)
- Heating:Baseboard, Ductless, Electric, Hot Water, Steam
Structure and exterior
- Roof:Asphalt, Rubber, Shingle
- Year built:1913
- Building area:2,060 sq. ft.
- Lot area:0.14 Acres
- Lot Features:Cleared, Level
- Architectural Style:Old Style
- Construction Materials:Vinyl Siding
- Exterior Features:Covered, Front Porch, Lighting
Schools
- High school:Gloversville
Utilities
- Water:Public
- Sewer:Public Sewer
Finances and disclosures
- Price:$269,900
- Price per sq. ft.:$131.02
- Tax amount:$3,929
Features and amenities
- Laundry features:In Basement, Washer/Dryer
- Amenities:Built-in Features, Eat-in Kitchen, High Speed Internet, Paddle Fan, Walk-In Closet(s)
- Pool features:In Ground
Parking
- Total parking spaces:3
- Parking description:Detached, Driveway, Garage Door Opener, Paved
- Garage:Yes
- Garage spaces:1
New listings near 29 Almond Street
- New
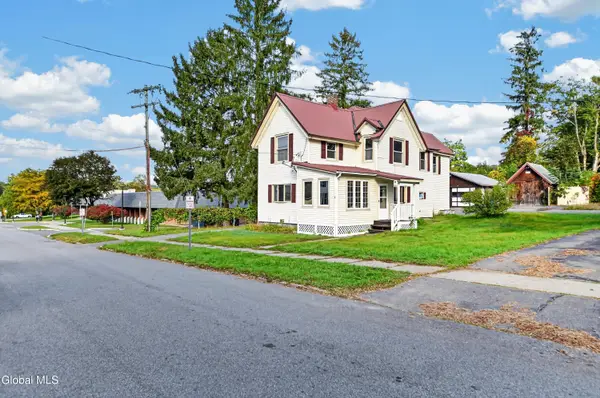 $189,000Active5 beds 2 baths1,680 sq. ft.
10 W 11th Avenue, Gloversville, NY 12078
MLS# 202627518Listed by: KW PLATFORM - New
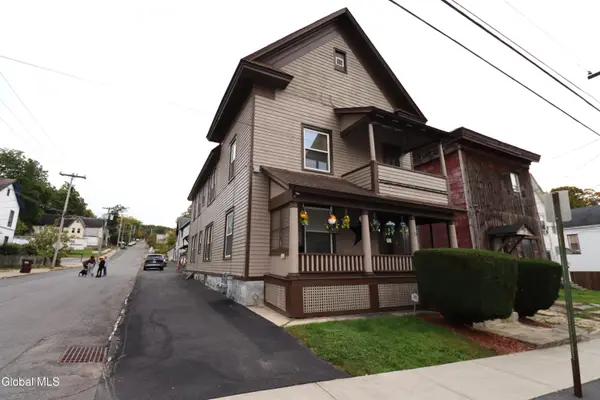 $209,900Active6 beds 3 baths2,284 sq. ft.
78 Forest Street, Gloversville, NY 12078
MLS# 202627477Listed by: COLDWELL BANKER PRIME PROPERTIES - New
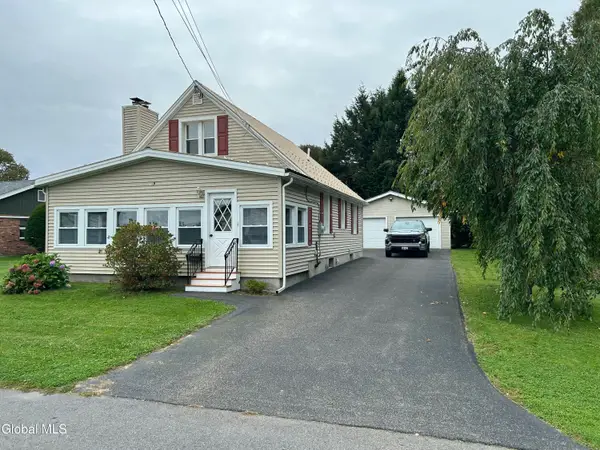 $199,900Active4 beds 1 baths1,456 sq. ft.
29 Fay Street, Gloversville, NY 12078
MLS# 202627430Listed by: COLDWELL BANKER PRIME PROPERTIES - New
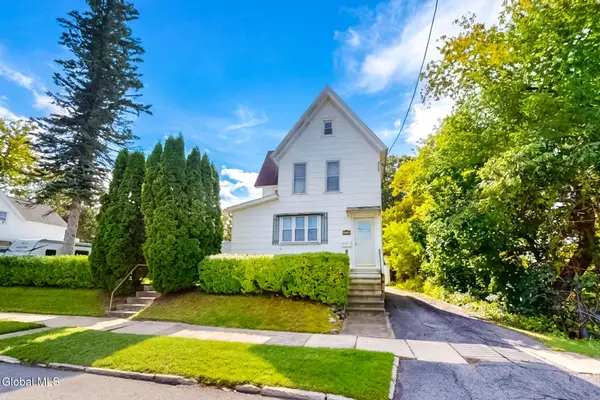 $125,000Active4 beds 1 baths1,910 sq. ft.
31 W 11th Avenue, Gloversville, NY 12078
MLS# 202627272Listed by: MONTICELLO - New
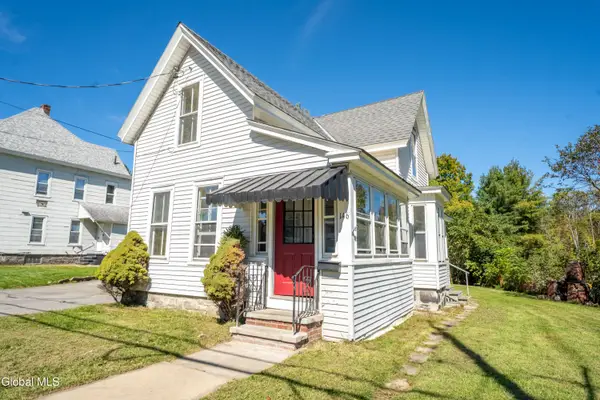 $129,000Active3 beds 1 baths1,404 sq. ft.
146 West Street, Gloversville, NY 12078
MLS# 202627148Listed by: HOWARD HANNA CAPITAL INC - New
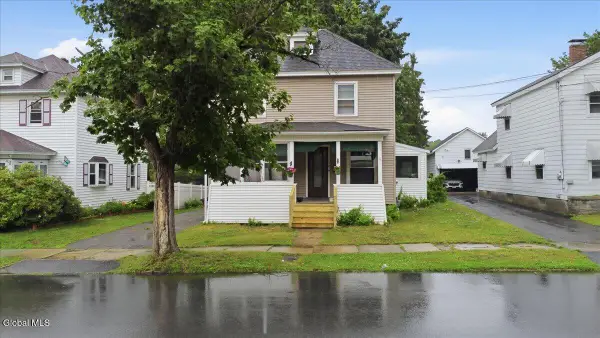 $159,777Active4 beds 2 baths1,352 sq. ft.
28 W 8th Avenue, Gloversville, NY 12078
MLS# 202627154Listed by: KW PLATFORM - New
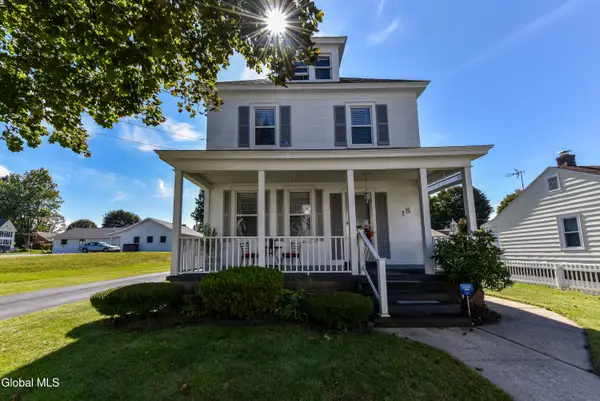 $174,900Active4 beds 1 baths1,364 sq. ft.
18 Grandoe Lane, Gloversville, NY 12078
MLS# 202627134Listed by: GATEWAY REALTY SOLUTIONS LLC  $240,000Active6 beds 2 baths2,304 sq. ft.
19 Newman Street, Gloversville, NY 12078
MLS# 202626590Listed by: COLDWELL BANKER PRIME PROPERTIES- New
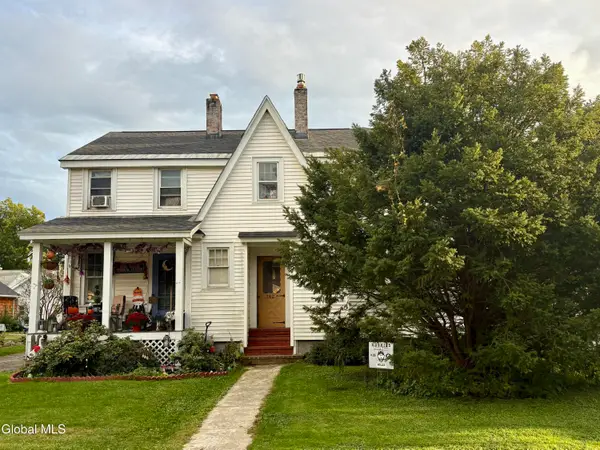 $164,000Active5 beds 4 baths2,834 sq. ft.
142 2nd Avenue, Gloversville, NY 12078
MLS# 202627067Listed by: HOWARD HANNA CAPITAL INC - New
 $149,900Active2 beds 1 baths1,138 sq. ft.
98 East Boulevard, Gloversville, NY 12078
MLS# 202627006Listed by: GLOVE CITY REALTY INC


Protect your home and budget from life's surprises with an Assurant Home Warranty, backed by a partner that supports you through every step of homeownership. Explore Plans.
© 2023 - 2026 ERA Franchise Systems LLC. All rights reserved. ERA Franchise Systems LLC fully supports the principles of the Fair Housing Act and the Equal Opportunity Act. ERA, ERA Real Estate powered, and their respective logos are registered service marks of ERA Franchise Systems LLC. Each office is independently owned and operated.