
409 W Fulton Street Extension, Gloversville, NY 12078
Local realty services provided by:HUNT Real Estate ERA
Listed by: chester o enders
Office: howard hanna capital inc
MLS#:202621490
Source:Global MLS
Price summary
- Price:$199,000
- Price per sq. ft.:$145.68
About this home
Located outside the Gloversville City Limits is this 3 bdrm 2 full bath home. Upon viewing You will find the layout of this home comforting. Spacious backyard offers plenty of room for gardening, pets, or just relaxing. Nearby there are public use ATV trails that go to Peck Lake State Forest.
Contact an agent
Home facts
- Year built:1973
- Listing ID #:202621490
- Added:54 day(s) ago
- Updated:September 02, 2026 at 06:46 PM
Rooms and interior
- Bedrooms:3
- Total bathrooms:2
- Full bathrooms:2
- Rooms Total:8
- Flooring:Laminate, Vinyl
- Kitchen Description:Electric Oven, Microwave, Refrigerator
- Basement Description:Exterior Entry, Full
- Living area:1,366 sq. ft.
Heating and cooling
- Heating:Hot Water, Natural Gas
Structure and exterior
- Roof:Asphalt
- Year built:1973
- Building area:1,366 sq. ft.
- Lot area:0.67 Acres
- Architectural Style:Raised Ranch
- Construction Materials:Cedar
- Exterior Features:Drive-Paved
- Foundation Description:Combination
Schools
- High school:Gloversville
Utilities
- Water:Public
- Sewer:Septic Tank
Finances and disclosures
- Price:$199,000
- Price per sq. ft.:$145.68
- Tax amount:$4,088
Features and amenities
- Laundry features:Laundry Room, Main Level, Washer/Dryer
- Amenities:Drive-Paved, Elevator, Other
Parking
- Total parking spaces:8
- Parking description:Paved
- Garage:Yes
- Garage spaces:1
New listings near 409 W Fulton Street Extension
- New
 $45,000Active2 beds 2 baths1,578 sq. ft.
58 3rd Street, Gloversville, NY 12078
MLS# 202625252Listed by: KW PLATFORM - New
 $130,000Active3 beds 2 baths1,328 sq. ft.
48 5th Avenue, Gloversville, NY 12078
MLS# 202625237Listed by: HOWARD HANNA CAPITAL INC - New
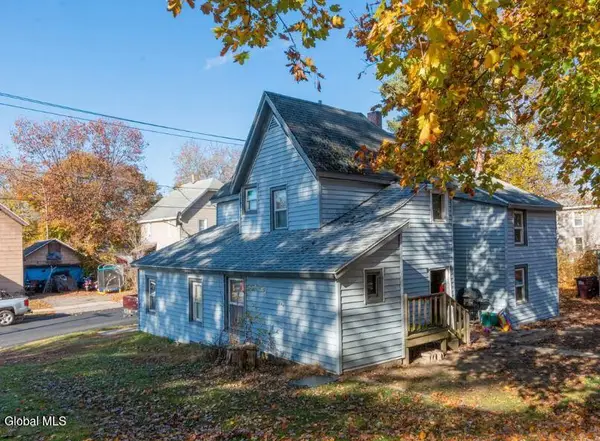 $139,900Active5 beds 2 baths1,920 sq. ft.
57 Wells Street, Gloversville, NY 12078
MLS# 202625209Listed by: INGLENOOK REALTY INC - New
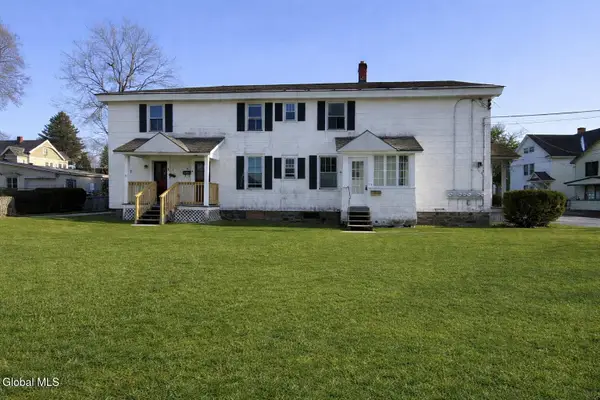 $279,999Active7 beds 5 baths3,280 sq. ft.
148 N Arlington Avenue, Gloversville, NY 12078
MLS# 202625172Listed by: WOLF RIVER REAL ESTATE LLC - New
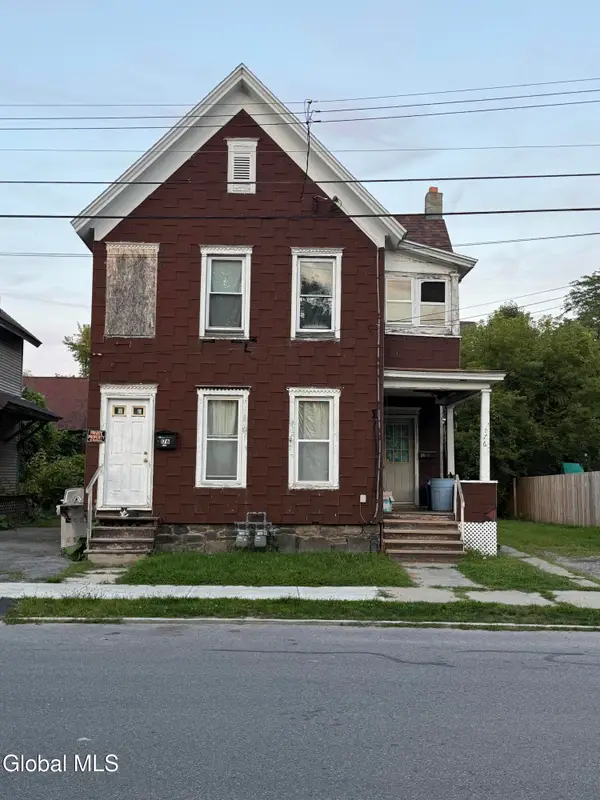 $80,000Active6 beds 2 baths1,706 sq. ft.
176 N Arlington Avenue, Gloversville, NY 12078
MLS# 202625037Listed by: COLDWELL BANKER PRIME PROPERTIES - New
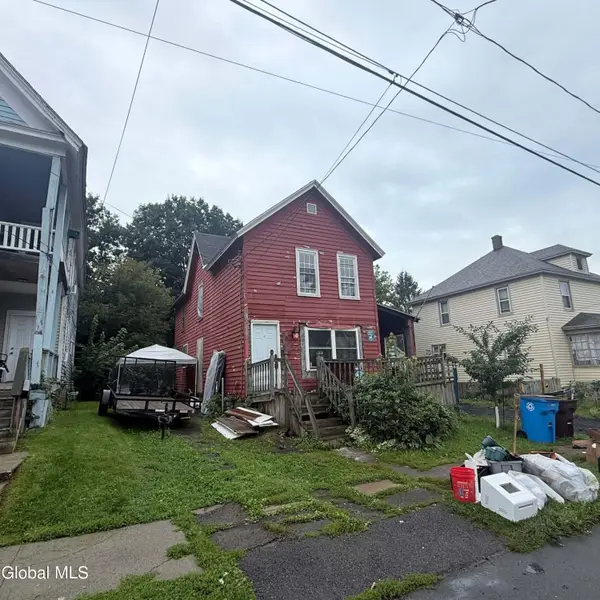 $72,000Active3 beds 2 baths1,678 sq. ft.
18 Walnut Street, Gloversville, NY 12078
MLS# 202624905Listed by: KW PLATFORM - New
 $779,000Active3 beds 2 baths1,616 sq. ft.
116 Hemlock Drive, Gloversville, NY 12078
MLS# 202624855Listed by: COLDWELL BANKER PRIME PROPERTIES - New
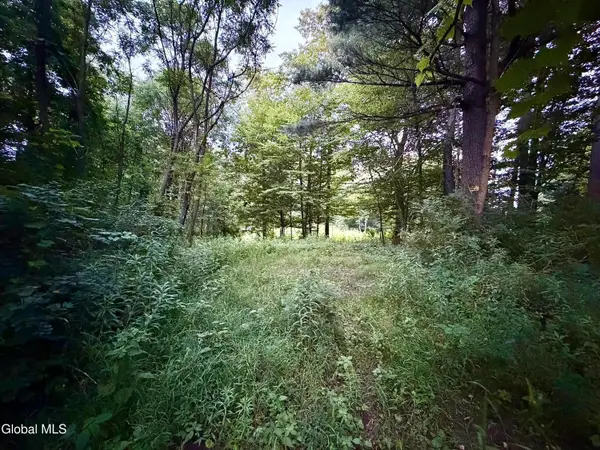 $18,000Active1.4 Acres
2-38.11 Spring Avenue, Gloversville, NY 12078
MLS# 202624837Listed by: NEXT CHAPTER REAL ESTATE ADVISORS LLC - New
 $149,999Active2 beds 3 baths1,560 sq. ft.
27 N Mcnab Avenue, Gloversville, NY 12078
MLS# 202624810Listed by: WOLF RIVER REAL ESTATE LLC - New
 $186,000Active31.5 Acres
21 Wilson Street, Gloversville, NY 12078
MLS# 202624769Listed by: COLDWELL BANKER PRIME PROPERTIES


Protect your home and budget from life's surprises with an Assurant Home Warranty, backed by a partner that supports you through every step of homeownership. Explore Plans.
© 2023 - 2026 ERA Franchise Systems LLC. All rights reserved. ERA Franchise Systems LLC fully supports the principles of the Fair Housing Act and the Equal Opportunity Act. ERA, ERA Real Estate powered, and their respective logos are registered service marks of ERA Franchise Systems LLC. Each office is independently owned and operated.