
434 Steele Ave Extension, Gloversville, NY 12078
Local realty services provided by:HUNT Real Estate ERA
Listed by: deana mancini
Office: mohawk mills real estate group
MLS#:202623199
Source:Global MLS
Price summary
- Price:$314,000
- Price per sq. ft.:$159.8
About this home
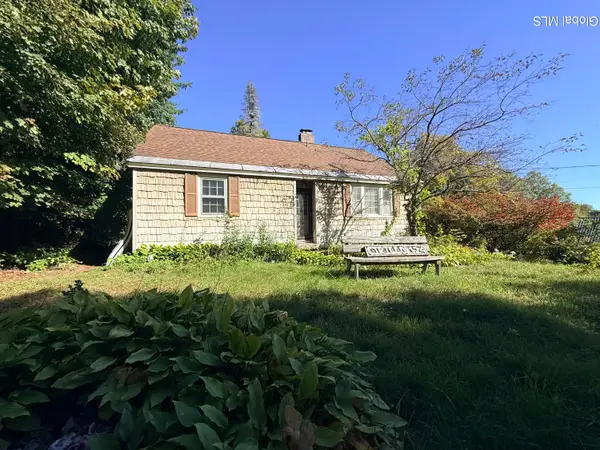
Nestled among the trees, this lovingly maintained home has been cherished by the same family for nearly 50 years. As they begin their next chapter, the opportunity to start yours awaits.
Set on 2.41 private acres, this property offers the perfect balance of peaceful country living and everyday convenience, with shopping, dining, and other amenities just minutes away. The wooded backyard feels like your own private retreat, complete with an oversized deck that's ready for summer barbecues, family gatherings, and evenings spent enjoying the outdoors.
Inside, you'll find a spacious, thoughtfully designed floor plan that's ideal for a growing family. Enjoy the convenience of single-level living with four generously sized bedrooms, including a private primary suite. The finished lower level expands your living space even further, offering the perfect setting for a family room, game room, or ''fun zone,'' along with additional flexible space that's ideal for a home office, fitness room, hobby room, or whatever best suits your lifestyle....
Contact an agent
Home facts
- Year built:1978
- Listing ID #:202623199
- Added:59 day(s) ago
- Updated:October 03, 2026 at 08:27 AM
Rooms and interior
- Bedrooms:4
- Total bathrooms:2
- Full bathrooms:2
- Rooms Total:9
- Flooring:Carpet, Tile, Wood
- Dining Description:Eat-in Kitchen, Kitchen Island
- Kitchen Description:Dishwasher, Microwave, Range, Refrigerator
- Basement Description:Bilco Doors, Finished, Full, Sump Pump, Unfinished
- Living area:1,965 sq. ft.
Heating and cooling
- Cooling:Ductless
- Heating:Ductless, Electric, Pellet Stove
Structure and exterior
- Roof:Asphalt
- Year built:1978
- Building area:1,965 sq. ft.
- Lot area:2.38 Acres
- Lot Features:Level, Private, Wooded
- Architectural Style:Ranch
- Construction Materials:Wood Siding
- Exterior Features:Deck, Drive-Paved, Patio
- Foundation Description:Block
Schools
- High school:Gloversville
Utilities
- Sewer:Septic Tank
Finances and disclosures
- Price:$314,000
- Price per sq. ft.:$159.8
- Tax amount:$5,190
Features and amenities
- Laundry features:Laundry Room, Washer/Dryer
- Amenities:Drive-Paved, Eat-in Kitchen, Kitchen Island, Vaulted Ceiling(s)
Parking
- Total parking spaces:8
- Parking description:Attached, Driveway, Garage Door Opener, Off Street
- Garage:Yes
- Garage spaces:2
New listings near 434 Steele Ave Extension
- New
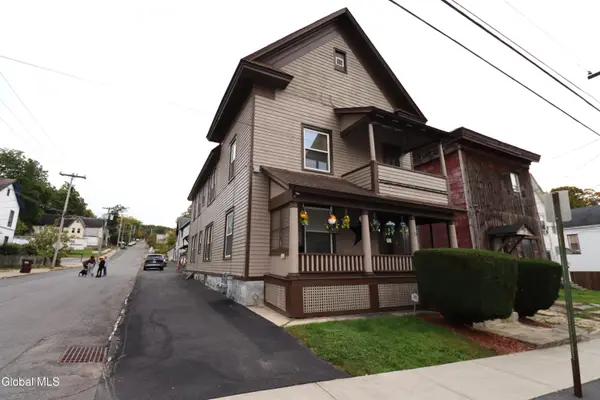 $209,900Active6 beds 3 baths2,284 sq. ft.
78 Forest Street, Gloversville, NY 12078
MLS# 202627477Listed by: COLDWELL BANKER PRIME PROPERTIES - New
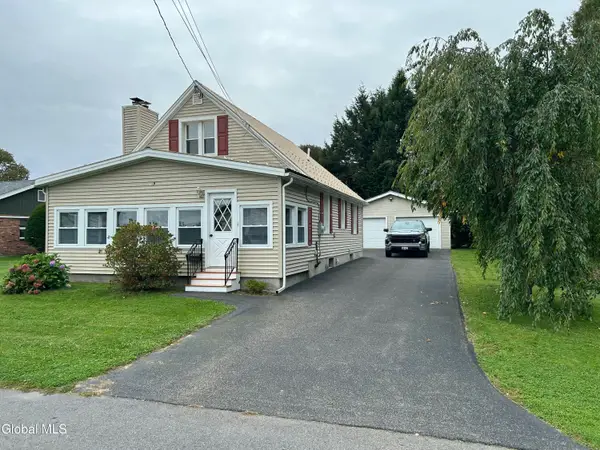 $199,900Active4 beds 1 baths1,456 sq. ft.
29 Fay Street, Gloversville, NY 12078
MLS# 202627430Listed by: COLDWELL BANKER PRIME PROPERTIES - New
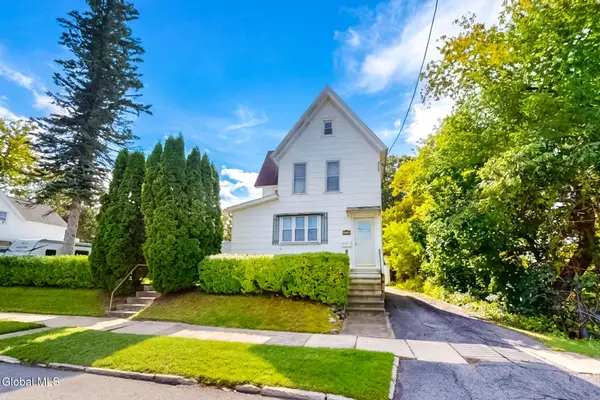 $125,000Active4 beds 1 baths1,910 sq. ft.
31 W 11th Avenue, Gloversville, NY 12078
MLS# 202627272Listed by: MONTICELLO - New
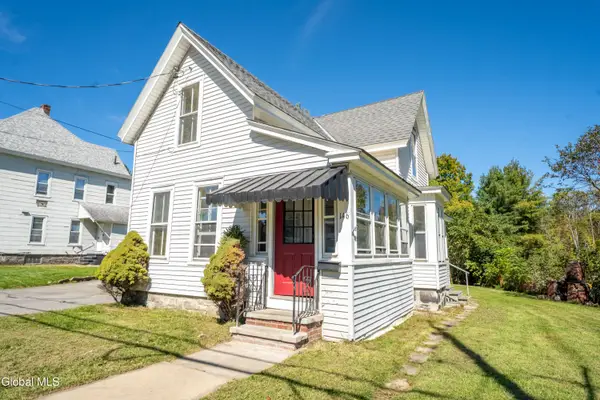 $129,000Active3 beds 1 baths1,404 sq. ft.
146 West Street, Gloversville, NY 12078
MLS# 202627148Listed by: HOWARD HANNA CAPITAL INC - New
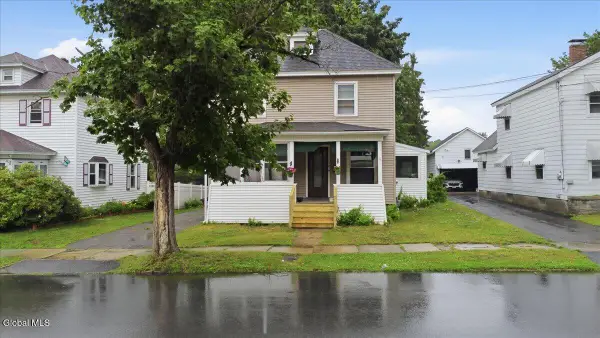 $159,777Active4 beds 2 baths1,352 sq. ft.
28 W 8th Avenue, Gloversville, NY 12078
MLS# 202627154Listed by: KW PLATFORM - New
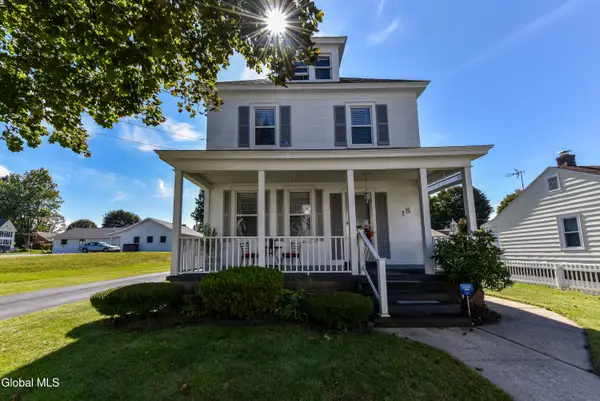 $174,900Active4 beds 1 baths1,364 sq. ft.
18 Grandoe Lane, Gloversville, NY 12078
MLS# 202627134Listed by: GATEWAY REALTY SOLUTIONS LLC  $240,000Active6 beds 2 baths2,304 sq. ft.
19 Newman Street, Gloversville, NY 12078
MLS# 202626590Listed by: COLDWELL BANKER PRIME PROPERTIES- New
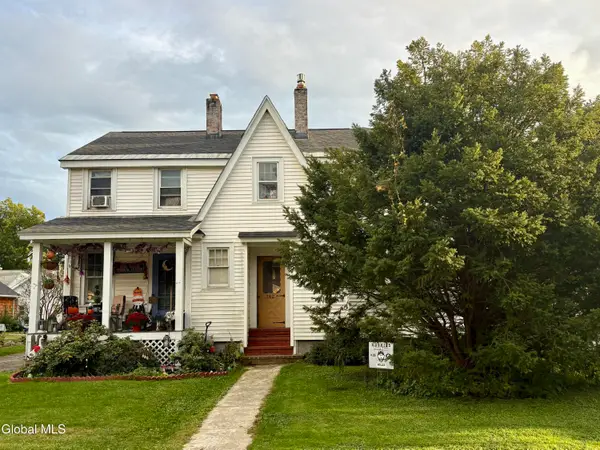 $164,000Active5 beds 4 baths2,834 sq. ft.
142 2nd Avenue, Gloversville, NY 12078
MLS# 202627067Listed by: HOWARD HANNA CAPITAL INC - New
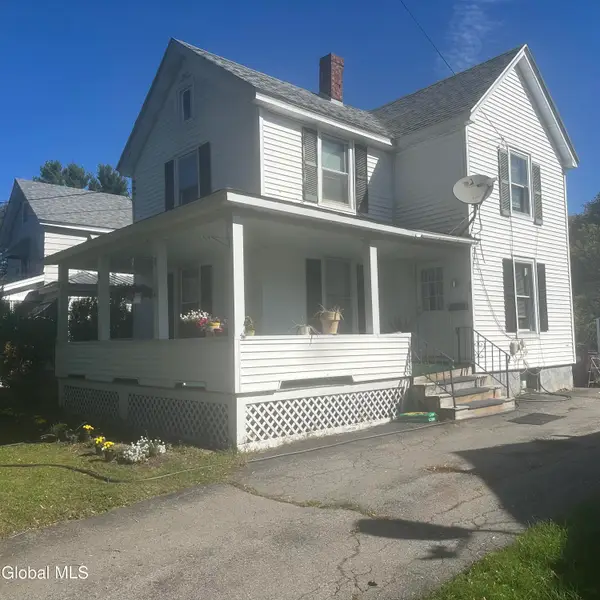 $149,900Active2 beds 1 baths1,138 sq. ft.
98 East Boulevard, Gloversville, NY 12078
MLS# 202627006Listed by: GLOVE CITY REALTY INC - New
 $175,000Active4 beds 2 baths1,102 sq. ft.
124 W State St Ext, Gloversville, NY 12078
MLS# 202626929Listed by: KRUTZ PROPERTIES LLC


Protect your home and budget from life's surprises with an Assurant Home Warranty, backed by a partner that supports you through every step of homeownership. Explore Plans.
© 2023 - 2026 ERA Franchise Systems LLC. All rights reserved. ERA Franchise Systems LLC fully supports the principles of the Fair Housing Act and the Equal Opportunity Act. ERA, ERA Real Estate powered, and their respective logos are registered service marks of ERA Franchise Systems LLC. Each office is independently owned and operated.