
82 Oakland Avenue, Gloversville, NY 12078
Local realty services provided by:HUNT Real Estate ERA
Listed by: chad j majewski
Office: chad majewski real estate
MLS#:202622270
Source:Global MLS
Price summary
- Price:$249,000
- Price per sq. ft.:$86.58
About this home
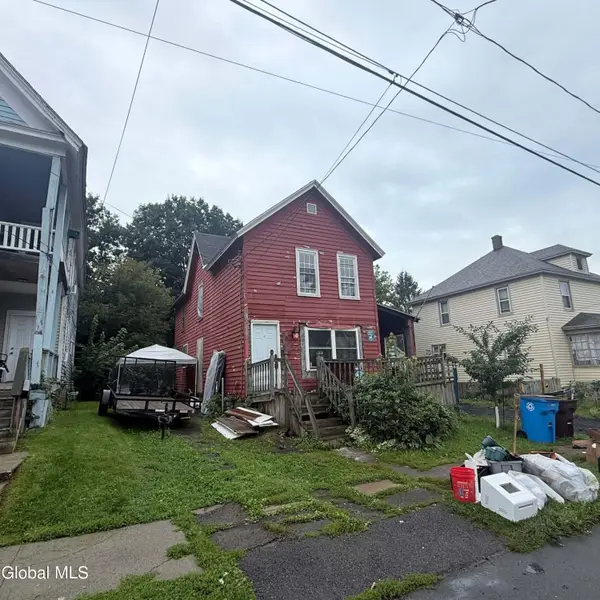
Built in 1910, this remarkable 2,876-square-foot residence is a stunning showcase of timeless craftsmanship, exceptional space, and enduring quality that simply cannot be replicated today. Offering 4+ bedrooms and 2.5 baths, this stately home blends historic charm with thoughtful updates throughout. Rich hardwood floors, beautiful leaded glass windows, elegant architectural details, and impressive room sizes create an atmosphere of warmth and sophistication from the moment you step inside. The expansive floor plan features a spacious kitchen, classic butler's pantry, formal dining room, oversized living room, bright sunroom, rear porch, and a charming second-floor sleeping porch that captures the elegance of a bygone era. Upstairs, you'll find generously sized bedrooms, his-and-hers closets, while the walk-up attic and partially finished basement provide abundant storage and endless possibilities for additional living space. Outside, enjoy your own private oasis with a 16' x 32' heated in-ground pool, perfect for entertaining family and friends, along with a tandem two-car garage. Replacement windows, durable vinyl siding, and a newer roof offer peace of mind while complementing the home's timeless character. Homes of this stature, craftsmanship, and architectural significance are becoming increasingly rare, and it would be cost prohibitive to build a home of this caliber today. This is a rare opportunity to own a true legacy property that offers the perfect blend of historic elegance, modern comfort, and lasting value....
Contact an agent
Home facts
- Year built:1910
- Listing ID #:202622270
- Added:47 day(s) ago
- Updated:September 07, 2026 at 08:07 AM
Rooms and interior
- Bedrooms:4
- Total bathrooms:3
- Full bathrooms:2
- Half bathrooms:1
- Rooms Total:14
- Flooring:Hardwood, Tile, Vinyl
- Dining Description:Eat-in Kitchen
- Kitchen Description:Disposal, Oven, Refrigerator
- Basement Description:Finished, Full
- Living area:2,876 sq. ft.
Heating and cooling
- Heating:Natural Gas
Structure and exterior
- Roof:Asphalt, Shingle
- Year built:1910
- Building area:2,876 sq. ft.
- Lot area:0.24 Acres
- Lot Features:Landscaped, Private
- Architectural Style:Old Style
- Construction Materials:Vinyl Siding
- Exterior Features:Covered, Drive-Paved, Lighting, Rear Porch
Schools
- High school:Gloversville
Utilities
- Water:Public
- Sewer:Public Sewer
Finances and disclosures
- Price:$249,000
- Price per sq. ft.:$86.58
- Tax amount:$3,945
Features and amenities
- Laundry features:Dryer, Main Level, Washer
- Amenities:Built-in Features, Drive-Paved, Eat-in Kitchen, Paddle Fan
- Pool features:In Ground, Outdoor Pool
Parking
- Total parking spaces:2
- Parking description:Detached, Driveway, Off Street, Paved, Tandem
- Garage:Yes
- Garage spaces:2
New listings near 82 Oakland Avenue
- New
 $575,000Active3 beds 2 baths1,368 sq. ft.
379 N Shore Road, Gloversville, NY 12078
MLS# 202625460Listed by: HOWARD HANNA CAPITAL INC - New
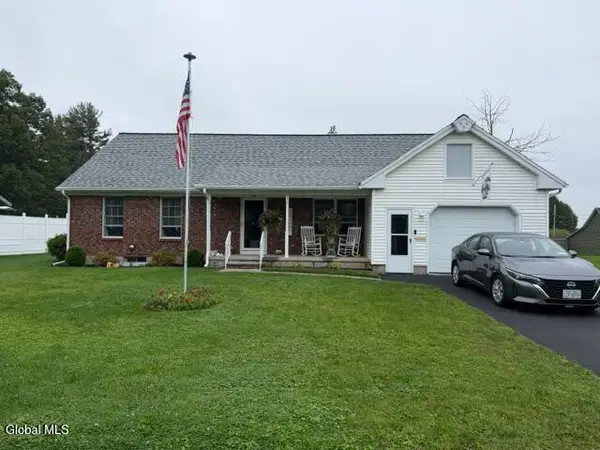 $239,900Active1 beds 2 baths1,709 sq. ft.
28 Fay Street, Gloversville, NY 12078
MLS# 202625358Listed by: COLDWELL BANKER PRIME PROPERTIES - New
 $315,000Active4 beds 3 baths3,074 sq. ft.
10 Eastland Avenue, Gloversville, NY 12078
MLS# 202625335Listed by: EXP REALTY - New
 $45,000Active2 beds 2 baths1,578 sq. ft.
58 3rd Street, Gloversville, NY 12078
MLS# 202625252Listed by: KW PLATFORM - New
 $130,000Active3 beds 2 baths1,328 sq. ft.
48 5th Avenue, Gloversville, NY 12078
MLS# 202625237Listed by: HOWARD HANNA CAPITAL INC - New
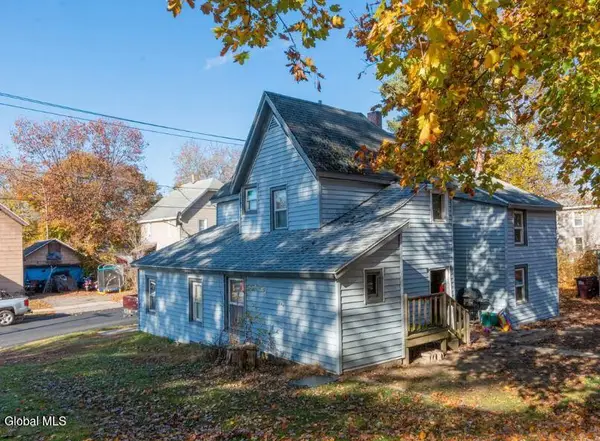 $139,900Active5 beds 2 baths1,920 sq. ft.
57 Wells Street, Gloversville, NY 12078
MLS# 202625209Listed by: INGLENOOK REALTY INC - New
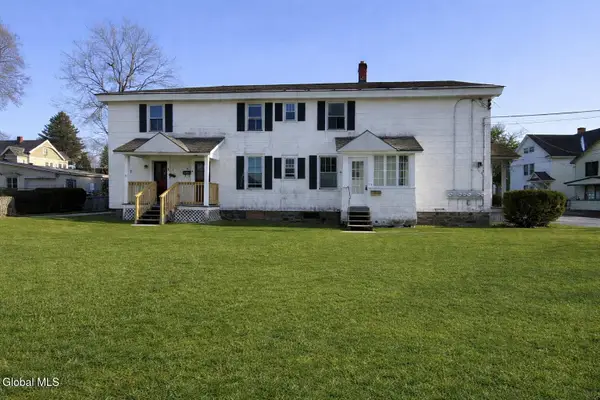 $279,999Active7 beds 5 baths3,280 sq. ft.
148 N Arlington Avenue, Gloversville, NY 12078
MLS# 202625172Listed by: WOLF RIVER REAL ESTATE LLC - New
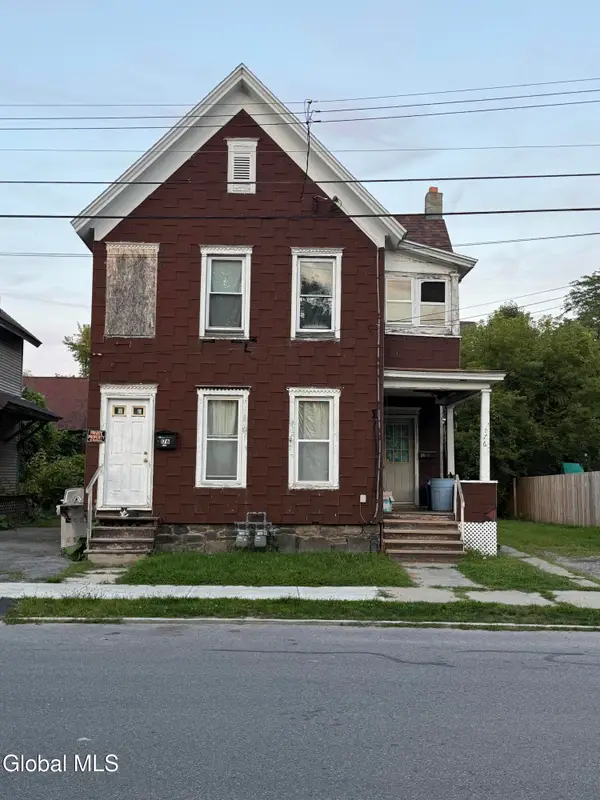 $80,000Active6 beds 2 baths1,706 sq. ft.
176 N Arlington Avenue, Gloversville, NY 12078
MLS# 202625037Listed by: COLDWELL BANKER PRIME PROPERTIES - New
 $72,000Active3 beds 2 baths1,678 sq. ft.
18 Walnut Street, Gloversville, NY 12078
MLS# 202624905Listed by: KW PLATFORM  $779,000Active3 beds 2 baths1,616 sq. ft.
116 Hemlock Drive #Peck's Lake, Gloversville, NY 12078
MLS# 202624855Listed by: COLDWELL BANKER PRIME PROPERTIES


Protect your home and budget from life's surprises with an Assurant Home Warranty, backed by a partner that supports you through every step of homeownership. Explore Plans.
© 2023 - 2026 ERA Franchise Systems LLC. All rights reserved. ERA Franchise Systems LLC fully supports the principles of the Fair Housing Act and the Equal Opportunity Act. ERA, ERA Real Estate powered, and their respective logos are registered service marks of ERA Franchise Systems LLC. Each office is independently owned and operated.