
14 Robalene Drive, Goshen, NY 10924
Local realty services provided by:ERA Insite Realty Services
14 Robalene Drive,Goshen, NY 10924
$849,900
- 5 Beds
- 4 Baths
- 2,600 sq. ft.
- Single family
- Active
Listed by: brian j caplicki
Office: kw hudson valley united
MLS#:1034805
Source:OneKey MLS
Price summary
- Price:$849,900
- Price per sq. ft.:$326.88
About this home
By now you know the shape of the problem. The houses coming up do not have the rooms. Four bedrooms, two baths, and a conversation about an addition, which means an architect, permits, and a number that keeps moving. New construction means waiting out the build, then the settling, then a year of landscaping and pouring the patio yourself. This one is already past all of it, and you feel that before you reach the front door.
You notice the quiet first. The street ends here, so nothing passes through and nothing sweeps the front windows at 11 p.m. A covered porch runs the front, deep enough for rocking chairs. Mature trees stand where you would otherwise be planting them, the beds are established, and the property is irrigated, so August stays green while you do nothing about it. The garage doors run on quiet belt drives, and just inside them a mudroom of custom cubbies and cabinets swallows the pile that otherwise lands on your counter, second refrigerator included. Beyond it the center hall opens rather than funnels, hardwood running in every direction, crown molding overhead.
The kitchen is an easy one to live in, which matters more than anything else about it. White cabinetry to the ceiling, stone counters, gas cooking, a double door pantry, and an island that seats three, where everyone ends up no matter how much room there is elsewhere. The dining room sits right off it. The living room is wide and bright with a gas fireplace you start from the couch. Behind glass French doors there is a flex room with a full bath beside it, an office on Monday, a guest suite on Friday, a sixth bedroom the day you need the house to live on one floor.
Upstairs, all five bedrooms on one floor and four full baths in the house. The primary sits under a tray ceiling with hardwood underfoot, and its walk in closet is built out floor to ceiling with custom cabinets and drawers. Its bath carries a double vanity and a custom glass shower. A second bedroom has a brand new private bath of its own, which settles a lot of arrangements before anyone has to negotiate them. Three more generous rooms follow, sharing the fourth full bath, and the laundry room is on the same floor as the beds.
Then you open the back door. A deck steps down onto 2,500 square feet of paver patio, closed in by mature trees and privacy fence. The pool is heated, which matters most on either end of summer, when the air has cooled and the water has not and you are still swimming in October while everybody else has closed theirs. Fiber optic lighting turns the water over after dark, and a spill over hot tub runs beside it. The pavilion holds an outdoor fireplace with a real chimney and lights strung across the beams, and it is the reason dinner here turns into a night. Gas and electric are already run underground for an outdoor kitchen whenever you want one. A shed and workshop sit off to the side on their own gravel pad, out of view of the patio.
The parts nobody photographs are finished too. A new 20 kilowatt standby generator, a water softener and filtration system, central air and natural gas heat. Municipal water and sewer, so no well and no septic waiting to surprise you. The basement runs the footprint of the house and already works as a gym and a movie room.
And you are in the village for all of it. Manhattan sits about 60 miles east. The bus into the city loads a 10 minute walk from your door, Harriman puts you on the Port Jervis line about 20 minutes out, and the highway is 5 minutes from the end of your street. Shops, restaurants and the farmers market are close enough that dinner out skips the car. The Heritage Trail picks up nearby, the village green fills with live music and art festivals all summer, and the historic Trotter track still runs meets as it has for over a century.
Built in 2019 and kept like it was meant to be kept forever. Every other house on your list is asking you to build this one. Come see the one where somebody already did....
Contact an agent
Home facts
- Year built:2019
- Listing ID #:1034805
- Added:48 day(s) ago
- Updated:September 30, 2026 at 12:28 PM
Rooms and interior
- Bedrooms:5
- Total bathrooms:4
- Full bathrooms:4
- Rooms Total:9
- Flooring:Hardwood
- Dining Description:Eat-In Kitchen, Formal Dining
- Bathrooms Description:Double Vanity
- Kitchen Description:Dishwasher, Eat-in Kitchen, Kitchen Island, Microwave, Range, Refrigerator
- Basement:Yes
- Basement Description:Unfinished
- Living area:2,600 sq. ft.
Heating and cooling
- Cooling:Central Air
- Heating:Forced Air, Natural Gas
- Central air:Yes
Structure and exterior
- Year built:2019
- Building area:2,600 sq. ft.
- Lot area:0.35 Acres
- Architectural Style:Colonial
- Construction Materials:Vinyl Siding
Schools
- High school:Goshen Central High School
- Middle school:C J Hooker Middle School
- Elementary school:Scotchtown Avenue
Utilities
- Water:Public
- Sewer:Public Sewer
Finances and disclosures
- Price:$849,900
- Price per sq. ft.:$326.88
- Tax amount:$18,773 (2025)
Features and amenities
- Appliances:Dishwasher, Dryer, Microwave, Refrigerator, Washer
- Laundry features:Dryer, Washer
- Amenities:Cathedral Ceiling(s), Double Vanity, Entrance Foyer, Granite Counters, Open Floorplan, Walk-In Closet(s)
- Pool features:In Ground
Parking
- Parking description:Driveway
- Garage:Yes
- Garage spaces:2
New listings near 14 Robalene Drive
- Coming Soon
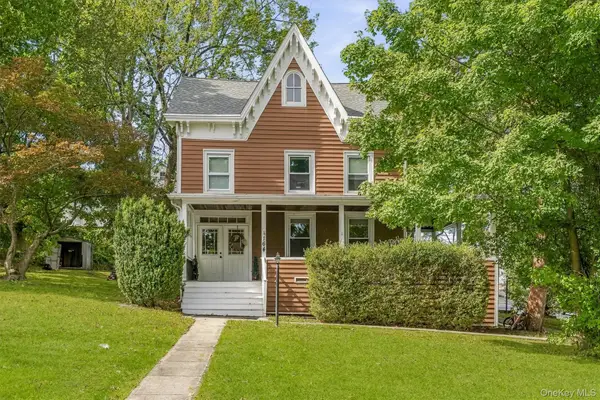 $579,000Coming Soon4 beds 3 baths3,140 sq. ft.
164 Greenwich Avenue, Goshen, NY 10924
MLS# 1056172Listed by: KELLER WILLIAMS REALTY - Coming SoonOpen Sat, 1 to 3pm
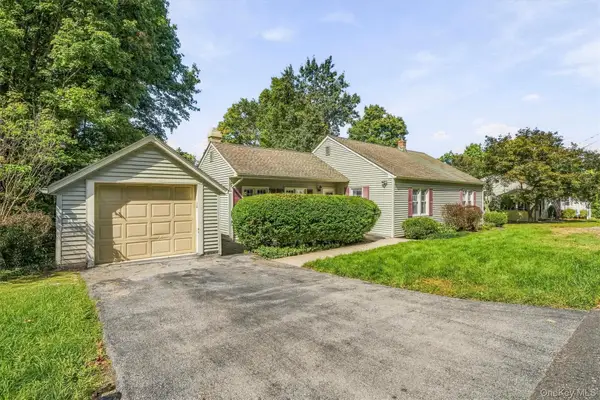 $429,000Coming Soon3 beds 2 baths1,288 sq. ft.
22 Sunrise Heights, Goshen, NY 10924
MLS# 1054906Listed by: HUDSON VALLEY GRIFFITH - Coming Soon
 $599,900Coming Soon5 beds 3 baths1,848 sq. ft.
1 Timberly Drive, Goshen, NY 10924
MLS# 1053075Listed by: ABSOLUTE REAL ESTATE OF NY INC - New
 $599,900Active4 beds 3 baths2,235 sq. ft.
173 Hasbrouck Road, Goshen, NY 10924
MLS# 1054403Listed by: RE/MAX BENCHMARK REALTY GROUP - New
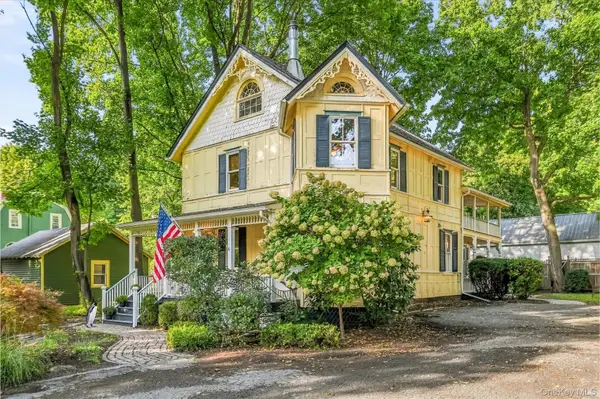 $655,000Active3 beds 2 baths2,653 sq. ft.
180 N Church Street, Goshen, NY 10924
MLS# 1053924Listed by: KELLER WILLIAMS REALTY - New
 $499,000Active3 beds 2 baths1,634 sq. ft.
2 Garden Terrace, Goshen, NY 10924
MLS# 1054023Listed by: WANSOR REALTY - New
 $765,000Active4 beds 3 baths2,499 sq. ft.
317 Arcadia Road, Goshen, NY 10924
MLS# 1053552Listed by: GREENE REALTY GROUP - New
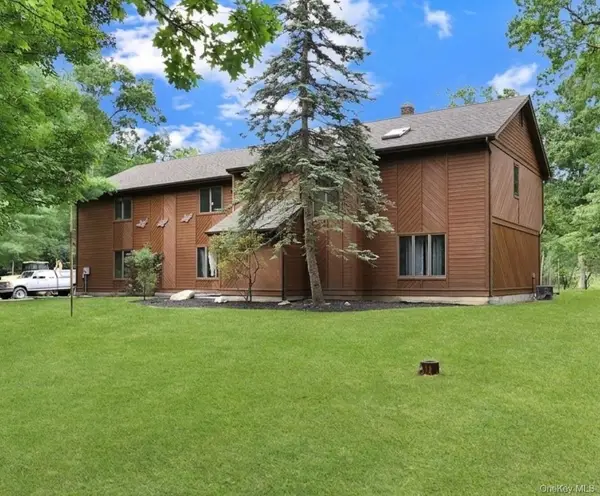 $599,000Active4 beds 3 baths2,912 sq. ft.
243 Hill Road, Goshen, NY 10924
MLS# 1053235Listed by: CURASI REALTY, INC. 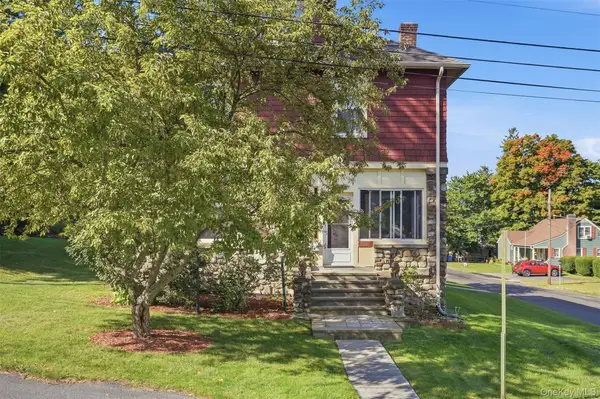 $425,000Active4 beds 1 baths1,848 sq. ft.
15 William Street, Goshen, NY 10924
MLS# 1052086Listed by: RE/MAX BENCHMARK REALTY GROUP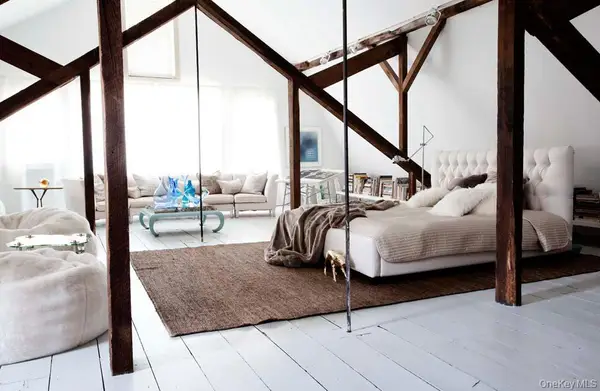 $2,999,999Active17 beds 10 baths12,128 sq. ft.
63-73 Old Chester Road, Goshen, NY 10924
MLS# 1051458Listed by: HUDSON VALLEY REALTY & BUSINES


Protect your home and budget from life's surprises with an Assurant Home Warranty, backed by a partner that supports you through every step of homeownership. Explore Plans.
© 2023 - 2026 ERA Franchise Systems LLC. All rights reserved. ERA Franchise Systems LLC fully supports the principles of the Fair Housing Act and the Equal Opportunity Act. ERA, ERA Real Estate powered, and their respective logos are registered service marks of ERA Franchise Systems LLC. Each office is independently owned and operated.