
20 Butler Drive, Goshen, NY 10924
Local realty services provided by:ERA Top Service Realty
Listed by: jacqueline a siracuse
Office: absolute real estate of ny inc
MLS#:1045794
Source:OneKey MLS
Price summary
- Price:$390,000
- Price per sq. ft.:$297.94
- Monthly HOA dues:$240
About this home
Welcome to low-maintenance living in The Paddock, ideally situated in the heart of the Village of Goshen, NY. This updated two-bedroom, 1.5-bath townhome offers a comfortable open layout and convenient access to the best of the Hudson Valley. The refreshed kitchen features new Frigidaire appliances and recessed lighting, while the inviting living room boasts new carpeting (Sept. ’26) and a dramatic vaulted ceiling that creates a bright, airy atmosphere. A ductless mini-split system, installed in 2021, provides summer air conditioning and supplemental winter heat. Recent exterior improvements include windows and vinyl siding completed in 2024, a rear roof replaced in 2026, a front roof replaced in 2015, and a new automatic garage door with remote opener. A charming paver walkway adds curb appeal. Located in the Goshen Central School District, this well-maintained townhome is convenient to Village of Goshen shops, restaurants and community events, as well as the Heritage Trail, a historic rail trail offering scenic paths for walking, jogging, cycling and skating. Garnet Health Medical Center, West Point, Woodbury Common Premium Outlets and major roadways are also conveniently accessible. Discover the appealing combination of comfort, convenience and location at 20 Butler Drive in Goshen, New York....
Contact an agent
Home facts
- Year built:1986
- Subdivision & Development:The Paddock
- Listing ID #:1045794
- Added:2 day(s) ago
- Updated:September 07, 2026 at 11:02 AM
Rooms and interior
- Bedrooms:2
- Total bathrooms:2
- Full bathrooms:1
- Half bathrooms:1
- Rooms Total:5
- Dining Description:Eat-In Kitchen
- Kitchen Description:Dishwasher, Eat-in Kitchen, Microwave, Refrigerator
- Basement:Yes
- Living area:1,309 sq. ft.
Heating and cooling
- Cooling:Ductless
- Heating:Baseboard, Hot Water, Natural Gas
Structure and exterior
- Year built:1986
- Building area:1,309 sq. ft.
- Lot area:0.04 Acres
- Lot Features:Garden, Level
- Construction Materials:Frame, T111, Wood Siding
- Levels:2 Story
Schools
- High school:Goshen Central High School
- Middle school:C J Hooker Middle School
- Elementary school:Goshen Intermediate
Utilities
- Water:Public
- Sewer:Public Sewer
Finances and disclosures
- Price:$390,000
- Price per sq. ft.:$297.94
- Tax amount:$6,609 (2025)
Features and amenities
- Appliances:Dishwasher, Dryer, Microwave, Refrigerator, Washer
- Laundry features:Dryer, Washer
Parking
- Parking description:Attached, Driveway, Garage
- Garage:Yes
- Garage spaces:1
New listings near 20 Butler Drive
- Coming Soon
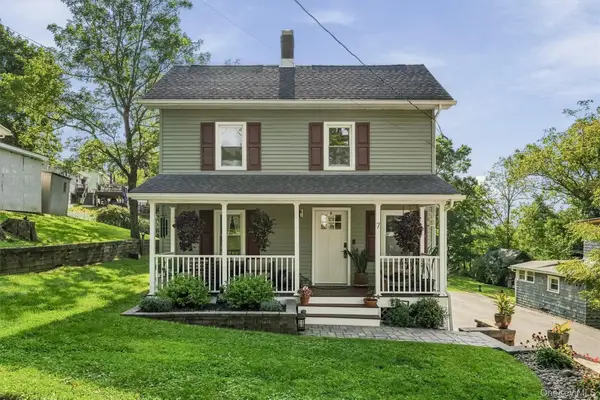 $415,000Coming Soon3 beds 2 baths1,458 sq. ft.
7 Nelson Street, Goshen, NY 10924
MLS# 1045128Listed by: HUDSON VALLEY GRIFFITH - New
 $1,139,900Active4 beds 4 baths2,800 sq. ft.
32 Breezeway Lane, Goshen, NY 10924
MLS# 1043831Listed by: KW HUDSON VALLEY UNITED - New
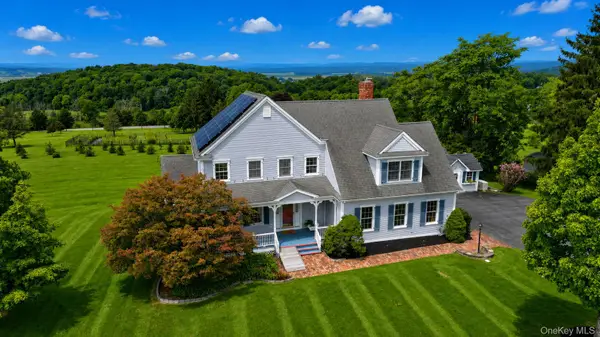 $775,000Active4 beds 3 baths2,780 sq. ft.
5 Spruce Hill Lane, Goshen, NY 10924
MLS# 1043187Listed by: CRONIN & COMPANY REAL ESTATE  $499,000Active3 beds 3 baths1,824 sq. ft.
3344 Route 207, Goshen, NY 10924
MLS# 1043676Listed by: HOMESMART HOMES & ESTATES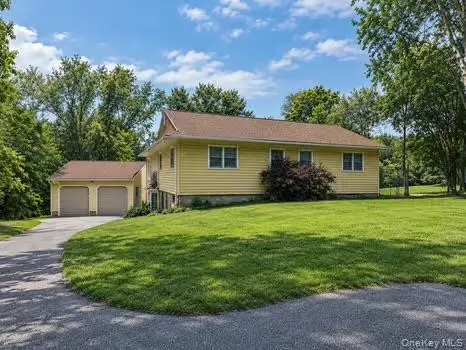 $400,000Active3 beds 2 baths1,488 sq. ft.
398 Scotchtown Road, Goshen, NY 10924
MLS# 1041760Listed by: HUDSON VALLEY HOME CONNECTION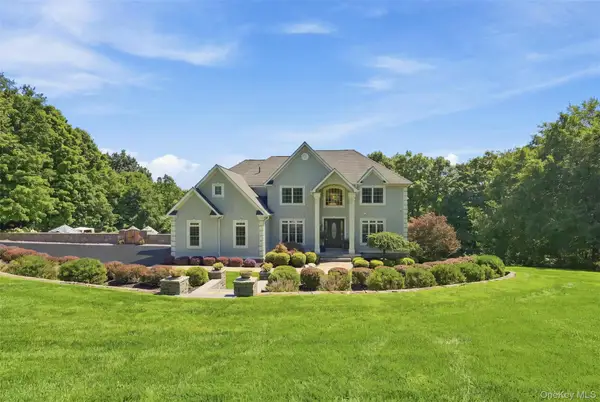 $1,499,000Active5 beds 5 baths3,586 sq. ft.
34 Woodcrest Lane, Goshen, NY 10924
MLS# 1040719Listed by: HOWARD HANNA RAND REALTY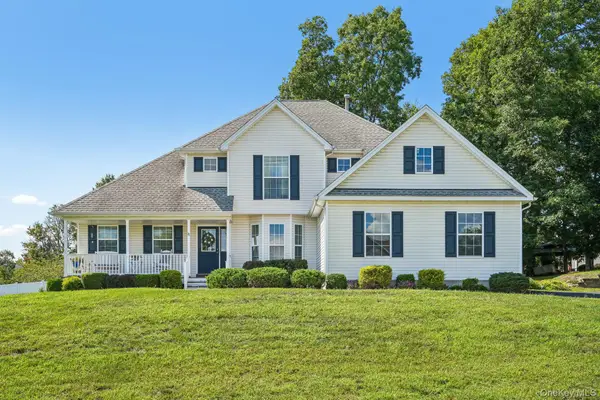 $625,000Active4 beds 3 baths2,062 sq. ft.
32 Maiden Lane, Goshen, NY 10924
MLS# 1040928Listed by: CENTURY 21 FULL SERVICE REALTY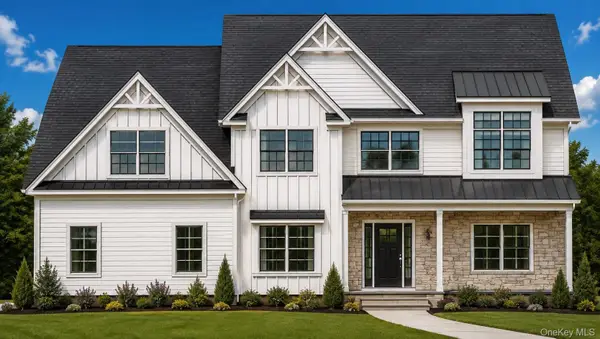 $979,900Active4 beds 3 baths3,073 sq. ft.
21 Breezeway Lane, Goshen, NY 10924
MLS# 1038146Listed by: KW HUDSON VALLEY UNITED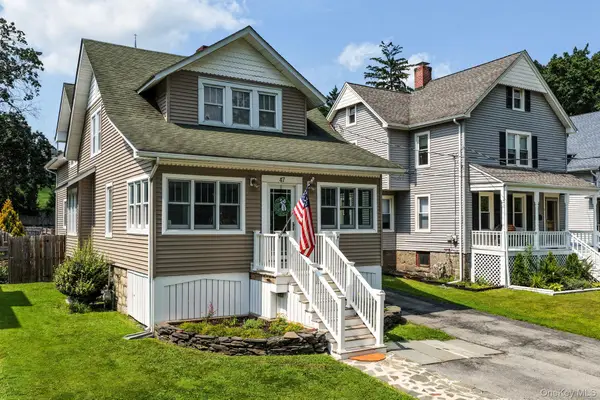 $499,900Active4 beds 3 baths1,868 sq. ft.
47 Montgomery Street, Goshen, NY 10924
MLS# 1037919Listed by: KW HUDSON VALLEY UNITED


Protect your home and budget from life's surprises with an Assurant Home Warranty, backed by a partner that supports you through every step of homeownership. Explore Plans.
© 2023 - 2026 ERA Franchise Systems LLC. All rights reserved. ERA Franchise Systems LLC fully supports the principles of the Fair Housing Act and the Equal Opportunity Act. ERA, ERA Real Estate powered, and their respective logos are registered service marks of ERA Franchise Systems LLC. Each office is independently owned and operated.