
28 Maple Avenue, Goshen, NY 10924
Local realty services provided by:ERA Caputo Realty
28 Maple Avenue,Goshen, NY 10924
$519,000
- 3 Beds
- 2 Baths
- 1,996 sq. ft.
- Single family
- Active
Upcoming open houses
- Sun, Aug 2301:00 pm - 03:00 pm
Listed by: zachary leentjes
Office: wansor realty
MLS#:1021076
Source:OneKey MLS
Price summary
- Price:$519,000
- Price per sq. ft.:$222.17
About this home
Coming to Market 7/24/26! Welcome to 28 Maple Avenue, where country charm meets everyday convenience in the highly desirable Town of Goshen. Set on a spacious 3/4 acre lot, this well-maintained almost 2,000 square foot 3-bedroom, 2-bath home offers comfortable one-level living with plenty of room to enjoy both indoors and out.
Step inside to find a bright, inviting layout featuring generously sized living spaces, an eat-in kitchen, and comfortable bedrooms designed for everyday living. The home's thoughtful floor plan provides flexibility for entertaining, working from home, or simply relaxing.
Outside, the expansive yard offers endless possibilities—gardening, outdoor gatherings, recreation, or creating your own private backyard retreat. Enjoy the peace and privacy of a country setting while remaining just minutes from the Village of Goshen's charming downtown, restaurants, shops, parks, schools, and commuter routes. Whether you're searching for your first home, looking to downsize, or simply seeking a move-in-ready property in one of Orange County's most sought-after communities, 28 Maple Avenue is a wonderful opportunity to make your next move....
Contact an agent
Home facts
- Year built:1960
- Listing ID #:1021076
- Added:45 day(s) ago
- Updated:August 23, 2026 at 11:48 PM
Rooms and interior
- Bedrooms:3
- Total bathrooms:2
- Full bathrooms:2
- Rooms Total:8
- Dining Description:Eat-In Kitchen
- Kitchen Description:Eat-in Kitchen, Kitchen Island, Oven, Refrigerator
- Bedroom Description:First Floor Bedroom
- Basement:Yes
- Basement Description:Walk-Out Access
- Living area:1,996 sq. ft.
Heating and cooling
- Heating:Baseboard, Natural Gas
Structure and exterior
- Year built:1960
- Building area:1,996 sq. ft.
- Lot area:0.71 Acres
- Architectural Style:Ranch
- Construction Materials:Frame
- Levels:2 Story
Schools
- High school:Goshen Central High School
- Middle school:C J Hooker Middle School
- Elementary school:Goshen Intermediate
Utilities
- Water:Well
- Sewer:Septic Tank
Finances and disclosures
- Price:$519,000
- Price per sq. ft.:$222.17
- Tax amount:$7,626 (2025)
Features and amenities
- Appliances:Oven, Refrigerator
Parking
- Parking description:Off Street
- Garage:Yes
- Garage spaces:1
New listings near 28 Maple Avenue
- New
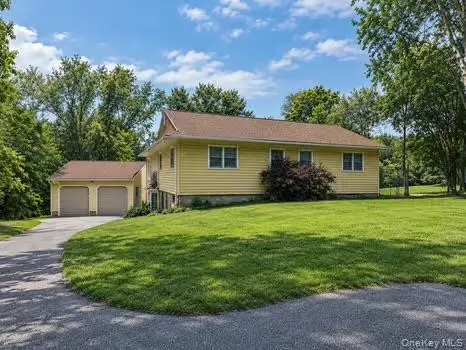 $400,000Active3 beds 2 baths1,488 sq. ft.
398 Scotchtown Road, Goshen, NY 10924
MLS# 1041760Listed by: HUDSON VALLEY HOME CONNECTION - New
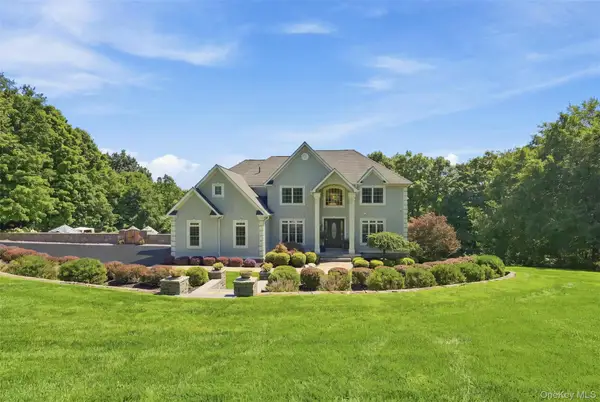 $1,499,000Active5 beds 5 baths3,586 sq. ft.
34 Woodcrest Lane, Goshen, NY 10924
MLS# 1040719Listed by: HOWARD HANNA RAND REALTY - New
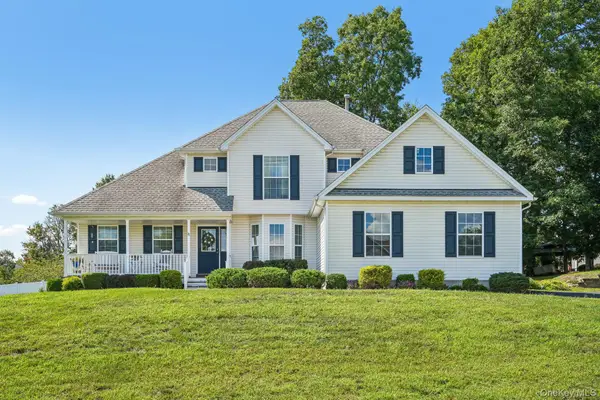 $625,000Active4 beds 3 baths2,062 sq. ft.
32 Maiden Lane, Goshen, NY 10924
MLS# 1040928Listed by: CENTURY 21 FULL SERVICE REALTY - New
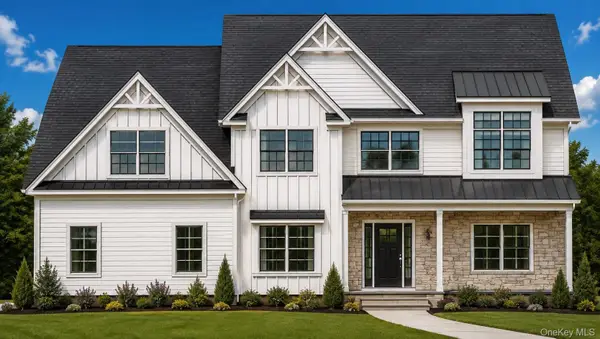 $979,900Active4 beds 3 baths3,073 sq. ft.
21 Breezeway Lane, Goshen, NY 10924
MLS# 1038146Listed by: KW HUDSON VALLEY UNITED - New
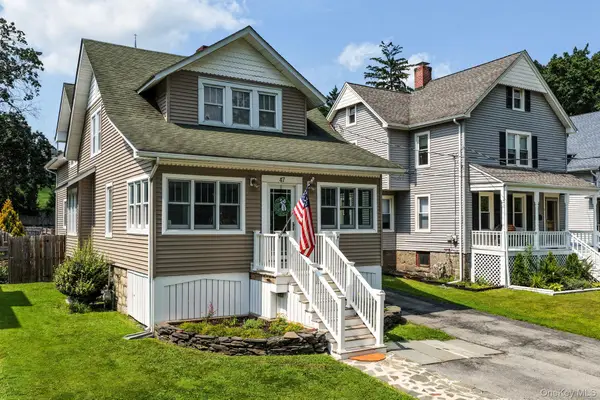 $499,900Active4 beds 3 baths1,868 sq. ft.
47 Montgomery Street, Goshen, NY 10924
MLS# 1037919Listed by: KW HUDSON VALLEY UNITED - New
 $619,999Active3 beds 4 baths2,994 sq. ft.
333 Arcadia Road, Goshen, NY 10924
MLS# 1038634Listed by: EREALTY ADVISORS, INC  $849,900Active5 beds 4 baths2,600 sq. ft.
14 Robalene Drive, Goshen, NY 10924
MLS# 1034805Listed by: KW HUDSON VALLEY UNITED $820,000Active4 beds 3 baths2,392 sq. ft.
77 Houston Road, Goshen, NY 10924
MLS# 1037841Listed by: LUCIANO RIOS PROPERTY GRP, INC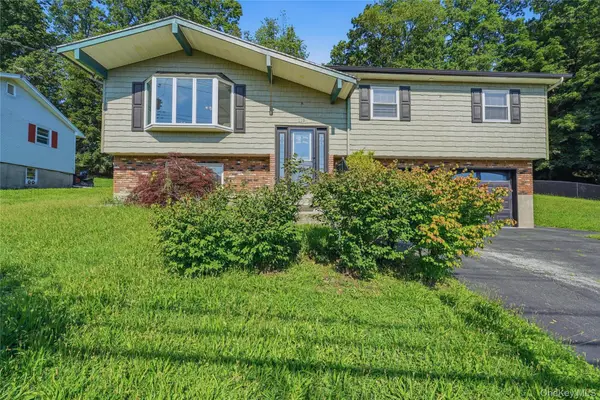 $625,000Active3 beds 3 baths2,010 sq. ft.
119 Scotchtown Avenue, Goshen, NY 10924
MLS# 1035987Listed by: EXP REALTY $619,000Active4 beds 3 baths2,912 sq. ft.
243 Hill Road, Goshen, NY 10924
MLS# 1036432Listed by: CURASI REALTY, INC.


Protect your home and budget from life's surprises with an Assurant Home Warranty, backed by a partner that supports you through every step of homeownership. Explore Plans.
© 2023 - 2026 ERA Franchise Systems LLC. All rights reserved. ERA Franchise Systems LLC fully supports the principles of the Fair Housing Act and the Equal Opportunity Act. ERA, ERA Real Estate powered, and their respective logos are registered service marks of ERA Franchise Systems LLC. Each office is independently owned and operated.