
36 Breezeway Lane, Goshen, NY 10924
Local realty services provided by:ERA Caputo Realty
36 Breezeway Lane,Goshen, NY 10924
$1,294,400
- 4 Beds
- 4 Baths
- 3,177 sq. ft.
- Single family
- Active
Listed by: brian j caplicki
Office: keller williams hudson valley
MLS#:964853
Source:OneKey MLS
Price summary
- Price:$1,294,400
- Price per sq. ft.:$369.83
About this home
Every great story begins with a first chapter. This is yours.
Imagine waking up in a home where every room, every finish, and every detail has never belonged to anyone else. Thoughtfully crafted with exceptional attention to detail, this stunning new construction home in Goshen blends timeless architecture with the modern conveniences today's buyers appreciate most.
Step inside and experience the dramatic two story great room where soaring ceilings and a wood burning fireplace create a space that feels both grand and welcoming. Sunlight fills the open layout, connecting the living room, kitchen, and formal dining room, making everything from everyday living to holiday entertaining feel effortless.
At the center of the home, the beautifully designed kitchen naturally brings everyone together. The oversized island is perfect for morning coffee, casual meals, and gathering with family and friends, while the walk in pantry, quality appliances, and abundant cabinetry provide both style and function.
Designed for today's lifestyle, the main level offers the convenience of first floor living with a spacious primary suite featuring a walk in closet and a spa inspired bath with a soaking tub, separate shower, and double vanity.
Everyday routines become effortless as you enter through the attached two car garage into a thoughtfully designed mud room that keeps coats, shoes, backpacks, and daily essentials organized and out of sight. Just beyond, the dedicated laundry room adds even more convenience.
A private first floor office provides exceptional flexibility for working from home, a library, fitness room, creative studio, or whatever best fits your lifestyle. The main level also includes both a convenient powder room for guests and a separate full bathroom.
Upstairs, three generously sized bedrooms are complemented by two full bathrooms, offering comfort and privacy for family and guests. An open loft overlooking the great room creates the perfect second living area, while the unfinished bonus room is ready to become a media room, playroom, home gym, studio, or additional living space. The full walk out basement provides even more opportunities to expand as your needs evolve.
Outside, covered front and rear porches invite you to enjoy every season, from quiet mornings with coffee to evenings spent relaxing outdoors. Energy efficient foam insulation, central air, a heat pump, underground utilities, drilled well, and quality craftsmanship provide lasting comfort and efficiency.
Located in the charming Village of Goshen, you'll enjoy locally owned restaurants, cafés, boutiques, parks, farmers markets, and year round community events. Explore nearby wineries, golf courses, hiking trails, the Heritage Trail, and LEGOLAND® New York Resort. Commuters will appreciate easy access to Route 17, Interstate 84, Metro North rail service, Stewart International Airport, and New York City, approximately 60 miles away.
Some homes are built to impress. Others are built to be lived in. This one was thoughtfully designed to do both, offering the rare combination of timeless design, everyday comfort, and the opportunity to make the very first memories in a home that is entirely your own....
Contact an agent
Home facts
- Year built:2026
- Listing ID #:964853
- Added:1 day(s) ago
- Updated:July 28, 2026 at 11:50 AM
Rooms and interior
- Bedrooms:4
- Total bathrooms:4
- Full bathrooms:3
- Half bathrooms:1
- Rooms Total:13
- Flooring:Hardwood
- Dining Description:Formal Dining
- Bathrooms Description:Double Vanity, Soaking Tub
- Kitchen Description:Dishwasher, Kitchen Island, Pantry, Range, Refrigerator
- Bedroom Description:First Floor Bedroom, Master Downstairs
- Basement:Yes
- Basement Description:Full, Unfinished, Walk-Out Access
- Living area:3,177 sq. ft.
Heating and cooling
- Cooling:Central Air
- Heating:Electric, Forced Air, Heat Pump
- Central air:Yes
Structure and exterior
- Year built:2026
- Building area:3,177 sq. ft.
- Lot area:4.58 Acres
- Architectural Style:Colonial
- Construction Materials:Foam Insulation, Frame, Vinyl Siding
- Levels:2 Story
Schools
- High school:Goshen Central High School
- Middle school:C J Hooker Middle School
- Elementary school:Goshen Intermediate
Utilities
- Water:Well
- Sewer:Septic Tank
Finances and disclosures
- Price:$1,294,400
- Price per sq. ft.:$369.83
Features and amenities
- Appliances:Dishwasher, Refrigerator
- Amenities:Double Vanity, Walk-In Closet(s)
Parking
- Total parking spaces:3
- Parking description:Attached, Driveway
- Garage:Yes
- Garage spaces:2
New listings near 36 Breezeway Lane
- New
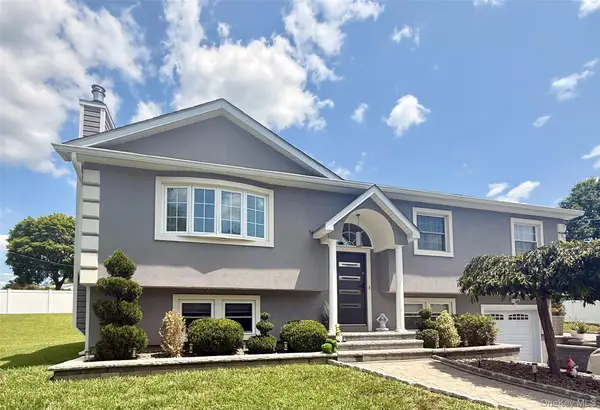 $629,000Active4 beds 2 baths1,932 sq. ft.
14 Larchwood Drive, Goshen, NY 10924
MLS# 1030227Listed by: HOMECOIN.COM - New
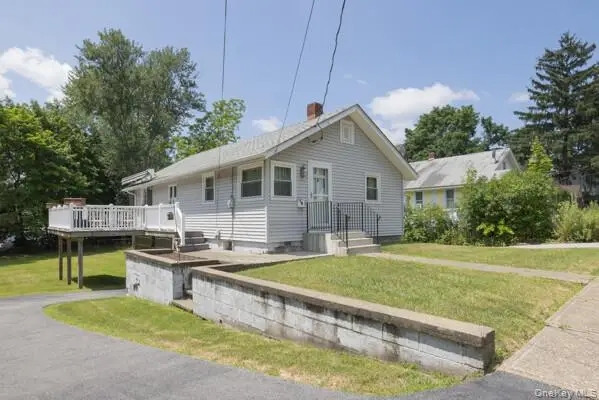 $300,000Active2 beds 1 baths962 sq. ft.
8 Murray Avenue, Goshen, NY 10924
MLS# 1027402Listed by: CENTURY 21 FULL SERVICE REALTY 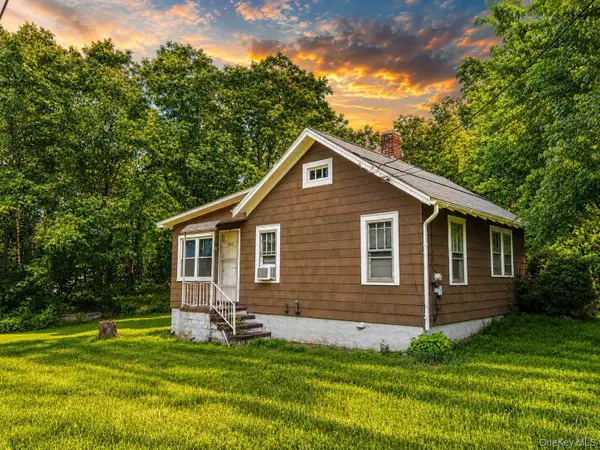 $234,900Active2 beds 1 baths660 sq. ft.
866 Pulaski Highway, Goshen, NY 10924
MLS# 1027101Listed by: KW HUDSON VALLEY UNITED- Coming Soon
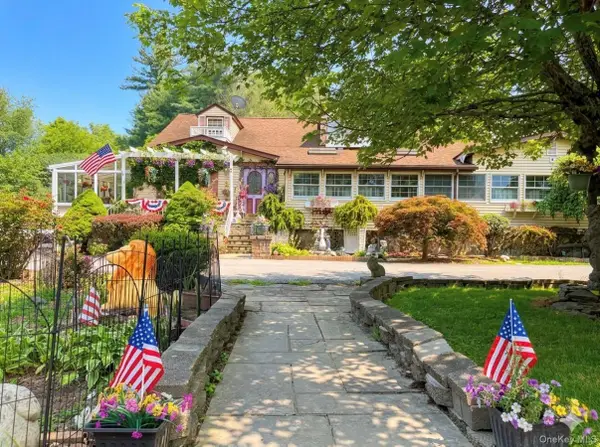 $749,000Coming Soon4 beds 3 baths
48 Maple Avenue, Goshen, NY 10924
MLS# 1025324Listed by: EXIT REALTY CONNECTIONS 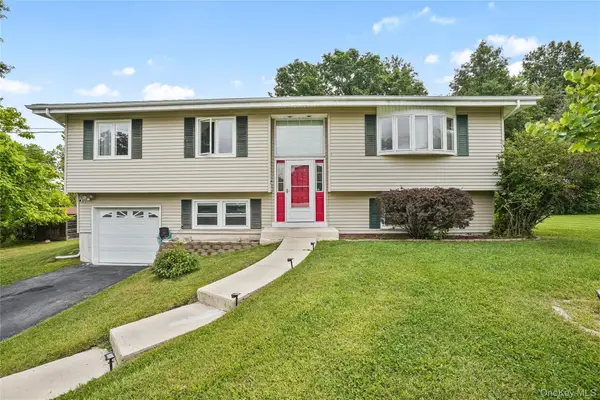 $540,000Active4 beds 2 baths1,932 sq. ft.
5 Walnut Court, Goshen, NY 10924
MLS# 963560Listed by: CORCORAN LEGENDS REALTY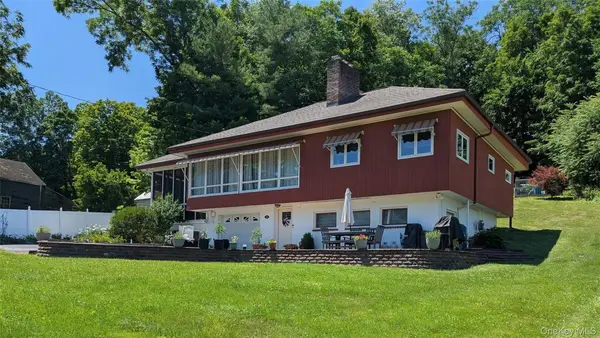 $519,000Active3 beds 2 baths1,320 sq. ft.
28 Maple Avenue, Goshen, NY 10924
MLS# 1021076Listed by: WANSOR REALTY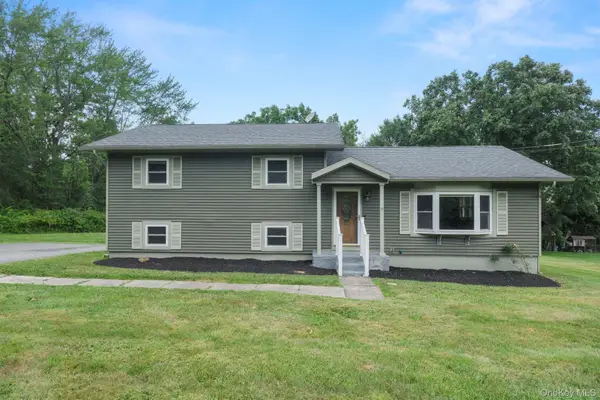 $425,000Active3 beds 3 baths1,824 sq. ft.
3344 Route 207, Goshen, NY 10924
MLS# 1023234Listed by: HOMESMART HOMES & ESTATES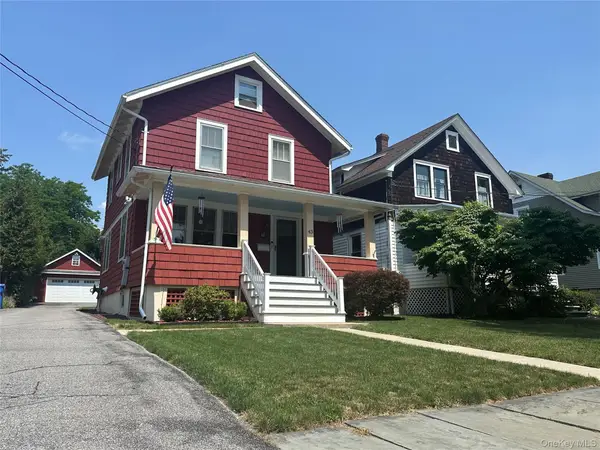 $520,000Active3 beds 2 baths1,656 sq. ft.
43 Montgomery Street, Goshen, NY 10924
MLS# 1022563Listed by: RMB & ASSOCIATES $495,000Active4 beds 2 baths1,968 sq. ft.
7 Elmwood Drive, Goshen, NY 10924
MLS# 1020127Listed by: EREALTY ADVISORS, INC


Protect your home and budget from life's surprises with an Assurant Home Warranty, backed by a partner that supports you through every step of homeownership. Explore Plans.
© 2023 - 2026 ERA Franchise Systems LLC. All rights reserved. ERA Franchise Systems LLC fully supports the principles of the Fair Housing Act and the Equal Opportunity Act. ERA, ERA Real Estate powered, and their respective logos are registered service marks of ERA Franchise Systems LLC. Each office is independently owned and operated.