
4 Sulky Way, Goshen, NY 10924
Local realty services provided by:ERA Caputo Realty
Upcoming open houses
- Thu, Oct 0105:00 pm - 06:00 pm
- Fri, Oct 0205:00 pm - 06:00 pm
- Sat, Oct 0309:00 am - 10:00 am
- Sun, Oct 0409:00 am - 10:00 am
Listed by: ciro d. gagliardi, john r olivero
Office: keller williams realty
MLS#:919213
Source:OneKey MLS
Price summary
- Price:$550,000
- Price per sq. ft.:$329.14
- Monthly HOA dues:$175
About this home
Builder will offer Buyer’s choice of either (a) a credit toward Buyer’s first year of real estate taxes, or (b) a back patio improvement/allowance, with a full-price offer. Incentive subject to contract terms, lender approval, and applicable closing-cost limits. Nestled in Goshen's historic village stands a newly constructed townhome tailored for those 55 and older, blending modern luxury with effortless maintenance. Inside, the layout is thoughtfully crafted with an open design and first floor primary suite. The listed spacious 1,671 square feet does not include the attached 220 square foot garage. With energy-efficient utilities and exterior common areas managed by the homeowners' association, residents enjoy a carefree lifestyle. This townhome not only embodies modern comfort but also fosters a vibrant community within Goshen's cherished historic backdrop. Additional Information: ParkingFeatures:1 Car Attached, driveway
Contact an agent
Home facts
- Year built:2025
- Subdivision & Development:Scotchtown Oaks
- Listing ID #:919213
- Added:421 day(s) ago
- Updated:September 30, 2026 at 11:42 PM
Rooms and interior
- Bedrooms:2
- Total bathrooms:3
- Full bathrooms:2
- Half bathrooms:1
- Rooms Total:10
- Kitchen Description:Dishwasher, Microwave, Range, Refrigerator, Stainless Steel Appliance(s)
- Bedroom Description:Master Downstairs
- Living area:1,671 sq. ft.
Heating and cooling
- Cooling:Central Air
- Heating:Ducts, ENERGY STAR Qualified Equipment, Electric
- Central air:Yes
Structure and exterior
- Year built:2025
- Building area:1,671 sq. ft.
- Lot Features:Level, Near Public Transit
- Architectural Style:Colonial
- Construction Materials:Advanced Framing Technique
- Levels:2 Story
Schools
- High school:Goshen Central High School
- Middle school:C J Hooker Middle School
- Elementary school:Scotchtown Avenue
Utilities
- Water:Public
- Sewer:Public Sewer
Finances and disclosures
- Price:$550,000
- Price per sq. ft.:$329.14
- Tax amount:$12,000 (2025)
Features and amenities
- Appliances:Dishwasher, Dryer, Microwave, Refrigerator, Stainless Steel Appliance(s), Washer
- Laundry features:Dryer, Washer
- Amenities:Cathedral Ceiling(s)
Parking
- Total parking spaces:2
- Parking description:Attached, Driveway
- Garage:Yes
- Garage spaces:1
New listings near 4 Sulky Way
- Coming SoonOpen Sat, 10 to 11:30am
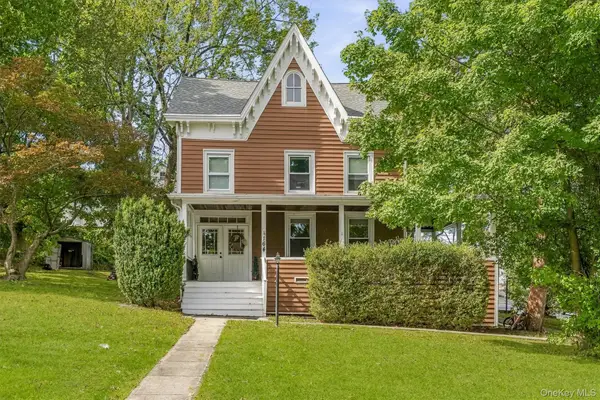 $579,000Coming Soon4 beds 3 baths3,140 sq. ft.
164 Greenwich Avenue, Goshen, NY 10924
MLS# 1056172Listed by: KELLER WILLIAMS REALTY - Coming SoonOpen Sat, 1 to 3pm
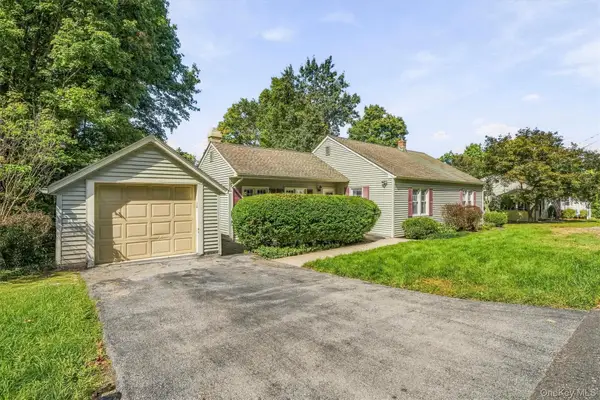 $429,000Coming Soon3 beds 2 baths1,288 sq. ft.
22 Sunrise Heights, Goshen, NY 10924
MLS# 1054906Listed by: HUDSON VALLEY GRIFFITH - Coming Soon
 $599,900Coming Soon5 beds 3 baths1,848 sq. ft.
1 Timberly Drive, Goshen, NY 10924
MLS# 1053075Listed by: ABSOLUTE REAL ESTATE OF NY INC - New
 $899,000Active4 beds 3 baths2,700 sq. ft.
3 Broadlea Road, Goshen, NY 10924
MLS# 1056770Listed by: CURASI REALTY, INC. - New
 $599,900Active4 beds 3 baths2,235 sq. ft.
173 Hasbrouck Road, Goshen, NY 10924
MLS# 1054403Listed by: RE/MAX BENCHMARK REALTY GROUP - Open Sat, 10am to 2pmNew
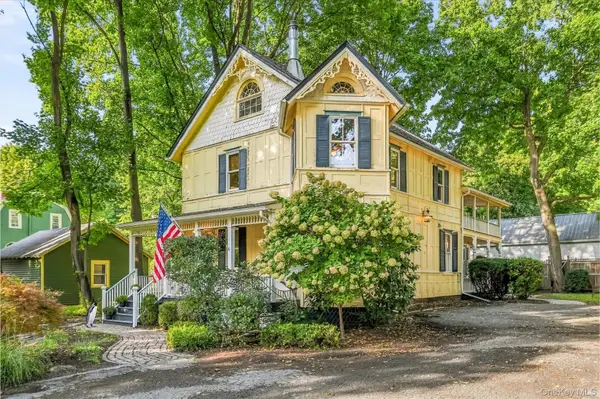 $655,000Active3 beds 2 baths2,653 sq. ft.
180 N Church Street, Goshen, NY 10924
MLS# 1053924Listed by: KELLER WILLIAMS REALTY - New
 $499,000Active3 beds 2 baths1,634 sq. ft.
2 Garden Terrace, Goshen, NY 10924
MLS# 1054023Listed by: WANSOR REALTY - New
 $765,000Active4 beds 3 baths2,499 sq. ft.
317 Arcadia Road, Goshen, NY 10924
MLS# 1053552Listed by: GREENE REALTY GROUP - New
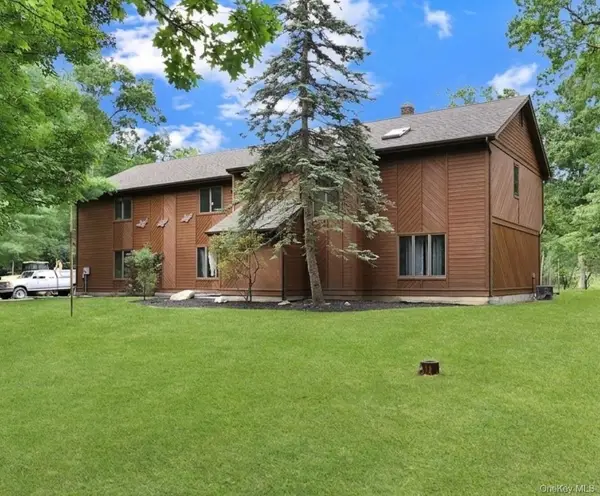 $599,000Active4 beds 3 baths2,912 sq. ft.
243 Hill Road, Goshen, NY 10924
MLS# 1053235Listed by: CURASI REALTY, INC. 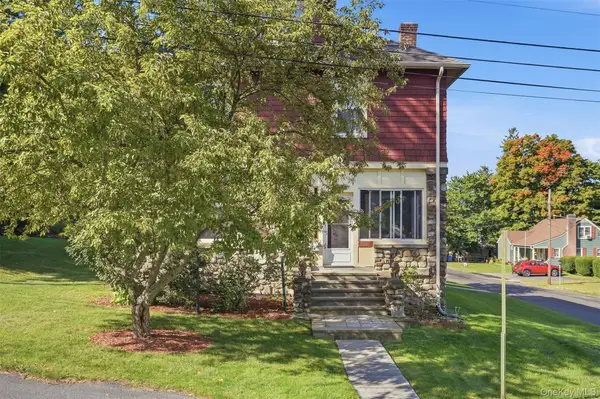 $425,000Active4 beds 1 baths1,848 sq. ft.
15 William Street, Goshen, NY 10924
MLS# 1052086Listed by: RE/MAX BENCHMARK REALTY GROUP


Protect your home and budget from life's surprises with an Assurant Home Warranty, backed by a partner that supports you through every step of homeownership. Explore Plans.
© 2023 - 2026 ERA Franchise Systems LLC. All rights reserved. ERA Franchise Systems LLC fully supports the principles of the Fair Housing Act and the Equal Opportunity Act. ERA, ERA Real Estate powered, and their respective logos are registered service marks of ERA Franchise Systems LLC. Each office is independently owned and operated.