
41 Police Drive, Goshen, NY 10924
Local realty services provided by:ERA Caputo Realty
41 Police Drive,Goshen, NY 10924
$425,000
- 3 Beds
- 2 Baths
- 2,191 sq. ft.
- Single family
- Active
Listed by: michelle leonardo
Office: compass greater ny, llc.
MLS#:1049541
Source:OneKey MLS
Price summary
- Price:$425,000
- Price per sq. ft.:$193.98
About this home
Looking for a home you can make truly your own? This spacious 3-bedroom, 1.5-bath Cape Cod sits on 1.3 beautiful acres in the conveniently located Town of Goshen and offers a wonderful opportunity for updating and creating a home that reflects your own style.
The first floor features a large sunken living room, separate dining room, renovated kitchen, full bath, office/family room, mud room with side entrance, and laundry room. Upstairs, you'll find a spacious primary bedroom with en-suite bath, along with two additional nicely sized bedrooms.
The location is ideal for commuters and those who enjoy nearby amenities less than a mile to Route 17 and the Park & Ride, approximately 10 minutes to the Metro-North train station, and close to the Village of Goshen's local shops, restaurants, and everyday conveniences. Also, enjoy easy access to the Heritage Bike/Walking Trail and all that the surrounding area has to offer.
With its generous acreage, spacious layout, low taxes, and convenient location, this home offers the opportunity to create something special and make it your own. Strictly being sold AS-IS.
Schedule your private showing today!...
Contact an agent
Home facts
- Year built:1960
- Listing ID #:1049541
- Added:2 day(s) ago
- Updated:September 14, 2026 at 12:50 AM
Rooms and interior
- Bedrooms:3
- Total bathrooms:2
- Full bathrooms:2
- Rooms Total:8
- Kitchen Description:Dishwasher, Microwave, Oven, Range, Refrigerator, Stainless Steel Appliance(s)
- Basement:Yes
- Basement Description:Partial, Unfinished
- Living area:2,191 sq. ft.
Heating and cooling
- Heating:Natural Gas
Structure and exterior
- Year built:1960
- Building area:2,191 sq. ft.
- Lot area:1.32 Acres
- Architectural Style:Cape Cod
- Construction Materials:Vinyl Siding
Schools
- High school:Goshen Central High School
- Middle school:C J Hooker Middle School
- Elementary school:Goshen Intermediate
Utilities
- Water:Public
- Sewer:Septic Tank
Finances and disclosures
- Price:$425,000
- Price per sq. ft.:$193.98
- Tax amount:$7,599 (2025)
Features and amenities
- Appliances:Dishwasher, Microwave, Oven, Refrigerator, Stainless Steel Appliance(s)
Parking
- Total parking spaces:4
- Parking description:Driveway, Garage, Private
- Garage:Yes
- Garage spaces:1
New listings near 41 Police Drive
- New
 $349,999Active4 beds 2 baths1,536 sq. ft.
11 Strack Road, Goshen, NY 10924
MLS# 1049139Listed by: KELLER WILLIAMS REALTY - New
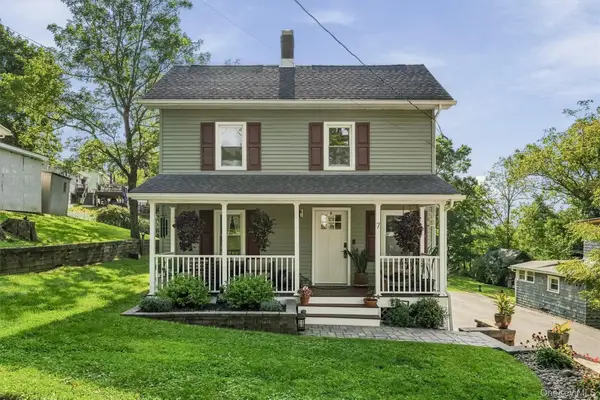 $415,000Active3 beds 2 baths1,458 sq. ft.
7 Nelson Street, Goshen, NY 10924
MLS# 1045128Listed by: HUDSON VALLEY GRIFFITH  $1,139,900Active4 beds 4 baths2,800 sq. ft.
32 Breezeway Lane, Goshen, NY 10924
MLS# 1043831Listed by: KW HUDSON VALLEY UNITED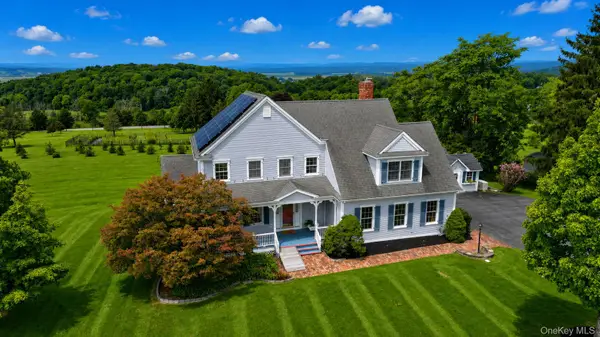 $775,000Active4 beds 3 baths2,780 sq. ft.
5 Spruce Hill Lane, Goshen, NY 10924
MLS# 1043187Listed by: CRONIN & COMPANY REAL ESTATE $499,000Active3 beds 3 baths1,824 sq. ft.
3344 Route 207, Goshen, NY 10924
MLS# 1043676Listed by: HOMESMART HOMES & ESTATES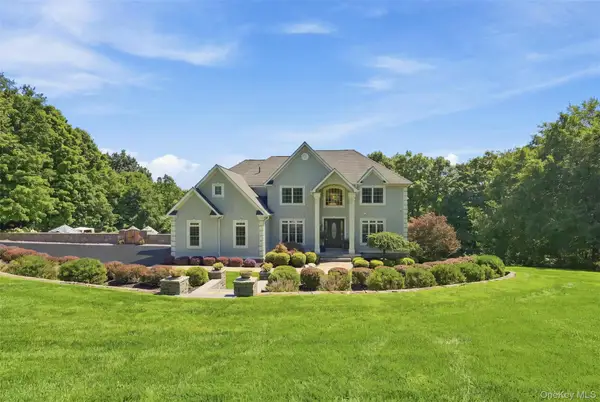 $1,499,000Active5 beds 5 baths3,586 sq. ft.
34 Woodcrest Lane, Goshen, NY 10924
MLS# 1040719Listed by: HOWARD HANNA RAND REALTY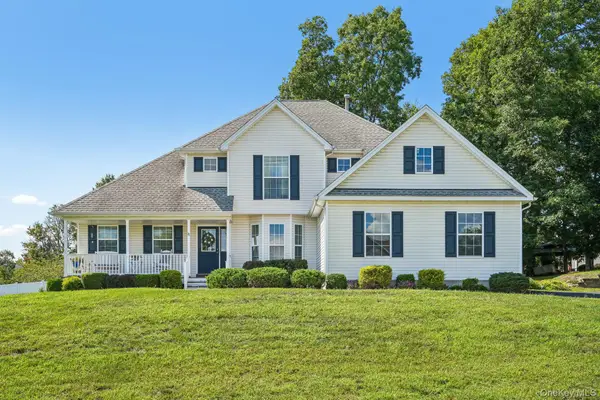 $625,000Active4 beds 3 baths2,062 sq. ft.
32 Maiden Lane, Goshen, NY 10924
MLS# 1040928Listed by: CENTURY 21 FULL SERVICE REALTY $979,900Active4 beds 3 baths3,073 sq. ft.
21 Breezeway Lane, Goshen, NY 10924
MLS# 1038146Listed by: KW HUDSON VALLEY UNITED $604,999Active3 beds 4 baths2,994 sq. ft.
333 Arcadia Road, Goshen, NY 10924
MLS# 1038634Listed by: EREALTY ADVISORS, INC


Protect your home and budget from life's surprises with an Assurant Home Warranty, backed by a partner that supports you through every step of homeownership. Explore Plans.
© 2023 - 2026 ERA Franchise Systems LLC. All rights reserved. ERA Franchise Systems LLC fully supports the principles of the Fair Housing Act and the Equal Opportunity Act. ERA, ERA Real Estate powered, and their respective logos are registered service marks of ERA Franchise Systems LLC. Each office is independently owned and operated.